Charming, Fully Updated Brick Rancher in Colonial Heights!
Welcome home to this immaculately updated 4 bed, 3 bath rancher, perfectly situated in a prime location. This move-in ready property offers the perfect blend of comfort and convenience. Step inside to find gorgeous refinished hardwood floors leading into the spacious freshly painted living room. The heart of the home features a beautifully updated kitchen equipped with new stainless appliances, farmhouse style sink with modern faucet, new laminate flooring, and new countertops. All three bathrooms have been completely modernized to provide a spa-like retreat for family and guests. With four spacious bedrooms, there is plenty of room for a growing family, a dedicated home office, or in-law quarters. The living space extends seamlessly outdoors. Start your mornings with a cup of coffee on the covered front porch, or host weekend barbecues on the covered back deck overlooking the yard. This property also features a detached shed and a partial garage, offering excellent storage for tools, outdoor toys, or a workshop. Located just minutes form local shopping, dining, parks, and top-rated schools, this home offers central access to everything the city has to offer while still being located in a quiet, well-established neighborhood. Don't miss your chance to own this turn-key home!
Coming soon 09/22
$379,000
110 Hampton Dr, Colonial Heights, VA 23834
4beds
2,215sqft
Single Family Residence
Built in 1965
0.33 Acres Lot
$-- Zestimate®
$171/sqft
$-- HOA
What's special
- 15 hours
- 88
- 8
Zillow last checked:
Listing updated:
Listed by:
Sheila Togger membership@therealbrokerage.com,
Real Broker LLC 855-450-0442
Source: CVRMLS,MLS#: 2625061 Originating MLS: Central Virginia Regional MLS
Originating MLS: Central Virginia Regional MLSFacts & features
Interior
Bedrooms & bathrooms
- Bedrooms: 4
- Bathrooms: 3
- Full bathrooms: 3
Primary bedroom
- Level: First
- Dimensions: 0 x 0
Bedroom 2
- Level: First
- Dimensions: 0 x 0
Bedroom 3
- Level: First
- Dimensions: 0 x 0
Bedroom 4
- Level: First
- Dimensions: 0 x 0
Other
- Level: First
- Dimensions: 0 x 0
Dining room
- Level: First
- Dimensions: 0 x 0
Family room
- Level: First
- Dimensions: 0 x 0
Other
- Description: Tub & Shower
- Level: First
Kitchen
- Level: First
- Dimensions: 0 x 0
Laundry
- Level: First
- Dimensions: 0 x 0
Living room
- Level: First
- Dimensions: 0 x 0
Heating
- Electric, Heat Pump
Cooling
- Central Air
Appliances
- Included: Dryer, Dishwasher, Exhaust Fan, Electric Water Heater, Refrigerator, Smooth Cooktop, Stove, Washer
Features
- Bedroom on Main Level, Ceiling Fan(s), Dining Area, En Suite Bathroom, Full Bath on Main Level, Fireplace, Laminate Counters, Main Level Primary, Workshop
- Flooring: Laminate, Tile, Wood
- Doors: Sliding Doors
- Basement: Crawl Space
- Attic: Pull Down Stairs
- Number of fireplaces: 1
- Fireplace features: Masonry, Wood Burning
Interior area
- Total interior livable area: 2,215 sqft
- Finished area above ground: 2,215
- Finished area below ground: 0
Property
Parking
- Parking features: Attached, Direct Access, Driveway, Garage, Off Street, Oversized, Paved, Workshop in Garage
- Has attached garage: Yes
- Has uncovered spaces: Yes
Features
- Levels: One
- Stories: 1
- Patio & porch: Rear Porch, Front Porch, Porch
- Exterior features: Lighting, Porch, Storage, Shed, Paved Driveway
- Pool features: None
- Fencing: Fenced,Partial
Lot
- Size: 0.33 Acres
- Features: Level
- Topography: Level
Details
- Parcel number: 60000100006
- Zoning description: R2
Construction
Type & style
- Home type: SingleFamily
- Architectural style: Ranch
- Property subtype: Single Family Residence
Materials
- Brick, Drywall, Frame, Vinyl Siding
- Roof: Composition,Shingle
Condition
- Resale
- New construction: No
- Year built: 1965
Utilities & green energy
- Sewer: Public Sewer
- Water: Public
Community & HOA
Community
- Security: Security System, Smoke Detector(s)
- Subdivision: Colonial Heights
Location
- Region: Colonial Heights
Financial & listing details
- Price per square foot: $171/sqft
- Tax assessed value: $268,800
- Annual tax amount: $3,225
- Date on market: 9/13/2026
- Ownership: Individuals
- Ownership type: Sole Proprietor
Estimated market value
Not available
Estimated sales range
Not available
Not available
Price history
| Date | Event | Price |
|---|---|---|
| 4/1/1992 | Sold | $97,500$44/sqft |
Source: Agent Provided Report a problem | ||
Public tax history
| Year | Property taxes | Tax assessment |
|---|---|---|
| 2025 | $2,810 | $234,200 |
| 2024 | $2,810 +20.5% | $234,200 +20.5% |
| 2023 | $2,333 | $194,400 |
| 2022 | $2,333 +15.4% | $194,400 +15.4% |
| 2021 | $2,022 | $168,500 |
| 2020 | $2,022 +116.4% | $168,500 +8.2% |
| 2019 | $934 | $155,700 |
| 2018 | $934 +10.6% | $155,700 |
| 2017 | $845 | -- |
| 2016 | $845 -4.9% | -- |
| 2015 | $888 | -- |
| 2014 | $888 | -- |
| 2013 | -- | -- |
| 2012 | -- | -- |
| 2011 | -- | -- |
| 2010 | -- | -- |
| 2009 | -- | -- |
| 2008 | -- | -- |
| 2007 | -- | -- |
| 2006 | -- | -- |
| 2005 | -- | -- |
| 2004 | -- | -- |
| 2003 | -- | -- |
| 2002 | -- | -- |
Find assessor info on the county website
Monthly payment
Est. payment
Payment breakdown
Explore the cost of this home by adjusting the details. Changes won't be saved.Climate risks
Neighborhood: 23834
Nearby schools
Schools provided by the listing agent
- Elementary: North
- Middle: Colonial Heights
- High: Colonial Heights
Source: CVRMLS. This data may not be complete. We recommend contacting the local school district to confirm school assignments for this home.
- $300,0004 bd3 ba2k sqft108 Hampton Dr, Colonial Heights, VA 23834Sold
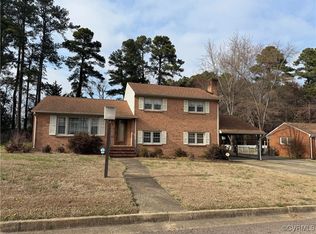
- $299,4004 bd2 ba1.6k sqft112 Hampton Dr, Colonial Heights, VA 23834Off Market
- $367,700-- bd2 ba2.6k sqft109 Hampton Dr, Colonial Heights, VA 23834Off Market
- $277,1004 bd1 ba1.6k sqft114 Hampton Dr, Colonial Heights, VA 23834Off Market
Similar homes
- $385,0004 bd3 ba2.3k sqft1300 Covington Rd, Colonial Heights, VA 23834For Sale
 MLS ID #2622928, April Edmonds, All Brokers Realty LLC. CVRMLS
 - $399,9004 bd3 ba2.4k sqft1524 Mount Pleasant Dr, Colonial Heights, VA 23834For Sale
 MLS ID #2622267, Brad Ruckart, Real Broker LLC. CVRMLS
 - $--2 bd2 ba1.4k sqft2110 Snead Ave, Colonial Heights, VA 23834Auction
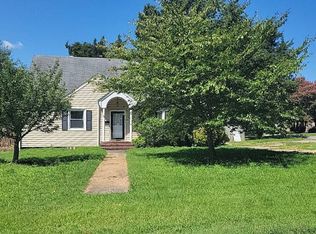 Auction.com 2
 - $250,0003 bd1 ba1.1k sqft822 Old Town Dr, Colonial Heights, VA 23834For Sale
 MLS ID #2625094, Stephanie Brown, Real Broker LLC. CVRMLS
