Step into effortlessly elegant living at 3509 Westbrook Rd, 4 bedrooms, 3 full baths, tri-Level home, freshly painted indoors and outdoors. Behind the front door of this beautifully renovated home lies a bright, open-concept floor plan seamlessly designed for daily living. At the center of it all is a stunning, custom-built kitchen that will inspire your inner chef—outfitted with timeless crown-molded cabinetry, premium quartz countertops, striking tile accents, and brand-new stainless-steel appliances. Each of the three full bathrooms have been transformed into a private retreat, sporting sophisticated tile details, upscale vanities, and contemporary fixtures. New luxury vinyl flooring and modern lighting guide you through the freshly painted spaces. For extra comfort, the layout boasts an additional family room that acts as the ultimate gathering spot. This exceptional space flows directly out into the backyard, making it absolutely perfect for entertaining guests, hosting weekend barbecues, or simply relaxing with the family. Beyond the aesthetics, the heavy lifting has already been done for you to ensure total peace of mind: enjoy a brand-new water heater, a newly installed heat pump with fresh ductwork, and brand-new dimensional shingle roofs on both the house and the detached garage. Outside, the large backyard offers a over sized, detached garage, perfect for your workshop or winter car storage, alongside a secondary aluminum tool shed. Located in a peaceful, established neighborhood near Fort Gregg-Adams, shopping, and dining, this turnkey residence represents an outstanding value. Don't wait—make it yours today!
For sale
$348,500
3509 Westbrook Rd, North Prince George, VA 23860
4beds
1,728sqft
Single Family Residence
Built in 1980
0.28 Acres Lot
$348,000 Zestimate®
$202/sqft
$-- HOA
What's special
- 30 days
- 173
- 18
Zillow last checked:
Listing updated:
Listed by:
Andres Castellano avelez@HomeforLifeRealty.com,
Home For Life Realty LLC 804-717-5433,
Angel Velez 910-578-6936,
Home For Life Realty LLC
Source: CVRMLS,MLS#: 2626518 Originating MLS: Central Virginia Regional MLS
Facts & features
Interior
Bedrooms & bathrooms
- Bedrooms: 4
- Bathrooms: 3
- Full bathrooms: 3
Primary bedroom
- Description: LVP Floors, Celing Fan, Ensuite Bath
- Level: Second
- Dimensions: 0 x 0
Bedroom 2
- Description: LVP Floors, Closet, recess lights
- Level: Second
- Dimensions: 0 x 0
Bedroom 3
- Description: LVP Floors, Closet, recess lights
- Level: Lower
- Dimensions: 0 x 0
Bedroom 4
- Description: LVP Floors, Closet, recess lights
- Level: Lower
- Dimensions: 0 x 0
Family room
- Description: Open Space, Waterproof LVP Floors
- Level: Main
- Dimensions: 0 x 0
Family room
- Description: LVP Floors, pendant lights, Closet
- Level: Lower
- Dimensions: 0 x 0
Other
- Description: Shower
- Level: First
Other
- Description: Shower
- Level: Second
Kitchen
- Description: Open Spece Custom/Stainless steel Appliances
- Level: Main
- Dimensions: 0 x 0
Laundry
- Description: LVP Floors, Washer and Dryer Closet
- Level: Lower
- Dimensions: 0 x 0
Heating
- Electric, Heat Pump
Cooling
- Heat Pump
Appliances
- Included: Dishwasher, Electric Water Heater, Disposal, Microwave, Refrigerator, Stove
- Laundry: Washer Hookup, Dryer Hookup
Features
- Bedroom on Main Level, Cathedral Ceiling(s), French Door(s)/Atrium Door(s), Granite Counters, High Ceilings, Bath in Primary Bedroom, Recessed Lighting, Walk-In Closet(s)
- Flooring: Ceramic Tile, Vinyl
- Doors: French Doors, Storm Door(s)
- Basement: Crawl Space
- Attic: Access Only,Pull Down Stairs
- Has fireplace: No
Interior area
- Total interior livable area: 1,728 sqft
- Finished area above ground: 1,248
- Finished area below ground: 480
Property
Parking
- Total spaces: 2.5
- Parking features: Driveway, Detached, Garage, Oversized, Unpaved, Workshop in Garage
- Garage spaces: 2.5
- Has uncovered spaces: Yes
Features
- Levels: Three Or More,Multi/Split
- Stories: 3
- Exterior features: Storage, Shed, Unpaved Driveway
- Pool features: None
- Fencing: Back Yard,Chain Link,Fenced,Partial
Lot
- Size: 0.28 Acres
Details
- Additional structures: Garage(s), Shed(s)
- Parcel number: 12A110D0070
- Zoning description: R-2
Construction
Type & style
- Home type: SingleFamily
- Architectural style: Tri-Level
- Property subtype: Single Family Residence
Materials
- Drywall, Frame, Other
- Foundation: Slab
- Roof: Shingle
Condition
- Resale
- New construction: No
- Year built: 1980
Utilities & green energy
- Sewer: Public Sewer
- Water: Public
Community & HOA
Community
- Security: Smoke Detector(s)
- Subdivision: Stratford Woods
Location
- Region: North Prince George
Financial & listing details
- Price per square foot: $202/sqft
- Tax assessed value: $233,400
- Annual tax amount: $1,831
- Date on market: 10/14/2026
- Ownership: Individuals
- Ownership type: Sole Proprietor
Estimated market value
$348,000
$331,000 - $365,000
$2,622/mo
Price history
| Date | Event | Price |
|---|---|---|
| 10/15/2026 | Listed for sale | $348,500+124.8%$202/sqft |
Source:  CVRMLS #2626518 Report a problem | ||
| 7/30/2026 | Sold | $155,000-3.1%$90/sqft |
Source: CVRMLS #2619489 Report a problem | ||
| 7/19/2026 | Pending sale | $160,000$93/sqft |
Source: CVRMLS #2619489 Report a problem | ||
| 7/17/2026 | Listed for sale | $160,000$93/sqft |
Source: CVRMLS #2619489 Report a problem | ||
Public tax history
| Year | Property taxes | Tax assessment |
|---|---|---|
| 2025 | $1,832 | $223,400 |
| 2024 | $1,832 | $223,400 |
| 2023 | $1,832 +27.5% | $223,400 +33.7% |
| 2022 | $1,437 | $167,100 +6% |
| 2021 | $1,437 +6% | $157,600 |
| 2020 | $1,355 +17.1% | $157,600 +17.1% |
| 2019 | $1,158 +9.4% | $134,600 +9.4% |
| 2018 | $1,058 | $123,000 +1.5% |
| 2017 | -- | $121,200 -0.6% |
| 2016 | $1,084 | $121,900 +5.4% |
| 2014 | $1,084 | $115,600 +0.2% |
| 2013 | -- | $115,400 |
| 2012 | -- | $115,400 -8.9% |
| 2011 | -- | $126,700 -3.7% |
| 2010 | -- | $131,500 |
| 2009 | -- | -- |
| 2007 | -- | -- |
| 2005 | $943 | -- |
| 2004 | -- | -- |
| 2003 | $780 -7.6% | -- |
| 2002 | $845 | -- |
| 2001 | $845 +14% | -- |
| 2000 | $741 | $82,300 |
Find assessor info on the county website
Monthly payment
Est. payment
Payment breakdown
Explore the cost of this home by adjusting the details. Changes won't be saved.Climate risks
Neighborhood: 23860
Nearby schools
Schools provided by the listing agent
- Elementary: Beazley
- Middle: Moore
- High: N B Clements
Source: CVRMLS. This data may not be complete. We recommend contacting the local school district to confirm school assignments for this home.
- $169,6003 bd1 ba1.1k sqft3505 Westbrook Rd, North Prince George, VA 23860Off Market
- $183,6003 bd1 ba864 sqft3513 Westbrook Rd, North Prince George, VA 23860Off Market
- $296,7004 bd3 ba2.6k sqft3901 Pruett Dr, North Prince George, VA 23860Off Market
- $230,9003 bd2 ba1.1k sqft3517 Westbrook Rd, North Prince George, VA 23860Off Market
Similar homes
- $334,9003 bd2 ba1.4k sqft3005 Portsmouth St, Hopewell, VA 23860For Sale
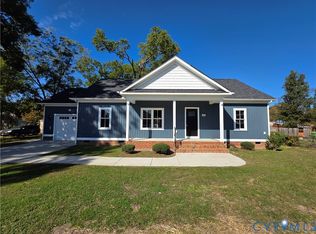 MLS ID #2629312, Todd Bogese, Bogese Realty & Construction. CVRMLS
- $317,9004 bd2 ba2.4k sqft3209 Garland Ave, Hopewell, VA 23860For Sale
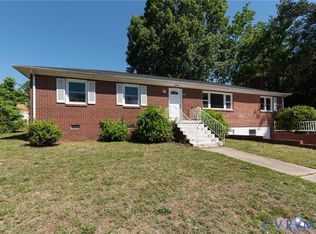 MLS ID #2613209, Maurice Curley, New Generation Realty Inc.. CVRMLS
- $315,0004 bd2 ba1.9k sqft3307 Clay St, Hopewell, VA 23860For Sale
 MLS ID #2619943, Riley Ingram, Ingram & Associates-Hopewell. CVRMLS
- $259,0003 bd2 ba1.6k sqft1010 North Ave, Hopewell, VA 23860For Sale
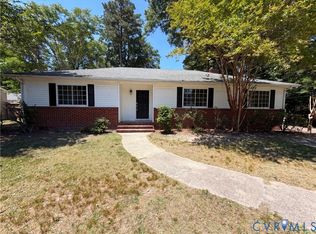 MLS ID #2614094, Verria Hairston, Opendoor Brokerage LLC. CVRMLS
