NEW ROOF! NEW VINYL SIDING! Welcome to Holly Trace, where comfort, convenience and opportunity come together in this charming 3-bedroom, 2.5-bath home! Enjoy major exterior improvements, including a BRAND-NEW ROOF in October 2026 (ROOF HAS A SILVER PLEDGE WARRANTY ON THE ROOF THAT IS TRANSFERRABLE TO THE NEW OWNER- It includes up to 50 years of material defects and 10 years of workmanship) and BRAND-NEW VINYL SIDING (November 2026), both installed by a licensed roofing and siding specialist, plus new exterior lighting for added curb appeal! Inside, a spacious, light-filled living room welcomes you, while the separate dining room offers flexibility as a home office, playroom or formal dining space. The kitchen is a standout with its vaulted ceiling, skylights, ample cabinetry, generous counter space and adjoining breakfast area with beautiful windows. A convenient first-floor laundry area and half bath make everyday living easier. Upstairs, all three bedrooms offer a comfortable retreat. The spacious primary suite features a vaulted ceiling, walk-in closet and large private ensuite with an oversized soaking tub and separate shower. Bedrooms two and three have easy access to the hall full bath. Step outside and enjoy a charming side porch off the front of the home, plus a deck ideal for grilling, relaxing or entertaining. The level lot and tree-lined rear yard provide a lovely sense of privacy and room to enjoy the outdoors. Location, location, location! Holly Trace is conveniently close to shopping, restaurants, medical facilities and everyday essentials, with easy access to major interstates. With big-ticket exterior updates already completed, this is your chance to add your personal touches inside and make this home truly yours. Schedule your showing today!
For sale
$320,000
9907 Oldbern Ct, Chesterfield, VA 23832
3beds
1,344sqft
Single Family Residence
Built in 1991
9,757 Square Feet Lot
$332,200 Zestimate®
$238/sqft
$-- HOA
What's special
- 3 days
- 287
- 29
Likely to sell faster than
Zillow last checked:
Listing updated:
Listed by:
Courtney Moore membership@therealbrokerage.com,
Real Broker LLC 855-450-0442
Source: CVRMLS,MLS#: 2629563 Originating MLS: Central Virginia Regional MLS
Facts & features
Interior
Bedrooms & bathrooms
- Bedrooms: 3
- Bathrooms: 3
- Full bathrooms: 2
- 1/2 bathrooms: 1
Primary bedroom
- Description: Vaulted ceiling, WIC, ensuite w/ soaker & shower
- Level: Second
- Dimensions: 0 x 0
Bedroom 2
- Description: carpet, easy access to hall bath
- Level: Second
- Dimensions: 0 x 0
Bedroom 3
- Description: carpet, easy access to hall bath
- Level: Second
- Dimensions: 0 x 0
Additional room
- Description: Breakfast Nook with beautiful window
- Level: First
- Dimensions: 0 x 0
Dining room
- Description: could also be an office or play room space
- Level: First
- Dimensions: 0 x 0
Other
- Description: Tub & Shower
- Level: Second
Half bath
- Level: First
Kitchen
- Description: Vaulted ceiling, skylights, lots of cabinetry
- Level: First
- Dimensions: 0 x 0
Laundry
- Description: convenient laundry area off of the side entrance
- Level: First
- Dimensions: 0 x 0
Living room
- Description: generous size, carpet, wonderful natural light
- Level: First
- Dimensions: 0 x 0
Heating
- Electric, Forced Air
Cooling
- Central Air, Electric
Appliances
- Included: Dryer, Electric Cooking, Refrigerator, Water Heater, Washer
- Laundry: Washer Hookup
Features
- Breakfast Area, Bay Window, Ceiling Fan(s), Cathedral Ceiling(s), Separate/Formal Dining Room, Bath in Primary Bedroom, Pantry, Skylights, Cable TV, Walk-In Closet(s)
- Flooring: Laminate, Partially Carpeted
- Doors: Insulated Doors
- Windows: Skylight(s), Thermal Windows
- Basement: Crawl Space
- Attic: Pull Down Stairs
Interior area
- Total interior livable area: 1,344 sqft
- Finished area above ground: 1,344
- Finished area below ground: 0
Property
Parking
- Parking features: Driveway, Oversized, Unpaved
- Has uncovered spaces: Yes
Features
- Levels: Two
- Stories: 2
- Patio & porch: Side Porch, Stoop, Deck, Porch
- Exterior features: Deck, Porch, Unpaved Driveway
- Pool features: None
- Fencing: None
Lot
- Size: 9,757 Square Feet
- Features: Wooded, Cul-De-Sac, Level
- Topography: Level
Details
- Parcel number: 774661586000000
- Zoning description: R9
- Special conditions: Estate
Construction
Type & style
- Home type: SingleFamily
- Architectural style: Two Story
- Property subtype: Single Family Residence
Materials
- Drywall, Frame, Vinyl Siding, Wood Siding
- Roof: Composition,Shingle
Condition
- Resale
- New construction: No
- Year built: 1991
Utilities & green energy
- Sewer: Public Sewer
- Water: Public
Community & HOA
Community
- Security: Smoke Detector(s)
- Subdivision: Holly Trace
Location
- Region: Chesterfield
Financial & listing details
- Price per square foot: $238/sqft
- Tax assessed value: $276,900
- Annual tax amount: $2,464
- Date on market: 11/10/2026
- Ownership: Estate
Estimated market value
$332,200
$316,000 - $349,000
$2,295/mo
Price history
| Date | Event | Price |
|---|---|---|
| 11/11/2026 | Listed for sale | $320,000+265.7%$238/sqft |
Source:  CVRMLS #2629563 Report a problem | ||
| 8/12/1994 | Sold | $87,500$65/sqft |
Source: Agent Provided Report a problem | ||
Public tax history
| Year | Property taxes | Tax assessment |
|---|---|---|
| 2025 | $2,349 +3.9% | $263,900 +5.1% |
| 2024 | $2,260 +9.1% | $251,100 +10.3% |
| 2023 | $2,072 +6.8% | $227,700 +8% |
| 2022 | $1,940 +9.3% | $210,900 +12.9% |
| 2021 | $1,775 +4.2% | $186,800 +4.2% |
| 2020 | $1,702 +6.5% | $179,200 +6.5% |
| 2019 | $1,598 +7.2% | $168,200 +9.1% |
| 2018 | $1,490 +2.1% | $154,200 |
| 2017 | $1,459 | $154,200 +1.4% |
| 2016 | $1,459 +1.3% | $152,000 +1.3% |
| 2015 | $1,440 +1.4% | $150,000 +1.4% |
| 2014 | $1,420 | $147,900 +2.1% |
| 2013 | -- | $144,900 +2.8% |
| 2012 | -- | $141,000 -3.2% |
| 2011 | -- | $145,600 -10.7% |
| 2010 | -- | $163,100 |
| 2009 | -- | $163,100 |
| 2008 | -- | $163,100 +2.8% |
| 2007 | -- | $158,700 +33.8% |
| 2005 | -- | $118,600 +9.6% |
| 2004 | -- | $108,200 +4.4% |
| 2003 | -- | $103,600 +6% |
| 2002 | -- | $97,700 +4.2% |
| 2001 | -- | $93,800 |
Find assessor info on the county website
Monthly payment
Est. payment
Payment breakdown
Explore the cost of this home by adjusting the details. Changes won't be saved.Climate risks
Neighborhood: 23832
Nearby schools
Schools provided by the listing agent
- Elementary: Gates
- Middle: Salem
- High: Bird
Source: CVRMLS. This data may not be complete. We recommend contacting the local school district to confirm school assignments for this home.


Similar homes
- $298,5003 bd2 ba1.1k sqft10700 Blossomwood Rd, Chesterfield, VA 23832For Sale
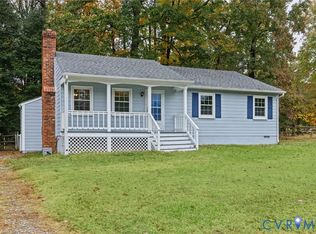 MLS ID #2629460, Tom Gaye, Rushing Realty Agency & Services. CVRMLS
- $348,0003 bd2 ba1.3k sqft10100 Brittonwood Dr, North Chesterfield, VA 23237For Sale
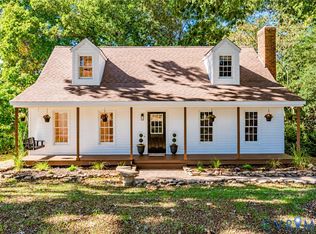 MLS ID #2629240, Tammy Johnson, Virginia Capital Realty. CVRMLS
- $339,9504 bd3 ba1.7k sqft3916 Bronholly Rd N, Chesterfield, VA 23832For Sale
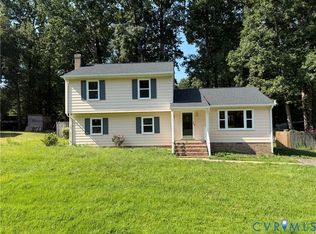 MLS ID #2624902, Ezat Abrahim, First Choice Realty. CVRMLS
- $359,0003 bd2 ba1.7k sqft8124 Foxcatcher Ct, North Chesterfield, VA 23235For Sale
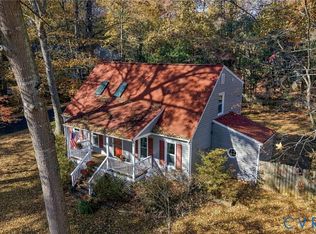 MLS ID #2629803, Brenda Woodward, Arbor Realty Inc. CVRMLS
