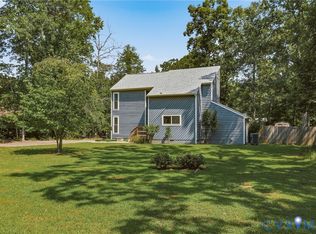
This home has been updated throughout--new flooring, updated kitchen and bathrooms. Fresh paint in most rooms--this home is move in ready!!! New roof, new windows, updated HVAC and water heater. This home is a must see, schedule your appointment today. Composite deck and front porch--with brand new vinyl privacy fence. EV charger convenience as well.
Seller offering $7500.00 in closing costs and grant assistance may be available contact Lisa Arnold PBT Mortgage.
For sale
$415,000
North Chesterfield, VA 23237
4beds
1,872sqft
Single Family Residence
Built in 1978
0.38 Acres Lot
$-- Zestimate®
$222/sqft
$-- HOA
What's special
- 3 days
- 26
- 0
Zillow last checked:
Listing updated:
Listed by:
Jodi Robinson 804-456-6979,
Ransome Realty Group 804-393-0251,
Robert Ransome 804-241-4525,
Ransome Realty Group
Source: CVRMLS,MLS#: 2627559 Originating MLS: Central Virginia Regional MLS
Facts & features
Interior
Bedrooms & bathrooms
- Bedrooms: 4
- Bathrooms: 3
- Full bathrooms: 2
- 1/2 bathrooms: 1
Other
- Description: Tub & Shower
- Level: Second
Other
- Description: Shower
- Level: Third
Half bath
- Level: First
Heating
- Electric
Cooling
- Central Air
Appliances
- Included: Dryer, Dishwasher, Exhaust Fan, Electric Cooking, Electric Water Heater, Disposal, Ice Maker, Microwave, Refrigerator, Smooth Cooktop, Washer
Features
- Eat-in Kitchen, Fireplace
- Flooring: Vinyl
- Basement: Crawl Space
- Attic: Floored,Pull Down Stairs
- Has fireplace: Yes
- Fireplace features: Masonry
Interior area
- Total interior livable area: 1,872 sqft
- Finished area above ground: 1,872
- Finished area below ground: 0
Property
Parking
- Parking features: Driveway, Off Street, Paved
- Has uncovered spaces: Yes
Features
- Levels: Two
- Stories: 2
- Patio & porch: Front Porch, Deck
- Exterior features: Deck, Paved Driveway
- Pool features: None
- Fencing: Back Yard,Fenced
Lot
- Size: 0.38 Acres
Details
- Parcel number: 781671278100000
- Zoning description: R7
Construction
Type & style
- Home type: SingleFamily
- Architectural style: Two Story
- Property subtype: Single Family Residence
Materials
- Block, Drywall, Frame, Vinyl Siding
- Roof: Shingle
Condition
- Resale
- New construction: No
- Year built: 1978
Utilities & green energy
- Sewer: Public Sewer
- Water: Public
Community & HOA
Community
- Security: Smoke Detector(s)
- Subdivision: Treemont
Location
- Region: North Chesterfield
Financial & listing details
- Price per square foot: $222/sqft
- Tax assessed value: $298,700
- Annual tax amount: $2,658
- Date on market: 10/29/2026
- Ownership: Individuals
- Ownership type: Sole Proprietor
Estimated market value
Not available
Estimated sales range
Not available
Not available
Price history
| Date | Event | Price |
|---|---|---|
| 10/30/2026 | Listed for sale | $415,000+551.5%$222/sqft |
Source:  CVRMLS #2627559 Report a problem | ||
| 11/9/2021 | Sold | $63,700-41.3%$34/sqft |
Source: Public Record Report a problem | ||
| 5/1/2000 | Sold | $108,500$58/sqft |
Source: Public Record Report a problem | ||
Public tax history
| Year | Property taxes | Tax assessment |
|---|---|---|
| 2025 | $2,541 +4.5% | $285,500 +5.6% |
| 2024 | $2,433 +9.1% | $270,300 +10.3% |
| 2023 | $2,230 +0.6% | $245,000 +1.7% |
| 2022 | $2,217 +2.6% | $241,000 +6% |
| 2021 | $2,160 +8.1% | $227,400 +8.1% |
| 2020 | $1,998 +10.7% | $210,300 +10.7% |
| 2019 | $1,805 +4.1% | $190,000 +7.2% |
| 2018 | $1,733 +8.7% | $177,200 +8.4% |
| 2017 | $1,595 | $163,500 |
| 2016 | $1,595 +3.1% | $163,500 +3.2% |
| 2015 | $1,547 +1.6% | $158,500 |
| 2014 | $1,522 | $158,500 -1.6% |
| 2013 | -- | $161,100 -2.1% |
| 2012 | -- | $164,500 -4.8% |
| 2011 | -- | $172,800 -4.1% |
| 2010 | -- | $180,200 -8.8% |
| 2009 | -- | $197,500 +0.6% |
| 2008 | -- | $196,300 +18.1% |
| 2007 | -- | $166,200 +27.6% |
| 2005 | -- | $130,200 +7.3% |
| 2004 | -- | $121,300 +4.6% |
| 2003 | -- | $116,000 +4.6% |
| 2002 | -- | $110,900 +3.1% |
| 2001 | -- | $107,600 |
Monthly payment
Est. payment
Payment breakdown
Explore the cost of this home by adjusting the details. Changes won't be saved.Climate risks
Neighborhood: 23237
Nearby schools
Schools provided by the listing agent
- Elementary: Salem
- Middle: Salem
- High: Bird
Source: CVRMLS. This data may not be complete. We recommend contacting the local school district to confirm school assignments for this home.
- $359,3003 bd2 ba1.6k sqft8518 Pine Glade Ln, North Chesterfield, VA 23237Off Market
- $331,0003 bd2 ba1.4k sqft4511 Kingsland Rd, North Chesterfield, VA 23237Off Market
- $351,3003 bd2 ba1.9k sqft8524 Pine Glade Ln, North Chesterfield, VA 23237Off Market
- $358,9003 bd2 ba1.4k sqft4521 Kingsland Rd, North Chesterfield, VA 23237Off Market
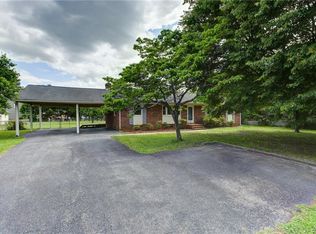
Similar homes
- $348,0003 bd2 ba1.3k sqft10100 Brittonwood Dr, North Chesterfield, VA 23237For Sale
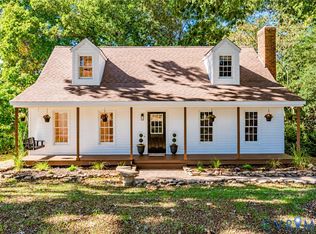 MLS ID #2629240, Tammy Johnson, Virginia Capital Realty. CVRMLS
- $424,9904 bd3 ba2.3k sqft3804 N Middlebrook Ct, Chester, VA 23831For Sale
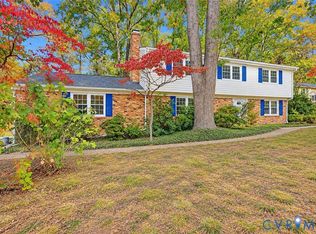 MLS ID #2622899, Diane Wiley, Weichert Brockwell & Associate. CVRMLS
- $365,0005 bd2 ba1.8k sqft8409 Hopkins Rd, North Chesterfield, VA 23237For Sale
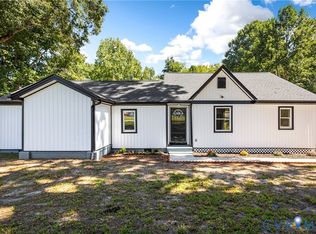 MLS ID #2624411, Stephanie Napoleon, Real Broker LLC. CVRMLS
- $415,0004 bd3 ba2.6k sqft9541 Woodgate Rd, Chesterfield, VA 23832For Sale
 MLS ID #2624423, Michael Puccio, Puccio Real Estate &Relocation. CVRMLS
