Beautifully updated and truly move-in ready, this 3-bedroom, 2-bath ranch offers easy, one-level living with modern updates and low-maintenance appeal. Built in 2002, the home welcomes you with a covered front porch featuring new vinyl railings and a full-view storm door. Inside, you'll find an open floor plan designed for everyday living and entertaining. The spacious living room flows seamlessly into the kitchen and eat-in dining area, where large windows fill the space with natural light. The kitchen has been refreshed with beautiful new granite countertops, while vaulted ceilings, fresh interior paint, updated light fixtures and ceiling fans, and new luxury vinyl plank flooring throughout give the home a bright, fresh, contemporary feel. The primary suite features a walk-in closet and a private full bath, while two additional bedrooms and a second full bath provide flexibility for family, guests, or a home office. Outside, the double concrete driveway provides plenty of off-street parking, and the manageable yard makes outdoor maintenance simple, leaving you more time to enjoy your home. The maintenance-free vinyl exterior, central electric heating and air conditioning, and all-electric systems offer comfort and convenience for years to come. Conveniently located just minutes from I-295, Fort Lee, shopping, dining, and everyday amenities, this home offers the perfect combination of updated style, functionality, and an ideal location. All that's left to do is move in!
For sale
$299,000
2007 Dellrose Dr, Hopewell, VA 23860
3beds
1,296sqft
:
Get pre-qualified$1,943/mo
Single Family Residence
Built in 2002
7,000 Square Feet Lot
$297,800 Zestimate®
$231/sqft
$-- HOA
What's special
Fresh interior paintBeautifully updatedMaintenance-free vinyl exteriorVaulted ceilingsFull-view storm door
- 3 days |
- 74 |
- 6 |
Zillow last checked:
Listing updated:
Listed by:
Shanna Story (804)452-0505,
Parr & Abernathy Realty, Inc. 804-452-0505,
Rhonda Poirier 804-712-7105,
Parr & Abernathy Realty, Inc.
Source: CVRMLS,MLS#: 2620787 Originating MLS: Central Virginia Regional MLS
Originating MLS: Central Virginia Regional MLSFacts & features
Interior
Bedrooms & bathrooms
- Bedrooms: 3
- Bathrooms: 2
- Full bathrooms: 2
Primary bedroom
- Description: attached full bath, walk in closet
- Level: First
- Dimensions: 13.3 x 14.1
Bedroom 2
- Description: new LVP flooring, ceiling fan, large window
- Level: First
- Dimensions: 11.5 x 12.0
Bedroom 3
- Description: ceiling fan, bright, new LVP flooring
- Level: First
- Dimensions: 11.5 x 10.2
Other
- Description: Tub
- Level: First
Kitchen
- Description: granite countertops, open to dining and living roo
- Level: First
- Dimensions: 11.0 x 8.11
Living room
- Description: new LVP flooring, vaulted ceiling, open to kitchen
- Level: First
- Dimensions: 18.1 x 13.5
Heating
- Electric, Heat Pump
Cooling
- Central Air
Appliances
- Included: Dishwasher, Electric Cooking, Electric Water Heater, Microwave, Refrigerator
- Laundry: Washer Hookup, Dryer Hookup
Features
- Bedroom on Main Level, Ceiling Fan(s), Cathedral Ceiling(s), Eat-in Kitchen, Granite Counters, High Ceilings, Bath in Primary Bedroom, Walk-In Closet(s)
- Flooring: Vinyl
- Basement: Crawl Space
- Attic: Pull Down Stairs
Interior area
- Total interior livable area: 1,296 sqft
- Finished area above ground: 1,296
- Finished area below ground: 0
Property
Parking
- Parking features: Driveway, Off Street, Oversized, Paved
- Has uncovered spaces: Yes
Features
- Levels: One
- Stories: 1
- Patio & porch: Front Porch, Side Porch
- Exterior features: Storage, Shed, Paved Driveway
- Pool features: None
- Fencing: None
Lot
- Size: 7,000 Square Feet
Details
- Parcel number: 0690170
- Zoning description: R3
Construction
Type & style
- Home type: SingleFamily
- Architectural style: Ranch
- Property subtype: Single Family Residence
Materials
- Drywall, Frame, Vinyl Siding
- Roof: Composition
Condition
- Resale
- New construction: No
- Year built: 2002
Utilities & green energy
- Sewer: Public Sewer
- Water: Public
Community & HOA
Community
- Subdivision: Rosedale
Location
- Region: Hopewell
Financial & listing details
- Price per square foot: $231/sqft
- Tax assessed value: $189,800
- Annual tax amount: $2,268
- Date on market: 7/29/2026
- Ownership: Individuals
- Ownership type: Sole Proprietor
Estimated market value
$297,800
$283,000 - $313,000
$1,845/mo
Price history
| Date | Event | Price |
|---|---|---|
| 7/31/2026 | Listed for sale | $299,000+151.3%$231/sqft |
Source:  CVRMLS #2620787 Report a problem CVRMLS #2620787 Report a problem | ||
| 2/25/2017 | Listing removed | $1,000$1/sqft |
Source: Parr & Abernathy Realty, Inc. Report a problem | ||
| 2/1/2017 | Listed for rent | $1,000$1/sqft |
Source: Parr & Abernathy Realty, Inc. Report a problem | ||
| 3/19/2007 | Sold | $119,000$92/sqft |
Source: Public Record Report a problem | ||
Public tax history
| Year | Property taxes | Tax assessment |
|---|---|---|
| 2025 | $2,221 +30.2% | $189,800 +30.2% |
| 2024 | $1,706 +3.5% | $145,800 |
| 2023 | $1,648 +10.4% | $145,800 +10.4% |
| 2022 | $1,493 | $132,100 |
| 2021 | $1,493 +10.8% | $132,100 +10.8% |
| 2020 | $1,347 | $119,200 |
| 2019 | $1,347 +11.4% | $119,200 +11.4% |
| 2018 | $1,209 -0.9% | $107,000 |
| 2017 | $1,220 | $107,000 -0.9% |
| 2016 | $1,220 +98.3% | $108,000 |
| 2015 | $616 -52.6% | $108,000 -7.7% |
| 2014 | $1,299 | $117,000 -0.6% |
| 2012 | -- | $117,700 |
| 2011 | -- | $117,700 -3.7% |
| 2010 | -- | $122,200 |
| 2009 | -- | $122,200 +12.2% |
| 2008 | -- | $108,900 |
| 2007 | -- | $108,900 +24.5% |
| 2006 | -- | $87,500 +9% |
| 2005 | -- | $80,300 |
| 2004 | -- | $80,300 |
| 2003 | -- | $80,300 +1238.3% |
| 2002 | -- | $6,000 |
Find assessor info on the county website
Monthly payment
Est. payment
Payment breakdown
Explore the cost of this home by adjusting the details. Changes won't be saved.Climate risks
Neighborhood: 23860
Nearby schools
GreatSchools rating
- 3/10Harry E. James Elementary SchoolGrades: K-5Distance: 0.2 mi
- 2/10Carter G. Woodson Middle SchoolGrades: 6-8Distance: 0.9 mi
- 2/10Hopewell High SchoolGrades: 9-12Distance: 1.7 mi
Schools provided by the listing agent
- Elementary: Harry James
- Middle: Carter G. Woodson
- High: Hopewell
Source: CVRMLS. This data may not be complete. We recommend contacting the local school district to confirm school assignments for this home.
- $268,4003 bd2 ba1.2k sqft2009 Dellrose Dr, Hopewell, VA 23860Off Market

- $248,4003 bd2 ba1.3k sqft2005 Dellrose Dr, Hopewell, VA 23860Off Market
- $40,000-- bd-- ba-- sqftDellrose Dr, Hopewell, VA 23860Sold
- $237,6004 bd2 ba1.2k sqft2003 Dellrose Dr, Hopewell, VA 23860Off Market
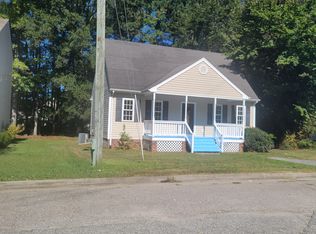
- $251,5003 bd2 ba1.3k sqft1804 New Lincoln Cir, Hopewell, VA 23860Off Market
- $250,7003 bd2 ba1.3k sqft1802 New Lincoln Cir, Hopewell, VA 23860Off Market
- $250,0003 bd2 ba1.3k sqft1800 New Lincoln Cir, Hopewell, VA 23860Sold
- $262,4003 bd2 ba1.4k sqft1806 New Lincoln Cir, Hopewell, VA 23860Off Market
A local agent can set up tours, give advice and negotiate with sellers.
Similar homes
- $270,0004 bd2 ba1.5k sqft1105 Tabb Ave, Hopewell, VA 23860For Sale
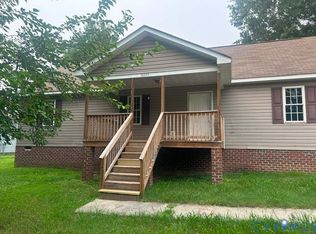 MLS ID #2620128, Deborah Barber, Ingram & Assoc Chester. CVRMLS
 - $312,5004 bd3 ba1.4k sqft2210 Granby St, Hopewell, VA 23860For Sale
 MLS ID #2617476, Andres Castellano, Home For Life Realty LLC. CVRMLS
 - $279,0003 bd2 ba1.1k sqft7110 Sandy Ridge Rd, North Prince George, VA 23860For Sale
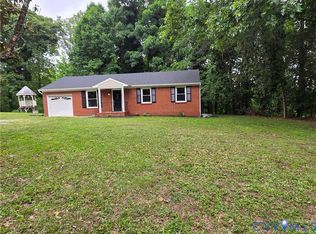 MLS ID #2614803, Candi Kloske, Ford Agency, Inc.. CVRMLS
 - $274,0003 bd3 ba1.2k sqft502 Highland Ave, Hopewell, VA 23860For Sale
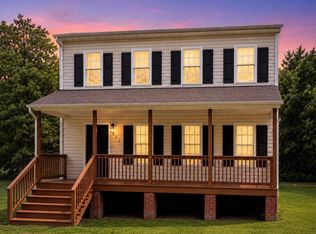
 MLS ID #VAHO2000096, Miesa Brown-Richards, Real Broker, LLC. Bright MLS
 - $224,9003 bd2 ba1.4k sqft4025 Robert E Lee Dr, North Prince George, VA 23860For SaleMLS ID #2620692, Donnie Bostic, Real Broker LLC. CVRMLS
- $269,9003 bd2 ba1.4k sqft3203 Norfolk St, Hopewell, VA 23860For SaleMLS ID #2617286, Angela Moody, Prince George Realty. CVRMLS
- $322,0003 bd2 ba1.6k sqft3504 Jackson Farm Rd, Hopewell, VA 23860For SaleMLS ID #2612217, Wes Spain, Ingram & Assoc Chester. CVRMLS
- $292,0003 bd2 ba1.2k sqft3008 W Broadway, Hopewell, VA 23860For SaleMLS ID #2613574, Silvana Lucero, Weichert Brockwell & Associate. CVRMLS
- $324,9003 bd3 ba1.7k sqft1310 Butternut Dr, North Prince George, VA 23860For SaleMLS ID #2619665, Hannah Pannell, Keeton & Co Real Estate. CVRMLS
- $274,9003 bd2 ba1.2k sqft2401 Grant St, Hopewell, VA 23860For SaleMLS ID #2615771, Jeremy Cecchettini, Real Broker LLC. CVRMLS
- $273,0003 bd2 ba1.6k sqft1010 North Ave, Hopewell, VA 23860For SaleMLS ID #2614094, Verria Hairston, Opendoor Brokerage LLC. CVRMLS
- $319,9903 bd2 ba1.2k sqft4010 Kippax Dr, Hopewell, VA 23860For SaleMLS ID #2618409, June Smith, United Real Estate Richmond. CVRMLS
- $287,0004 bd2 ba1.6k sqft324 S 12th Ave, Hopewell, VA 23860For SaleMLS ID #2616695, Silvana Lucero, Weichert Brockwell & Associate. CVRMLS
- $255,0004 bd2 ba1.7k sqft1501 Miles Ave, Hopewell, VA 23860For SaleMLS ID #2616641, Theresa Barlow, Ingram & Assoc Chester. CVRMLS
- $344,9504 bd3 ba1.5k sqft2008 New York Ave, Hopewell, VA 23860For SaleMLS ID #2619331, Elmer Rodriguez, EXP Realty, LLC. CVRMLS
- $319,9003 bd2 ba1.4k sqft11512 Ridge Rd, North Prince George, VA 23860For SaleMLS ID #2617067, Troy Gibbs, EXP Realty, LLC. CVRMLS
- $259,0003 bd2 ba1.4k sqft1909 Dinwiddie Ave, Hopewell, VA 23860For SaleMLS ID #2609849, Stephanie Lennon, EXP Realty, LLC. CVRMLS
- $279,5003 bd2 ba1.7k sqft321 Warsaw Ave, Hopewell, VA 23860For SaleMLS ID #2607511, Edwina Daniel, Daniel And Daniel Realty, Inc.. CVRMLS
- $250,0004 bd2 ba1.3k sqft608 E Cawson St, Hopewell, VA 23860For SaleMLS ID #2620052, Kelly Painschab, Real Broker LLC. CVRMLS
- $269,5002 bd2 ba1.6k sqft2208 Grant St, Hopewell, VA 23860For SaleMLS ID #2612358, Riley Ingram, Ingram & Associates-Hopewell. CVRMLS
