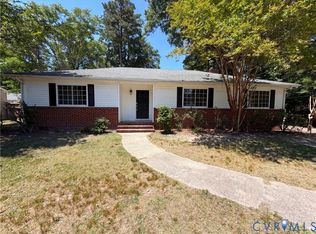
This brick and vinyl rancher is priced to sell! Featuring 4 bedrooms, an updated kitchen and two full baths. The hall bath has been completely updated while the kitchen offers new flooring, counters and a newer stainless-steel refrigerator. From the cozy den off of the kitchen, you can either enter the spacious primary bedroom with en suite or get to the laundry room with ease. Step outdoors to a rear fenced yard with enough space to grow a garden, have a pool and make good use of the 2 storage sheds. Don't let this one pass you by!
For sale
$255,000
1501 Miles Ave, Hopewell, VA 23860
4beds
1,785sqft
:
Get pre-qualified$1,657/mo
Single Family Residence
Built in 1955
0.28 Acres Lot
$254,500 Zestimate®
$143/sqft
$-- HOA
What's special
Rear fenced yardBrick and vinyl rancherNew flooringNewer stainless-steel refrigeratorUpdated kitchen
- 24 days |
- 301 |
- 23 |
Zillow last checked:
Listing updated:
Listed by:
Theresa Barlow (804)539-5509,
Ingram & Assoc Chester 804-748-0177,
Lori Gregory 804-731-1102,
Ingram & Associates-Hopewell
Source: CVRMLS,MLS#: 2616641 Originating MLS: Central Virginia Regional MLS
Originating MLS: Central Virginia Regional MLSFacts & features
Interior
Bedrooms & bathrooms
- Bedrooms: 4
- Bathrooms: 2
- Full bathrooms: 2
Primary bedroom
- Description: On suite bath
- Level: First
- Dimensions: 0 x 0
Bedroom 2
- Level: First
- Dimensions: 0 x 0
Bedroom 3
- Level: First
- Dimensions: 0 x 0
Bedroom 4
- Level: First
- Dimensions: 0 x 0
Florida room
- Level: First
- Dimensions: 0 x 0
Other
- Description: Tub & Shower
- Level: First
Great room
- Description: Fireplace
- Level: First
- Dimensions: 0 x 0
Kitchen
- Description: updated
- Level: First
- Dimensions: 0 x 0
Living room
- Description: Harwood Floors
- Level: First
- Dimensions: 0 x 0
Heating
- Electric, Heat Pump
Cooling
- Central Air
Appliances
- Included: Electric Water Heater
Features
- Main Level Primary
- Flooring: Carpet, Wood
- Basement: Crawl Space
- Attic: Access Only
- Number of fireplaces: 1
Interior area
- Total interior livable area: 1,785 sqft
- Finished area above ground: 1,785
- Finished area below ground: 0
Property
Parking
- Parking features: Driveway, Paved
- Has uncovered spaces: Yes
Features
- Levels: One
- Stories: 1
- Patio & porch: Side Porch
- Exterior features: Paved Driveway
- Pool features: None
- Fencing: Back Yard
Lot
- Size: 0.28 Acres
Details
- Parcel number: 0471355
- Zoning description: R2
Construction
Type & style
- Home type: SingleFamily
- Architectural style: Ranch
- Property subtype: Single Family Residence
Materials
- Brick, Drywall
- Roof: Composition
Condition
- Resale
- New construction: No
- Year built: 1955
Utilities & green energy
- Sewer: Public Sewer
- Water: Public
Community & HOA
Community
- Subdivision: Hopewell Terrace
Location
- Region: Hopewell
Financial & listing details
- Price per square foot: $143/sqft
- Tax assessed value: $227,400
- Annual tax amount: $48
- Date on market: 7/2/2026
- Ownership: Individuals
- Ownership type: Sole Proprietor
Estimated market value
$254,500
$242,000 - $267,000
$2,128/mo
Price history
| Date | Event | Price |
|---|---|---|
| 7/21/2026 | Listed for sale | $255,000$143/sqft |
Source:  CVRMLS #2616641 Report a problem CVRMLS #2616641 Report a problem | ||
| 7/6/2026 | Pending sale | $255,000$143/sqft |
Source: CVRMLS #2616641 Report a problem | ||
| 6/18/2026 | Listed for sale | $255,000$143/sqft |
Source: CVRMLS #2616641 Report a problem | ||
Public tax history
| Year | Property taxes | Tax assessment |
|---|---|---|
| 2025 | $77 +10% | $6,600 +10% |
| 2024 | $70 +3.5% | $6,000 |
| 2023 | $68 | $6,000 |
| 2022 | $68 | $6,000 |
| 2021 | $68 | $6,000 |
| 2020 | $68 | $6,000 |
| 2019 | $68 +13.2% | $6,000 +13.2% |
| 2018 | $60 +100% | $5,300 |
| 2017 | $30 | $5,300 |
| 2016 | $30 | $5,300 |
| 2015 | $30 +1.8% | $5,300 |
| 2014 | $29 | $5,300 -5.4% |
| 2012 | -- | $5,600 |
| 2011 | -- | $5,600 -3.4% |
| 2010 | -- | $5,800 |
| 2009 | -- | $5,800 +9.4% |
| 2008 | -- | $5,300 |
| 2007 | -- | $5,300 +43.2% |
| 2006 | -- | $3,700 +15.6% |
| 2005 | -- | $3,200 |
| 2004 | -- | $3,200 |
| 2003 | -- | $3,200 +6.7% |
| 2002 | -- | $3,000 |
Find assessor info on the county website
Monthly payment
Est. payment
Payment breakdown
Explore the cost of this home by adjusting the details. Changes won't be saved.Climate risks
Neighborhood: 23860
Nearby schools
GreatSchools rating
- 3/10Harry E. James Elementary SchoolGrades: K-5Distance: 0.6 mi
- 2/10Carter G. Woodson Middle SchoolGrades: 6-8Distance: 1.1 mi
- 2/10Hopewell High SchoolGrades: 9-12Distance: 1.1 mi
Schools provided by the listing agent
- Elementary: Dupont
- Middle: Carter G. Woodson
- High: Hopewell
Source: CVRMLS. This data may not be complete. We recommend contacting the local school district to confirm school assignments for this home.
- $6,600-- bd-- ba-- sqft1409 Miles Ave, Hopewell, VA 23860Off Market
- $165,9003 bd1 ba941 sqft1409 Miles Ave, Hopewell, VA 23860Off Market
- $258,2004 bd2 ba1.7k sqft1501 Miles Ave, Hopewell, VA 23860Off Market
- $165,6003 bd1 ba941 sqft1407 Miles Ave, Hopewell, VA 23860Off Market
- $214,5003 bd1 ba1k sqft3001 Freeman St, Hopewell, VA 23860Off Market
- $238,0003 bd2 ba1.7k sqft1507 Miles Ave, Hopewell, VA 23860Sold
- $256,0003 bd3 ba1.8k sqft1410 Central Ave, Hopewell, VA 23860Sold
- $240,2004 bd1 ba1.8k sqft1410 Central Ave, Hopewell, VA 23860Off Market
A local agent can set up tours, give advice and negotiate with sellers.
Similar homes
- $242,0003 bd2 ba1.3k sqft2905 Maple St, Hopewell, VA 23860For Sale
 MLS ID #2616822, Ronnie Joswick, Ingram & Associates-Hopewell. CVRMLS
 - $287,0003 bd2 ba1.6k sqft1010 North Ave, Hopewell, VA 23860For Sale
 MLS ID #2614094, Verria Hairston, Opendoor Brokerage LLC. CVRMLS
 - $274,5002 bd2 ba1.6k sqft2208 Grant St, Hopewell, VA 23860For Sale
 MLS ID #2612358, Riley Ingram, Ingram & Associates-Hopewell. CVRMLS
 - $312,5004 bd3 ba1.4k sqft2210 Granby St, Hopewell, VA 23860For Sale
 MLS ID #2617476, Andres Castellano, Home For Life Realty LLC. CVRMLS
 - $279,0003 bd2 ba1.1k sqft7110 Sandy Ridge Rd, North Prince George, VA 23860For SaleMLS ID #2614803, Candi Kloske, Ford Agency, Inc.. CVRMLS
- $234,5003 bd1 ba1.2k sqft3102 Sherwood Ln, Hopewell, VA 23860For SaleMLS ID #2613682, Riley Ingram, Ingram & Associates-Hopewell. CVRMLS
- $279,9503 bd2 ba1.3k sqft202 Meridian Ave, Hopewell, VA 23860For SaleMLS ID #2615183, Sye Daniel, Daniel And Daniel Realty, Inc.. CVRMLS
- $297,5004 bd2 ba1.4k sqft3401 Sussex Dr, Hopewell, VA 23860For SaleMLS ID #2615618, Fernando Perez, Real Broker LLC. CVRMLS
- $225,0003 bd2 ba1.1k sqft3308 Jacobs Ave, Hopewell, VA 23860For SaleMLS ID #2613882, Chris Haskins, EXP Realty, LLC. CVRMLS
- $250,0003 bd1 ba1.1k sqft3902 Gloucester Dr, Hopewell, VA 23860For SaleMLS ID #2609747, Rebby Castro-Imobisa, Real Broker LLC. CVRMLS
- $322,0003 bd2 ba1.6k sqft3504 Jackson Farm Rd, Hopewell, VA 23860For SaleMLS ID #2612217, Wes Spain, Ingram & Assoc Chester. CVRMLS
- $279,5003 bd2 ba1.7k sqft321 Warsaw Ave, Hopewell, VA 23860For SaleMLS ID #2607511, Edwina Daniel, Daniel And Daniel Realty, Inc.. CVRMLS
- $319,9903 bd2 ba1.2k sqft4010 Kippax Dr, Hopewell, VA 23860For SaleMLS ID #2618409, June Smith, United Real Estate Richmond. CVRMLS
- $219,0003 bd2 ba1.1k sqft601 N 5th Ave, Hopewell, VA 23860For SaleMLS ID #2611782, Megan Cone, BHHS PenFed Realty. CVRMLS
- $315,0004 bd2 ba1.4k sqft1001 Collingwood Dr, North Prince George, VA 23860For SaleMLS ID #2616669, Alice Kuester, Virginia Capital Realty. CVRMLS
- $219,5003 bd1 ba1k sqft1204 Louis Ln, Hopewell, VA 23860For SaleMLS ID #2607401, Jennifer McCray, Real Broker LLC. CVRMLS
- $282,0003 bd2 ba2.3k sqft2803 Manchester Dr, Prince George, VA 23875For SaleMLS ID #2614012, Asif Kabani, EXP Realty LLC. CVRMLS
- $332,5003 bd2 ba1.8k sqft2619 Douglas Ln, North Prince George, VA 23860For SaleMLS ID #2616263, Carla Mayes, Harris & Assoc, Inc. CVRMLS
- $250,0003 bd1 ba1k sqft2700 Tipton St, South Chesterfield, VA 23834For SaleMLS ID #2617251, Verria Hairston, Opendoor Brokerage LLC. CVRMLS
- $270,0003 bd2 ba1.6k sqft307 Kent Ave, Colonial Heights, VA 23834For SaleMLS ID #2618575, Lisa DeFrancesco, United Real Estate Richmond. CVRMLS
