Beautifully renovated one level home offering spacious and versatile living - Recent updates include a stunning kitchen featuring granite countertops, a center island and quality finishes. Hardwood flooring, open dining spacious highlighted by a cozy fireplace with gas logs. Newer windows provide abundant light - Designed for both everyday living and entertaining, this home offers 3 separate living areas including a living room, great room, and morning room, providing plenty of space for family gatherings, hobbies, or a home office.
Additional features include a large, detached garage with workshop area, wonderful, expanded yard, super convenient to shopping, dining and medical facilities. Come see the rare opportunity in Prince George - ask about preferred lender options
For sale
Price cut: $7.5K (7/28)
$325,000
2619 Douglas Ln, North Prince George, VA 23860
3beds
1,881sqft
Single Family Residence
Built in 1967
0.34 Acres Lot
$324,900 Zestimate®
$173/sqft
$-- HOA
What's special
Spacious and versatile livingQuality finishesWonderful expanded yardOpen dining spaciousGranite countertopsCenter islandStunning kitchen
- 85 days
- 313
- 12
Zillow last checked:
Listing updated:
Listed by:
Carla Mayes (804)526-0491,
Harris & Assoc, Inc 804-526-0491
Source: CVRMLS,MLS#: 2616263 Originating MLS: Central Virginia Regional MLS
Originating MLS: Central Virginia Regional MLSFacts & features
Interior
Bedrooms & bathrooms
- Bedrooms: 3
- Bathrooms: 2
- Full bathrooms: 2
Primary bedroom
- Description: Walk in closet
- Level: First
- Dimensions: 15.0 x 14.0
Bedroom 2
- Description: HW Double closets
- Level: First
- Dimensions: 12.0 x 12.0
Bedroom 3
- Description: HW Double closets
- Level: First
- Dimensions: 12.0 x 11.0
Florida room
- Level: First
- Dimensions: 0 x 0
Other
- Description: Tub & Shower
- Level: First
Great room
- Description: carpet
- Level: First
- Dimensions: 18.0 x 15.0
Kitchen
- Description: Grantie Counters Island area
- Level: First
- Dimensions: 14.0 x 15.0
Laundry
- Level: First
- Dimensions: 13.0 x 8.0
Living room
- Description: Carpet
- Level: First
- Dimensions: 18.0 x 14.0
Sitting room
- Description: FP/Open to kitcehn
- Level: First
- Dimensions: 15.0 x 14.0
Heating
- Electric, Heat Pump
Cooling
- Central Air
Appliances
- Included: Electric Water Heater
- Laundry: Dryer Hookup
Features
- Bedroom on Main Level, Ceiling Fan(s), Eat-in Kitchen, Granite Counters, Kitchen Island, Bath in Primary Bedroom, Walk-In Closet(s)
- Flooring: Ceramic Tile, Partially Carpeted, Wood
- Doors: Insulated Doors
- Windows: Thermal Windows
- Basement: Crawl Space
- Attic: Pull Down Stairs
- Number of fireplaces: 1
- Fireplace features: Gas, Masonry
Interior area
- Total interior livable area: 1,881 sqft
- Finished area above ground: 1,881
- Finished area below ground: 0
Video & virtual tour
Property
Parking
- Total spaces: 2.5
- Parking features: Driveway, Detached, Garage, Off Street, Oversized, Paved
- Garage spaces: 2.5
- Has uncovered spaces: Yes
Features
- Levels: One
- Stories: 1
- Patio & porch: Porch
- Exterior features: Porch, Paved Driveway
- Pool features: None
Lot
- Size: 0.34 Acres
Details
- Parcel number: 15B02030010
- Zoning description: R-1
Construction
Type & style
- Home type: SingleFamily
- Architectural style: Ranch
- Property subtype: Single Family Residence
Materials
- Brick
- Roof: Shingle
Condition
- Resale
- New construction: No
- Year built: 1967
Utilities & green energy
- Sewer: Public Sewer
- Water: Public
Community & HOA
Community
- Subdivision: Rivers Edge
Location
- Region: North Prince George
Financial & listing details
- Price per square foot: $173/sqft
- Tax assessed value: $225,500
- Annual tax amount: $1,849
- Date on market: 6/12/2026
- Ownership: Individuals
- Ownership type: Sole Proprietor
Estimated market value
$324,900
$309,000 - $341,000
$2,219/mo
Price history
| Date | Event | Price |
|---|---|---|
| 7/28/2026 | Price change | $325,000-2.3%$173/sqft |
Source:  CVRMLS #2616263 Report a problem CVRMLS #2616263 Report a problem | ||
| 6/14/2026 | Listed for sale | $332,500+9%$177/sqft |
Source: CVRMLS #2616263 Report a problem | ||
| 7/7/2022 | Sold | $305,000$162/sqft |
Source: CVRMLS #2212086 Report a problem | ||
| 5/22/2022 | Pending sale | $305,000$162/sqft |
Source: CVRMLS #2212086 Report a problem | ||
| 5/11/2022 | Price change | $305,000-3.2%$162/sqft |
Source: CVRMLS #2212086 Report a problem | ||
| 5/5/2022 | Listed for sale | $315,000+125.2%$167/sqft |
Source: CVRMLS #2212086 Report a problem | ||
| 7/27/2011 | Listing removed | $139,900$74/sqft |
Source: REO Richmond- The Bhattacharya Team Report a problem | ||
| 7/6/2011 | Price change | $139,900-6.7%$74/sqft |
Source: RE/MAX SUCCESS #1115327 Report a problem | ||
| 6/7/2011 | Listed for sale | $149,900$80/sqft |
Source: REO Richmond- The Bhattacharya Team Report a problem | ||
Public tax history
| Year | Property taxes | Tax assessment |
|---|---|---|
| 2018 | $51 | $5,100 |
| 2017 | -- | $5,100 |
| 2016 | $22 | $5,100 |
| 2014 | $22 | $5,100 |
| 2013 | -- | $5,100 |
| 2012 | -- | $5,100 -10.5% |
| 2011 | -- | $5,700 |
| 2010 | -- | $5,700 |
| 2009 | -- | -- |
| 2007 | -- | -- |
| 2005 | $35 | -- |
| 2004 | -- | -- |
| 2003 | $31 +28.8% | -- |
| 2002 | $24 | -- |
| 2001 | $24 +19.9% | -- |
| 2000 | $20 | $2,200 |
Find assessor info on the county website
Monthly payment
Est. payment
Payment breakdown
Explore the cost of this home by adjusting the details. Changes won't be saved.Climate risks
Neighborhood: 23860
Nearby schools
Schools provided by the listing agent
- Elementary: North
- Middle: Moore
- High: N B Clements
Source: CVRMLS. This data may not be complete. We recommend contacting the local school district to confirm school assignments for this home.
- $289,2003 bd1 ba1.5k sqft2619 Douglas Ln, North Prince George, VA 23860Off Market
- $302,9003 bd2 ba1.3k sqft2615 Douglas Ln, North Prince George, VA 23860Off Market
- $307,5003 bd2 ba1.4k sqft11512 Ridge Rd, North Prince George, VA 23860For Sale
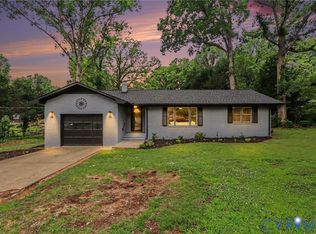
- $310,7003 bd2 ba1.4k sqft11512 Ridge Rd, Hopewell, VA 23860Off Market
Similar homes
- $307,5003 bd2 ba1.4k sqft11512 Ridge Rd, North Prince George, VA 23860For SaleMLS ID #2617067, Troy Gibbs, EXP Realty, LLC. CVRMLS
- $315,0004 bd2 ba1.3k sqft4901 Edinburg Ct, North Prince George, VA 23860For Sale
 MLS ID #2623161, Brandon Smith, Classic Realty Services. CVRMLS
 - $419,9504 bd3 ba2.5k sqft2616 Liverman Dr, North Prince George, VA 23860For Sale
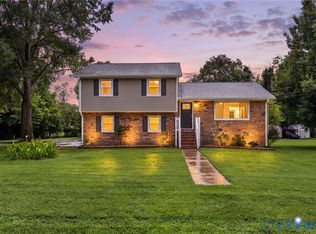 MLS ID #2621768, Warren Jessup, RE/MAX Commonwealth. CVRMLS
 - $309,0003 bd2 ba1.6k sqft3908 Grovewood Rd, Hopewell, VA 23860For Sale
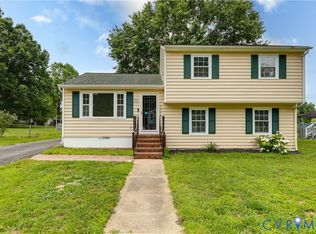 MLS ID #2621141, Jenny Maraghy, Compass. CVRMLS
