Welcome to this charming brick rancher situated on a spacious lot in the Prince George Country Club Estates. Offering comfortable one-level living, this home features 3 bedrooms, 2 full baths, and a functional floor plan designed for everyday living. As you enter, you are greeted by upgraded luxury vinyl plank (LVP) flooring that flows seamlessly throughout the main living areas, offering both durability and aesthetic appeal. The main living area is anchored by a classic wood-burning fireplace, providing a warm and cozy focal point, perfect for gathering during colder months. Adjacent to the living space, large windows allow natural light to pour in, creating an uplifting atmosphere. This area leads directly into the well-appointed kitchen. The kitchen boasts ample cabinetry, providing generous storage space along with modern appliances, ideal for those who enjoy cooking and entertaining. The primary bedroom includes a private bathroom for added convenience and comfort. This thoughtful layout allows for easy access and privacy. Enjoy a peaceful country setting while remaining convenient to Prince George, Fort Gregg-Adams, Petersburg, Hopewell, and major commuter routes. The generous yard provides plenty of space for gardening, outdoor entertaining, recreation, or future improvements. A great opportunity for first-time buyers, downsizers, or anyone seeking the comfort of rural living with easy access to nearby amenities.
For sale
Price cut: $15K (8/27)
$344,900
12804 Chester Dr, Disputanta, VA 23842
3beds
1,485sqft
Single Family Residence
Built in 1972
0.57 Acres Lot
$344,200 Zestimate®
$232/sqft
$-- HOA
What's special
- 117 days
- 496
- 30
Zillow last checked:
Listing updated:
Listed by:
Tina McCabe 804-536-6800,
EXP Realty LLC 804-729-5188
Source: CVRMLS,MLS#: 2615614 Originating MLS: Central Virginia Regional MLS
Originating MLS: Central Virginia Regional MLSFacts & features
Interior
Bedrooms & bathrooms
- Bedrooms: 3
- Bathrooms: 2
- Full bathrooms: 2
Other
- Description: Tub & Shower
- Level: First
Heating
- Electric, Heat Pump
Cooling
- Central Air
Features
- Bedroom on Main Level, Ceiling Fan(s), Dining Area, Eat-in Kitchen, Cable TV
- Has basement: No
- Attic: Pull Down Stairs
Interior area
- Total interior livable area: 1,485 sqft
- Finished area above ground: 1,485
- Finished area below ground: 0
Property
Parking
- Total spaces: 2
- Parking features: Attached, Driveway, Garage, Oversized, Paved
- Attached garage spaces: 2
- Has uncovered spaces: Yes
Features
- Levels: One
- Stories: 1
- Exterior features: Paved Driveway
- Pool features: None
Lot
- Size: 0.57 Acres
- Features: Landscaped
Details
- Parcel number: 45A01D10070
- Zoning description: R-1
Construction
Type & style
- Home type: SingleFamily
- Architectural style: Ranch
- Property subtype: Single Family Residence
Materials
- Brick, Drywall, Frame
- Roof: Composition,Shingle
Condition
- Resale
- New construction: No
- Year built: 1972
Utilities & green energy
- Sewer: Septic Tank
- Water: Well
Community & HOA
Community
- Subdivision: Prince George Country Club Estates
Location
- Region: Disputanta
Financial & listing details
- Price per square foot: $232/sqft
- Tax assessed value: $236,000
- Annual tax amount: $1,935
- Date on market: 6/24/2026
- Ownership: Individuals
- Ownership type: Sole Proprietor
Estimated market value
$344,200
$327,000 - $361,000
$2,016/mo
Price history
| Date | Event | Price |
|---|---|---|
| 8/27/2026 | Price change | $344,900-4.2%$232/sqft |
Source:  CVRMLS #2615614 Report a problem CVRMLS #2615614 Report a problem | ||
| 6/25/2026 | Listed for sale | $359,900$242/sqft |
Source: CVRMLS #2615614 Report a problem | ||
Public tax history
| Year | Property taxes | Tax assessment |
|---|---|---|
| 2025 | $1,935 | $236,000 |
| 2024 | $1,935 | $236,000 |
| 2023 | $1,935 +21.6% | $236,000 +27.6% |
| 2022 | $1,591 | $185,000 +3.6% |
| 2021 | $1,591 +3.6% | $178,500 |
| 2020 | $1,535 +9.3% | $178,500 +9.3% |
| 2019 | $1,404 +3.7% | $163,300 +3.7% |
| 2018 | $1,354 | $157,400 |
| 2017 | -- | $157,400 +1.7% |
| 2016 | $1,366 | $154,700 |
| 2014 | $1,366 | $154,700 +0.1% |
| 2013 | -- | $154,500 |
| 2012 | -- | $154,500 -1.5% |
| 2011 | -- | $156,800 -3.7% |
| 2010 | -- | $162,900 |
| 2009 | -- | -- |
| 2007 | -- | -- |
| 2005 | $1,078 | -- |
| 2004 | -- | -- |
| 2003 | $911 +9.1% | -- |
| 2002 | $835 | -- |
| 2001 | $835 +9.8% | -- |
| 2000 | $761 | $84,500 |
Find assessor info on the county website
Monthly payment
Est. payment
Payment breakdown
Explore the cost of this home by adjusting the details. Changes won't be saved.Climate risks
Neighborhood: 23842
Nearby schools
Schools provided by the listing agent
- Elementary: Beazley
- Middle: Moore
- High: Prince George
Source: CVRMLS. This data may not be complete. We recommend contacting the local school district to confirm school assignments for this home.
Similar homes
- $345,0004 bd2 ba1.4k sqft8408 Holdsworth Rd, Disputanta, VA 23842For Sale
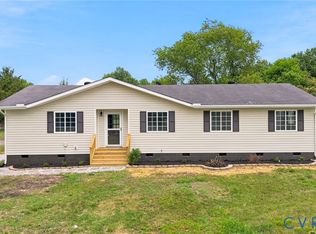 MLS ID #2625373, Jeany Garrido, EXP Realty, LLC. CVRMLS
 - $350,0003 bd3 ba2.1k sqft18983 Loving Union Rd, Disputanta, VA 23842For Sale
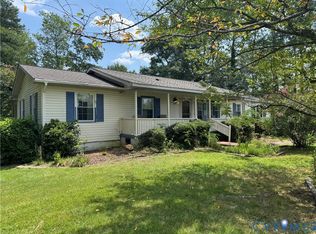 MLS ID #2620953, Dean Berry, BHHS PenFed Realty. CVRMLS
 - $250,0003 bd2 ba1.1k sqft8802 King Dr, Disputanta, VA 23842For Sale
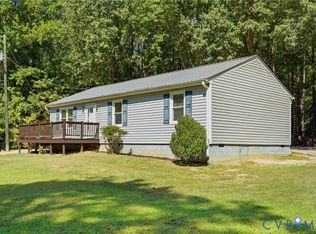 MLS ID #2624376, Terry Woodson, Long & Foster REALTORS. CVRMLS
 - $410,0003 bd3 ba1.4k sqft8155 Hines Rd, Disputanta, VA 23842For Sale
 MLS ID #2624898, Debra Russell, Century 21 Colonial Realty. CVRMLS
