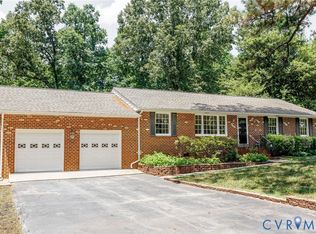
If you’re looking for an adorable Ranch style home on a quiet, flat, nearly one acre lot then this is the right home for you. With 3 large bedrooms, 2 of which have an ensuite, and a 3rd full bath in the hallway, you’ll have plenty of space to grow in. The living room has a wood burning stove to help with heating in the winter. There is also a huge family room, a dining room, and an additional sitting room. You can entertain on the large back deck or take in the gorgeous scenery of the huge back yard. The roof was replaced 10 yrs ago and the low-maintenance siding will keep this home protected from the elements for years to come. Out back you’ll find a nice workshop and an additional shed for storing supplies. If peace and quiet is what you yearn for then you should come take a look. This cozy home is just waiting to be cherished. All appliances convey, saving you that extra expense.
For sale
$350,000
18983 Loving Union Rd, Disputanta, VA 23842
3beds
2,110sqft
Single Family Residence
Built in 1984
1 Acres Lot
$-- Zestimate®
$166/sqft
$-- HOA
What's special
- 7 days
- 220
- 12
Zillow last checked:
Listing updated:
Listed by:
Dean Berry dean.berry@penfedrealty.com,
BHHS PenFed Realty 804-320-1391
Source: CVRMLS,MLS#: 2620953 Originating MLS: Central Virginia Regional MLS
Originating MLS: Central Virginia Regional MLSFacts & features
Interior
Bedrooms & bathrooms
- Bedrooms: 3
- Bathrooms: 3
- Full bathrooms: 3
Primary bedroom
- Level: First
- Dimensions: 0 x 0
Bedroom 2
- Level: First
- Dimensions: 0 x 0
Bedroom 3
- Level: First
- Dimensions: 0 x 0
Dining room
- Level: First
- Dimensions: 0 x 0
Family room
- Level: First
- Dimensions: 0 x 0
Other
- Description: Tub & Shower
- Level: First
Kitchen
- Level: First
- Dimensions: 0 x 0
Living room
- Level: First
- Dimensions: 0 x 0
Heating
- Electric
Cooling
- Central Air, Electric
Appliances
- Included: Dryer, Dishwasher, Electric Cooking, Electric Water Heater, Microwave, Refrigerator, Washer
Features
- Bedroom on Main Level, En Suite Bathroom, Full Bath on Main Level, Granite Counters, Main Level Primary
- Flooring: Partially Carpeted
- Basement: Crawl Space
- Attic: Pull Down Stairs
- Number of fireplaces: 1
- Fireplace features: Wood Burning
Interior area
- Total interior livable area: 2,110 sqft
- Finished area above ground: 2,110
- Finished area below ground: 0
Property
Parking
- Parking features: Driveway, No Garage, Off Street, Unpaved
- Has uncovered spaces: Yes
Accessibility
- Accessibility features: Accessibility Features, Accessible Approach with Ramp
Features
- Levels: One
- Stories: 1
- Patio & porch: Front Porch, Deck
- Exterior features: Deck, Out Building(s), Unpaved Driveway
- Pool features: None
- Fencing: None
Lot
- Size: 1 Acres
- Features: Level
Details
- Additional structures: Shed(s), Outbuilding
- Parcel number: 6000200001D
- Zoning description: R-A
Construction
Type & style
- Home type: SingleFamily
- Architectural style: Ranch
- Property subtype: Single Family Residence
Materials
- Drywall, Frame, Vinyl Siding
- Roof: Shingle
Condition
- Resale
- New construction: No
- Year built: 1984
Utilities & green energy
- Sewer: Septic Tank
- Water: Well
Community & HOA
Community
- Subdivision: Prince George
Location
- Region: Disputanta
Financial & listing details
- Price per square foot: $166/sqft
- Tax assessed value: $321,700
- Annual tax amount: $2,317
- Date on market: 9/9/2026
- Ownership: Individuals
- Ownership type: Sole Proprietor
Estimated market value
Not available
Estimated sales range
Not available
$2,468/mo
Price history
| Date | Event | Price |
|---|---|---|
| 9/10/2026 | Listed for sale | $350,000+288.9%$166/sqft |
Source:  CVRMLS #2620953 Report a problem CVRMLS #2620953 Report a problem | ||
| 11/4/1998 | Sold | $90,000$43/sqft |
Source: Agent Provided Report a problem | ||
Public tax history
| Year | Property taxes | Tax assessment |
|---|---|---|
| 2025 | $2,317 | $282,600 |
| 2024 | $2,317 | $282,600 |
| 2023 | $2,317 +25.9% | $282,600 +32.1% |
| 2022 | $1,840 | $214,000 +0.8% |
| 2021 | $1,840 +0.8% | $212,300 |
| 2020 | $1,826 +8.7% | $212,300 +8.7% |
| 2019 | $1,680 +10% | $195,300 +10% |
| 2018 | $1,527 | $177,600 |
| 2017 | -- | $177,600 -0.6% |
| 2016 | $804 | $178,600 |
| 2014 | $804 | $178,600 +0.2% |
| 2013 | -- | $178,300 |
| 2012 | -- | $178,300 -1.9% |
| 2011 | -- | $181,700 -5.5% |
| 2010 | -- | $192,300 |
| 2009 | -- | -- |
| 2007 | -- | -- |
| 2005 | $1,175 | -- |
| 2004 | -- | -- |
| 2003 | $969 +4.2% | -- |
| 2002 | $930 | -- |
| 2001 | $930 +14.8% | -- |
| 2000 | $810 | $90,000 |
Find assessor info on the county website
Monthly payment
Est. payment
Payment breakdown
Explore the cost of this home by adjusting the details. Changes won't be saved.Climate risks
Neighborhood: 23842
Nearby schools
Schools provided by the listing agent
- Elementary: South
- Middle: Moore
- High: Prince George
Source: CVRMLS. This data may not be complete. We recommend contacting the local school district to confirm school assignments for this home.
Similar homes
- $344,9003 bd2 ba1.4k sqft12804 Chester Dr, Disputanta, VA 23842For Sale
 MLS ID #2615614, Tina McCabe, EXP Realty LLC. CVRMLS
 - $420,0003 bd3 ba1.4k sqft8155 Hines Rd, Disputanta, VA 23842For Sale
 MLS ID #2624898, Debra Russell, Century 21 Colonial Realty. CVRMLS
 - $355,0003 bd3 ba1.7k sqft5208 Farmcrest Cir, Prince George, VA 23875For Sale
 MLS ID #2624641, Ronnie Joswick, Ingram & Associates-Hopewell. CVRMLS
 - $350,0003 bd2 ba1.4k sqft9825 Cedar Ln, Disputanta, VA 23842For Sale
 MLS ID #2615171, Troy Gibbs, EXP Realty, LLC. CVRMLS
