3-BEDROOM, 2-BATH PRINCE GEORGE HOME WITH VAULTED LIVING ROOM, FIREPLACE, DECK AND PERGOLA OUTDOOR RETREAT
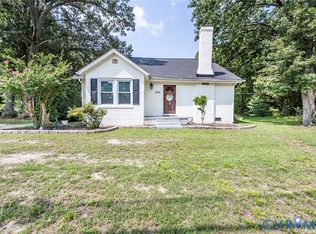
Welcome to 4324 Branchester Parkway, a beautifully presented one-level home offering 3 bedrooms, 2 baths, and approximately 1,437 square feet of thoughtfully designed living space in Prince George. From the covered front porch to the backyard entertaining areas, this home delivers the features buyers notice right away.
Inside, the vaulted living room creates an open, inviting first impression with recessed lighting, hard-surface flooring, and a fireplace with a mantel as the focal point. The layout flows naturally into the eat-in kitchen, where white cabinetry, dark countertops, backsplash, stainless-steel appliances, and a peninsula with bar seating create a bright, functional space for everyday meals and hosting.
The primary bedroom offers a vaulted ceiling, ceiling fan, walk-in closet, and a private full bath. Two additional bedrooms provide flexible space for guests, a home office, hobbies, or everyday living. Both full baths are well appointed, including one with a tub/shower and another with a corner shower. A dedicated laundry room adds everyday convenience.
Outdoor living is a standout. Step out to the rear deck for room to relax or dine, then continue to the separate pergola-covered outdoor platform that creates a second space for gathering and enjoying the yard. The detached storage shed adds a useful place for tools, equipment, and seasonal items.
Located in Prince George near the conveniences along Prince George Drive, this home pairs a practical layout with memorable indoor and outdoor spaces. Schedule your showing and see how easily this home fits the way you want to live.
For sale
Price cut: $11.1K (11/2)
$337,900
4324 Branchester Pkwy, Prince George, VA 23875
3beds
1,438sqft
Single Family Residence
Built in 1989
0.38 Acres Lot
$336,800 Zestimate®
$235/sqft
$-- HOA
What's special
Detached storage shedRecessed lightingBackyard entertaining areasPergola-covered outdoor platformTwo additional bedroomsCovered front porchEat-in kitchen
- 19 days
- 675
- 41
Zillow last checked:
Listing updated:
Listed by:
Reed Wilson 804-514-5077,
The Wilson Group 804-396-4625
Source: CVRMLS,MLS#: 2628559 Originating MLS: Central Virginia Regional MLS
Facts & features
Interior
Bedrooms & bathrooms
- Bedrooms: 3
- Bathrooms: 2
- Full bathrooms: 2
Other
- Description: Tub & Shower
- Level: First
Heating
- Electric, Heat Pump
Cooling
- Central Air, Electric
Appliances
- Included: Dishwasher, Electric Cooking, Electric Water Heater, Microwave, Refrigerator
Features
- Eat-in Kitchen, Fireplace, High Ceilings, Walk-In Closet(s)
- Basement: Crawl Space
- Attic: Access Only
- Has fireplace: Yes
Interior area
- Total interior livable area: 1,438 sqft
- Finished area above ground: 1,438
- Finished area below ground: 0
Video & virtual tour
Property
Parking
- Parking features: Driveway, Off Street, Oversized, Paved
- Has uncovered spaces: Yes
Features
- Levels: One
- Stories: 1
- Patio & porch: Rear Porch, Deck, Front Porch
- Exterior features: Paved Driveway
- Pool features: None
- Fencing: Back Yard,Fenced
Lot
- Size: 0.38 Acres
Details
- Parcel number: 13H010E0210
- Zoning description: R-2
Construction
Type & style
- Home type: SingleFamily
- Architectural style: Ranch
- Property subtype: Single Family Residence
Materials
- Drywall, Frame, Vinyl Siding
- Roof: Composition
Condition
- Resale
- New construction: No
- Year built: 1989
Utilities & green energy
- Sewer: Public Sewer
- Water: Public
Community & HOA
Community
- Subdivision: Branchester Lakes
Location
- Region: Prince George
Financial & listing details
- Price per square foot: $235/sqft
- Tax assessed value: $277,500
- Annual tax amount: $2,063
- Date on market: 10/20/2026
- Ownership: Individuals
- Ownership type: Sole Proprietor
Estimated market value
$336,800
$320,000 - $354,000
$2,273/mo
Price history
| Date | Event | Price |
|---|---|---|
| 11/2/2026 | Price change | $337,900-3.2%$235/sqft |
Source:  CVRMLS #2628559 Report a problem | ||
| 10/22/2026 | Listed for sale | $349,000+275.5%$243/sqft |
Source: CVRMLS #2628559 Report a problem | ||
| 6/3/1996 | Sold | $92,950$65/sqft |
Source: Agent Provided Report a problem | ||
Public tax history
| Year | Property taxes | Tax assessment |
|---|---|---|
| 2025 | $2,064 | $251,700 |
| 2024 | $2,064 | $251,700 |
| 2023 | $2,064 +30.7% | $251,700 +37.1% |
| 2022 | $1,579 | $183,600 +9.5% |
| 2021 | $1,579 +9.5% | $167,600 |
| 2020 | $1,441 +3.1% | $167,600 +3.1% |
| 2019 | $1,398 +7.4% | $162,500 +7.4% |
| 2018 | $1,301 | $151,300 +3.6% |
| 2017 | -- | $146,000 +0.1% |
| 2016 | $1,290 | $145,800 |
| 2014 | $1,290 | $145,800 |
| 2013 | -- | $145,800 |
| 2012 | -- | $145,800 -6.2% |
| 2011 | -- | $155,400 -5.8% |
| 2010 | -- | $165,000 |
| 2009 | -- | -- |
| 2007 | -- | -- |
| 2005 | $1,110 | -- |
| 2004 | -- | -- |
| 2003 | $1,009 +12.9% | -- |
| 2002 | $894 | -- |
| 2001 | $894 +9.8% | -- |
| 2000 | $815 | $90,500 |
Find assessor info on the county website
Monthly payment
Est. payment
Payment breakdown
Explore the cost of this home by adjusting the details. Changes won't be saved.Climate risks
Neighborhood: 23875
Nearby schools
Schools provided by the listing agent
- Elementary: Beazley
- Middle: Moore
- High: Prince George
Source: CVRMLS. This data may not be complete. We recommend contacting the local school district to confirm school assignments for this home.
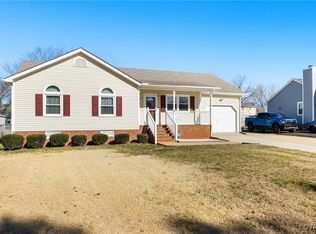
- $351,5003 bd2 ba1.4k sqft4316 Branchester Pkwy, Prince George, VA 23875Sold
- $292,1003 bd2 ba1.4k sqft4332 Branchester Pkwy, Prince George, VA 23875Off Market
- $304,6003 bd2 ba1.4k sqft4325 Cypress Dr, Prince George, VA 23875Off Market
- $299,8003 bd3 ba1.7k sqft4308 Branchester Pkwy, Prince George, VA 23875Off Market
Similar homes
- $344,9503 bd3 ba1.9k sqft4018 Twisted Oak Dr, South Chesterfield, VA 23834For Sale
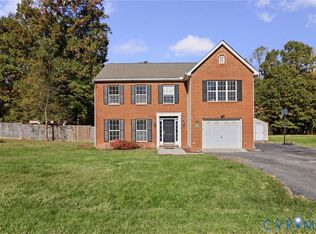 MLS ID #2626211, Wes Fertig, Joyner Fine Properties. CVRMLS
- $349,0003 bd2 ba1.9k sqft11612 Yorkdale Dr, North Prince George, VA 23860For Sale
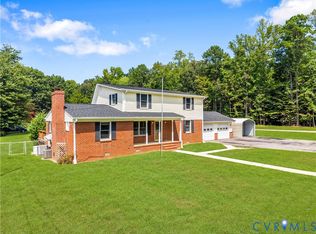 MLS ID #2627783, Jen Weatherless, First Choice Realty. CVRMLS
- $349,9003 bd2 ba1.3k sqft16753 Jolly Rd, Disputanta, VA 23842For Sale
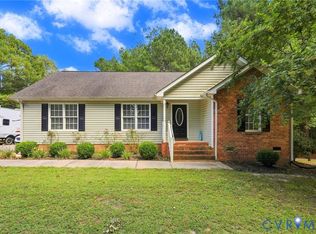 MLS ID #2624768, Scott Morgan, Fathom Realty Virginia. CVRMLS
- $279,9003 bd2 ba1.9k sqft1818 Arlington Rd, Hopewell, VA 23860For Sale
 MLS ID #2628451, Jose Ramos, United Real Estate Richmond. CVRMLS
