Skip main navigation
Sold for $351,500
  • $351,500

    4316 Branchester Pkwy, Prince George, VA 23875

    3beds
    1,459sqft
    Single Family Residence
    Built in 1989
    0.33 Acres Lot
    $363,800 Zestimate®
    $241/sqft
    $2,081 Estimated rent

    Home value

    $363,800

    Estimated sales range

    Not available

    $2,081/mo

    Zestimate® history
    Loading
    Loading...

    Owner options

    List your home for rent

    $2,081/mo

    Rent Zestimate®

    Find your next renter with Zillow Rental Manager. Plus, with online applications, you can quickly screen prospective tenants – for free.

    Learn more

    $2,081/mo

    Rent Zestimate®

    Refinance and save

    $2,118/mo

    Est. payment

    Refinancing to a lower rate could help reduce your monthly payments and save thousands over the life of the loan.

    See today's rates

    $2,118/mo

    Est. payment

    Explore your selling options

    Work with a Zillow partner agent

    Leverage their expertise and Zillow's premium Showcase listings to get your home seen by more buyers.

    Get started

    List with your own agent

    Get your home in front of millions of buyers by listing it on Zillow.

    Learn how to do it

    Sell it yourself

    Take full control of how buyers see your home on Zillow by listing For Sale by Owner (FSBO).

    List your home

    What's special

    Inviting foyerSprawling fenced-in backyardPlush carpetTons of natural lightFull front porchLarge laundry roomGorgeous chair rail molding
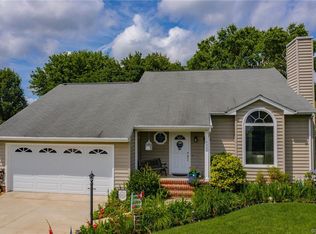
    Welcome home to this cozy ranch home in Prince George County! Exuding curb-appeal, revel in a handsome exterior with full front porch and direct-entry 1-car garage. An inviting foyer greets you at the door, with tons of natural light. Open effortlessly to expansive family room, an ideal space to host family and friends for an evening get together. Adjacent well-appointed kitchen flaunts ample cabinet and counter space with peninsula island. Dining room showcases gorgeous chair rail molding and plenty of space for entertaining. Around the corner, find large laundry room with access to outdoor space as well as 1-car garage. Primary bedroom features huge walk-in closet with newly renovated en suite bath offering pedestal sink and tub/shower combo. Additional two generous-sized bedrooms each offer plush carpet and oversized closets. Hall bath has also been newly updated with granite vanity and walk-in shower with glass enclosure. Satisfy all your storage needs in pull-down attic as well as detached storage shed! Not to be missed, don't forget to take a peek at the spectacular outdoor retreat, featuring large rear deck overlooking a sprawling fenced-in backyard!

    Zillow last checked:

    Listing updated:

    Listed by:

    Kyle Yeatman (804)516-6413,

    Long & Foster REALTORS,

    Emily Still 540-204-7926,

    Long & Foster REALTORS

    Bought with:

    Lorna Cornett, 0225213711

    Weichert Brockwell & Associate

    Source: CVRMLS,MLS#: 2503679MLS LogoOriginating MLS: Central Virginia Regional MLS

    Facts & features

    Interior

    Bedrooms & bathrooms
    • Bedrooms: 3
    • Bathrooms: 2
    • Full bathrooms: 2
    Primary bedroom
    • Description: Carpet, Walk-In Closet
    • Level: First
    • Dimensions: 13.0 x 12.0
    Bedroom 2
    • Description: Carpet, Walk-In Closet
    • Level: First
    • Dimensions: 11.0 x 18.0
    Bedroom 3
    • Description: Carpet, Oversized Closet
    • Level: First
    • Dimensions: 15.0 x 11.0
    Dining room
    • Description: Chair Rail Molding
    • Level: First
    • Dimensions: 10.0 x 14.0
    Family room
    • Description: Carpet, Light/Fan, Coat Closet
    • Level: First
    • Dimensions: 16.0 x 18.0
    Other
    • Description: Tub & Shower
    • Level: First
    Kitchen
    • Description: Tons of Counter Space and Natural Light
    • Level: First
    • Dimensions: 12.0 x 14.0
    Laundry
    • Description: Access to Deck & Garage
    • Level: First
    • Dimensions: 8.0 x 9.0
    Heating
    • Heat Pump, Natural Gas
    Cooling
    • Electric
    Appliances
    • Included: Dishwasher, Electric Water Heater, Disposal, Oven, Stove, Water Heater
    • Laundry: Dryer Hookup
    Features
    • Bedroom on Main Level, Ceiling Fan(s), Dining Area, Eat-in Kitchen, Main Level Primary
    • Flooring: Partially Carpeted, Vinyl
    • Basement: Crawl Space
    • Attic: Pull Down Stairs
    Interior area
    • Total interior livable area: 1,459 sqft
    • Finished area above ground: 1,459
    • Finished area below ground: 0

    Property

    Parking
    • Total spaces: 1
    • Parking features: Attached, Garage
    • Attached garage spaces: 1
    Features
    • Levels: One
    • Stories: 1
    • Patio & porch: Rear Porch, Deck
    • Pool features: None
    • Fencing: Back Yard,Fenced
    Lot
    • Size: 0.33 Acres
    Details
    • Parcel number: 13H010E0220
    • Zoning description: R-2

    Construction

    Type & style
    • Home type: SingleFamily
    • Architectural style: Ranch
    • Property subtype: Single Family Residence
    Materials
    • Drywall, Frame, Vinyl Siding
    • Roof: Composition,Shingle
    Condition
    • Resale
    • New construction: No
    • Year built: 1989

    Utilities & green energy

    • Sewer: Public Sewer
    • Water: Public

    Community & neighborhood

    Location
    • Region: Prince George
    • Subdivision: Branchester Lakes

    Other

    Other facts
    • Ownership: Individuals
    • Ownership type: Sole Proprietor

    Price history

    DateEventPrice
    4/23/2025Sold$351,500+0.4%$241/sqft
    Source: CVRMLS #2503679 Report a problem
    3/21/2025Pending sale$349,999$240/sqft
    Source: CVRMLS #2503679 Report a problem
    2/20/2025Listed for sale$349,999+289.1%$240/sqft
    Source: CVRMLS #2503679 Report a problem
    12/10/1990Sold$89,950$62/sqft
    Source: Agent Provided Report a problem

    Public tax history

    YearProperty taxesTax assessment
    2025$2,136 $260,500
    2024$2,136 $260,500
    2023$2,136 +30.2%$260,500 +36.5%
    2022$1,641 $190,800 +9.6%
    2021$1,641 +9.6%$174,100
    2020$1,497 +2.7%$174,100 +2.7%
    2019$1,458 +7.3%$169,500 +7.3%
    2018$1,359 $158,000 +3.7%
    2017-- $152,300 +0.1%
    2016$1,345 $152,200
    2014$1,345 $152,200 +0.2%
    2013-- $151,900
    2012-- $151,900 -5.9%
    2011-- $161,500 -5.7%
    2010-- $171,200
    2009-- --
    2007-- --
    2005$1,150 --
    2004-- --
    2003$1,006 -6.4%--
    2002$1,074 --
    2001$1,074 +9.8%--
    2000$978 $108,700

    Find assessor info on the county website

    Neighborhood: 23875

    Nearby schools

    GreatSchools rating
    Schools provided by the listing agent
    • Elementary: Beazley
    • Middle: Moore
    • High: Prince George

    Source: CVRMLS. This data may not be complete. We recommend contacting the local school district to confirm school assignments for this home.

    Get a cash offer in 3 minutes
    Find out how much your home could sell for in as little as 3 minutes with a no-obligation cash offer.
    Estimated market value
    $363,800
    Get a cash offer in 3 minutes
    Find out how much your home could sell for in as little as 3 minutes with a no-obligation cash offer.
    Estimated market value
    $363,800