Welcome home to this charming Cape featuring an inviting front porch, the perfect spot to enjoy your morning coffee or unwind with an evening beverage. Inside, you’ll find a welcoming living room, large eat-in kitchen, and a versatile sunroom that can easily serve as a flex space, formal dining room, or family room. From the sunroom, head outside to the rear deck, creating an ideal flow for entertaining or grilling. The first-floor primary bedroom offers convenient main-level living, with a full bathroom adjacent to the bedroom that includes a washer and dryer for added convenience. Two large bedrooms and a full bathroom upstairs provide plenty of additional space and comfort.
Outside, enjoy a fenced rear yard, large storage shed, and a creek along the rear property line. Additional features include low-maintenance vinyl siding, a newer roof, and an HVAC system that has been replaced since the current owners purchased the home.
Conveniently located near parks, restaurants, schools, shopping, Fort Lee, and major interstates, this home offers both charm and accessibility. Homes in this neighborhood don’t come on the market often, making this a wonderful opportunity to enjoy a well-loved home in a desirable location. Come see all it has to offer!
For sale
$285,000
318 Bull Run Dr, Hopewell, VA 23860
3beds
1,408sqft
Single Family Residence
Built in 1988
10,837 Square Feet Lot
$-- Zestimate®
$202/sqft
$-- HOA
What's special
- 3 days
- 481
- 35
Likely to sell faster than
Zillow last checked:
Listing updated:
Listed by:
Kelly Ross jolewis@lizmoore.com,
Liz Moore & Associates 804-594-5870
Source: CVRMLS,MLS#: 2624268 Originating MLS: Central Virginia Regional MLS
Originating MLS: Central Virginia Regional MLSFacts & features
Interior
Bedrooms & bathrooms
- Bedrooms: 3
- Bathrooms: 2
- Full bathrooms: 2
Primary bedroom
- Level: First
- Dimensions: 0 x 0
Bedroom 2
- Level: Second
- Dimensions: 0 x 0
Bedroom 3
- Level: Second
- Dimensions: 0 x 0
Other
- Description: Tub & Shower
- Level: First
Other
- Description: Tub & Shower
- Level: Second
Great room
- Level: First
- Dimensions: 0 x 0
Kitchen
- Level: First
- Dimensions: 0 x 0
Living room
- Level: First
- Dimensions: 0 x 0
Heating
- Electric, Heat Pump
Cooling
- Heat Pump
Appliances
- Included: Electric Water Heater
- Laundry: Washer Hookup, Dryer Hookup
Features
- Dining Area, Eat-in Kitchen, Main Level Primary
- Basement: Crawl Space
- Attic: Pull Down Stairs
Interior area
- Total interior livable area: 1,408 sqft
- Finished area above ground: 1,408
- Finished area below ground: 0
Video & virtual tour
Property
Parking
- Parking features: Driveway, Off Street, Paved
- Has uncovered spaces: Yes
Features
- Levels: One and One Half
- Stories: 1.5
- Patio & porch: Deck, Front Porch
- Exterior features: Paved Driveway
- Pool features: None
- Fencing: None
Lot
- Size: 10,837 Square Feet
Details
- Parcel number: 2180050
- Zoning description: R2
Construction
Type & style
- Home type: SingleFamily
- Architectural style: Cape Cod
- Property subtype: Single Family Residence
Materials
- Drywall, Frame, Vinyl Siding
- Roof: Shingle
Condition
- Resale
- New construction: No
- Year built: 1988
Utilities & green energy
- Sewer: Public Sewer
- Water: Public
Community & HOA
Community
- Subdivision: Shady Oaks Section 7
Location
- Region: Hopewell
Financial & listing details
- Price per square foot: $202/sqft
- Tax assessed value: $235,100
- Annual tax amount: $2,798
- Date on market: 9/30/2026
- Ownership: Individuals
- Ownership type: Sole Proprietor
Estimated market value
Not available
Estimated sales range
Not available
Not available
Price history
| Date | Event | Price |
|---|---|---|
| 10/1/2026 | Listed for sale | $285,000+96.6%$202/sqft |
Source:  CVRMLS #2624268 Report a problem CVRMLS #2624268 Report a problem | ||
| 4/26/2017 | Sold | $145,000-6.4%$103/sqft |
Source: CVRMLS #1702447 Report a problem | ||
| 2/15/2017 | Price change | $154,950-6.1%$110/sqft |
Source: Hometown Realty Services #1702447 Report a problem | ||
| 1/25/2017 | Listed for sale | $164,950+3.2%$117/sqft |
Source: Hometown Realty Services #1702447 Report a problem | ||
| 1/21/2011 | Listing removed | $159,900+1.8%$114/sqft |
Source: Hometown Realty #2925934 Report a problem | ||
| 9/22/2009 | Sold | $157,000-1.8%$112/sqft |
Source: Public Record Report a problem | ||
| 8/21/2009 | Listed for sale | $159,900+3.2%$114/sqft |
Source: Hometown Realty #2925934 Report a problem | ||
| 7/10/2007 | Sold | $155,000+33%$110/sqft |
Source: Public Record Report a problem | ||
| 8/29/2005 | Sold | $116,500$83/sqft |
Source: Public Record Report a problem | ||
Public tax history
| Year | Property taxes | Tax assessment |
|---|---|---|
| 2025 | $2,751 +30.8% | $235,100 +30.8% |
| 2024 | $2,104 +3.5% | $179,800 |
| 2023 | $2,032 +19.4% | $179,800 +19.4% |
| 2022 | $1,702 | $150,600 |
| 2021 | $1,702 +7% | $150,600 +7% |
| 2020 | $1,591 | $140,800 |
| 2019 | $1,591 +9.4% | $140,800 +9.4% |
| 2018 | $1,454 -0.8% | $128,700 |
| 2017 | $1,467 | $128,700 -0.8% |
| 2016 | $1,467 | $129,800 |
| 2015 | $1,467 -3.8% | $129,800 -5.5% |
| 2014 | $1,525 | $137,400 -7.8% |
| 2012 | -- | $149,000 |
| 2011 | -- | $149,000 -0.8% |
| 2010 | -- | $150,200 |
| 2009 | -- | $150,200 +20.1% |
| 2008 | -- | $125,100 |
| 2007 | -- | $125,100 +30.9% |
| 2006 | -- | $95,600 +7.3% |
| 2005 | -- | $89,100 |
| 2004 | -- | $89,100 |
| 2003 | -- | $89,100 +7.1% |
| 2002 | -- | $83,200 |
Find assessor info on the county website
Monthly payment
Est. payment
Payment breakdown
Explore the cost of this home by adjusting the details. Changes won't be saved.Climate risks
Neighborhood: 23860
Nearby schools
Schools provided by the listing agent
- Elementary: Copeland
- Middle: Carter G. Woodson
- High: Hopewell
Source: CVRMLS. This data may not be complete. We recommend contacting the local school district to confirm school assignments for this home.

Similar homes
- $295,0003 bd2 ba1.2k sqft3305 Clay St, Hopewell, VA 23860For Sale
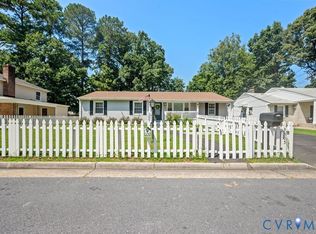 MLS ID #2624084, Fernando Perez, Real Broker LLC. CVRMLS
 - $263,0003 bd2 ba1.6k sqft1010 North Ave, Hopewell, VA 23860For Sale
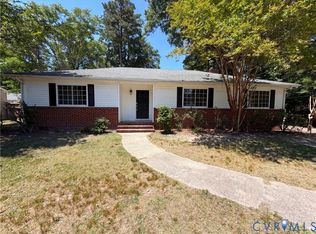 MLS ID #2614094, Verria Hairston, Opendoor Brokerage LLC. CVRMLS
 - $325,0004 bd2 ba2k sqft2502 Dolin St, Hopewell, VA 23860For Sale
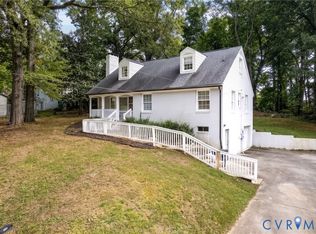 MLS ID #2623883, Jessica Cooper, KW Metro Center. CVRMLS
 - $235,0003 bd1 ba1.1k sqft1308 Tabb Ave, Hopewell, VA 23860For Sale
 MLS ID #2625843, Eric McNeely, Napier REALTORS ERA. CVRMLS
