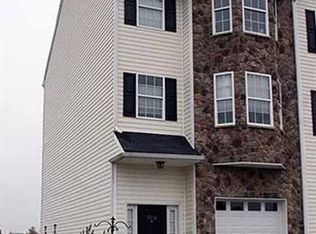
YOU CAN'T FIND WALK TO THE RIVER ANYWHERE ELSE AT THIS PRICE!!! This wonderful townhome in desirable Anchor Point has an attached garage (with its own mini split), 3-bedrooms, 3.5-baths, and over 2100 sq ft. The main floor is open concept with line of sight from the kitchen through the dining room and into the family room. Large windows let in lots of natural light. The kitchen has been updated with granite counters and wide-plank, dark wood floors. There is plenty of cabinet and counter space plus a pantry. If the dining room isn’t right for the occasion, you can eat al fresco on the ground-level patio or the elevated back deck. There’s a mini bar with a beverage refrigerator, and bottle/glass storage, and a powder room. All 3 bedrooms (2 up, 1 down) have their own private full bath and the primary has a huge walk-in closet. The location is amazing -- within walking distance to the Anchor Point Marina (which offers wet and dry boat slips and unlimited access to the Appomattox River) and the Atwater Park playground & pavilion. A short 3-minute drive gets you to Crystal Lake Park playground and pavilions, the pond and fishing pier, paved walking paths, the Cabin Creek Nature Trail, and the Mathis Park playground & athletic fields. A 10-minute drive to the famous Beacon Theatre which hosts 100s of musical performers each year … and for those interested in more practical destinations – you're just 13 minutes from Fort Lee’s Sisiskey Gate.
For sale
Price cut: $5K (8/14)
$300,000
3907 Schooner Ln, Hopewell, VA 23860
3beds
2,112sqft
Townhouse, Single Family Residence
Built in 2010
1,938 Square Feet Lot
$299,900 Zestimate®
$142/sqft
$48/mo HOA
What's special
Ground-level patioElevated back deckWide-plank dark wood floors
- 42 days
- 305
- 25
Zillow last checked:
Listing updated:
Listed by:
Lisa DeFrancesco 804-243-0057,
United Real Estate Richmond 804-359-9200
Source: CVRMLS,MLS#: 2620929
Originating MLS: Central Virginia Regional MLS
Facts & features
Interior
Bedrooms & bathrooms
- Bedrooms: 3
- Bathrooms: 4
- Full bathrooms: 3
- 1/2 bathrooms: 1
Primary bedroom
- Description: Carpeted w/Light & Fan
- Level: Third
- Dimensions: 17.1 x 13.3
Primary bedroom
- Description: Carpeted w/Light & Fan
- Level: Third
- Dimensions: 15.3 x 11.2
Bedroom 3
- Description: Carpeted w/Overhead Light
- Level: First
- Dimensions: 15.4 x 10.6
Dining room
- Description: Traditional Wood Flooring
- Level: Second
- Dimensions: 15.3 x 11.7
Foyer
- Description: Traditional Wood Flooring
- Level: Second
- Dimensions: 11.0 x 7.5
Other
- Description: Tub & Shower
- Level: First
Other
- Description: Tub & Shower
- Level: Third
Half bath
- Level: Second
Kitchen
- Description: Wide Plank Wood Flooring
- Level: Second
- Dimensions: 11.6 x 11.3
Laundry
- Description: Vinyl, Off the 3rd Floor Hall
- Level: Third
- Dimensions: 5.0 x 3.0
Living room
- Description: Carpeted w/Light & Fan
- Level: Second
- Dimensions: 18.8 x 15.5
Heating
- Electric, Heat Pump, Zoned
Cooling
- Electric, Heat Pump, Zoned
Appliances
- Included: Dishwasher, Electric Cooking, Electric Water Heater, Disposal, Microwave, Refrigerator, Stove, Wine Cooler, Water Heater
Features
- Bedroom on Main Level, Butler's Pantry, Dining Area, Separate/Formal Dining Room, En Suite Bathroom, French Door(s)/Atrium Door(s), Full Bath on Main Level, Granite Counters, Multiple Primary Suites, Pantry, Wired for Data, Walk-In Closet(s)
- Flooring: Partially Carpeted, Vinyl, Wood
- Doors: French Doors
- Has basement: No
- Attic: Pull Down Stairs
Interior area
- Total interior livable area: 2,112 sqft
- Finished area above ground: 2,112
- Finished area below ground: 0
Property
Parking
- Total spaces: 1
- Parking features: Attached, Finished Garage, Garage, Heated Garage, Off Street, Oversized
- Attached garage spaces: 1
Features
- Levels: Three Or More
- Stories: 3
- Patio & porch: Patio, Deck
- Exterior features: Deck, Tennis Court(s)
- Pool features: In Ground, Pool, Community
- Fencing: None
- Has view: Yes
- View description: Water
- Has water view: Yes
- Water view: Water
- Waterfront features: Waterfront
Lot
- Size: 1,938 Square Feet
Details
- Parcel number: 2860020
- Zoning description: R4
Construction
Type & style
- Home type: Townhouse
- Architectural style: Row House
- Property subtype: Townhouse, Single Family Residence
- Attached to another structure: Yes
Materials
- Brick, Drywall, Frame, Vinyl Siding
- Roof: Shingle
Condition
- Resale
- New construction: No
- Year built: 2010
Utilities & green energy
- Sewer: Public Sewer
- Water: Public
Community & HOA
Community
- Features: Pool, Tennis Court(s)
- Subdivision: Anchor Point
HOA
- Has HOA: Yes
- Services included: Common Areas, Pool(s)
- HOA fee: $575 annually
Location
- Region: Hopewell
Financial & listing details
- Price per square foot: $142/sqft
- Tax assessed value: $301,100
- Annual tax amount: $3,570
- Date on market: 7/30/2026
- Ownership: Individuals
- Ownership type: Sole Proprietor
Estimated market value
$299,900
$285,000 - $315,000
$2,345/mo
Price history
| Date | Event | Price |
|---|---|---|
| 8/14/2026 | Price change | $300,000-1.6%$142/sqft |
Source: | ||
| 8/2/2026 | Listed for sale | $305,000+75.3%$144/sqft |
Source: | ||
| 4/8/2014 | Listing removed | $1,395$1/sqft |
Source: CENTURY 21 Signature Realty of Virginia Report a problem | ||
| 2/11/2014 | Sold | $174,000+1.2%$82/sqft |
Source: Public Record Report a problem | ||
| 11/15/2013 | Listed for rent | $1,395$1/sqft |
Source: CENTURY 21 Signature Realty of Virginia Report a problem | ||
| 10/17/2013 | Sold | $172,000-1.1%$81/sqft |
Source: Public Record Report a problem | ||
| 5/4/2013 | Listing removed | $174,000$82/sqft |
Source: iseemedia #1304170 Report a problem | ||
| 1/27/2013 | Listed for sale | $174,000$82/sqft |
Source: Visual Tour #1213948 Report a problem | ||
Public tax history
| Year | Property taxes | Tax assessment |
|---|---|---|
| 2025 | $3,523 +7.7% | $301,100 +7.7% |
| 2024 | $3,271 +3.5% | $279,600 |
| 2023 | $3,159 +39.5% | $279,600 +39.5% |
| 2022 | $2,266 | $200,500 |
| 2021 | $2,266 +9% | $200,500 +9% |
| 2020 | $2,078 | $183,900 |
| 2019 | $2,078 +2.9% | $183,900 +2.9% |
| 2018 | $2,020 -5% | $178,800 |
| 2017 | $2,128 | $178,800 -5% |
| 2016 | $2,128 | $188,300 |
| 2015 | $2,128 +119% | $188,300 +7.5% |
| 2014 | $972 | $175,100 -6.8% |
| 2012 | -- | $187,800 +36.1% |
| 2011 | -- | $138,000 +294.3% |
| 2010 | -- | $35,000 |
| 2009 | -- | $35,000 +40% |
| 2008 | -- | $25,000 |
Find assessor info on the county website
Monthly payment
Est. payment
Payment breakdown
Explore the cost of this home by adjusting the details. Changes won't be saved.Climate risks
Neighborhood: 23860
Nearby schools
Schools provided by the listing agent
- Elementary: Copeland
- Middle: Carter G. Woodson
- High: Hopewell
Source: CVRMLS. This data may not be complete. We recommend contacting the local school district to confirm school assignments for this home.