Welcome to 6705 N. Grand Brook Circle, a well-maintained townhome in the desirable Townes at Grand Oaks community. This 88-home neighborhood offers low-maintenance living in a convenient Richmond location with quick access to shopping, dining and major roadways. Freshly repainted and recarpeted, this home is move-in ready and offers several major updates, including an HVAC system that's only three years old. For added peace of mind, the HOA has replaced both the roof and siding within the last two years.
Inside, the spacious living room provides an inviting space for everyday living and entertaining with walkout access to the private rear patio. A privacy fence creates a comfortable outdoor retreat and the detached storage shed offers additional space for lawn equipment, bicycles or seasonal items.
Offering 3 bedrooms, 2.5 bathrooms and 1,414 square feet, the second level features a spacious primary suite highlighted by a cathedral ceiling, walk-in closet and private bathroom with a double vanity. Two additional bedrooms share a full hall bathroom, providing a functional layout for family, guests or a home office.
With fresh cosmetic updates, major exterior improvements already completed and a convenient location, this townhome is an outstanding opportunity for its next owner. Check out the virtual tour, see the real thing in person and make this home yours today.
Coming soon 09/11
$295,000
6705 N Grand Brook Cir, Richmond, VA 23225
3beds
1,414sqft
:
Get pre-qualified$2,039/mo
Townhouse, Single Family Residence
Built in 2006
1,698 Square Feet Lot
$297,300 Zestimate®
$209/sqft
$115/mo HOA
What's special
- 7 days |
- 140 |
- 9 |
Zillow last checked:
Listing updated:
Listed by:
Daniel Harnsberger 804-380-1190,
EXP Realty, LLC 804-729-5188
Source: CVRMLS,MLS#: 2620598 Originating MLS: Central Virginia Regional MLS
Originating MLS: Central Virginia Regional MLSFacts & features
Interior
Bedrooms & bathrooms
- Bedrooms: 3
- Bathrooms: 3
- Full bathrooms: 2
- 1/2 bathrooms: 1
Other
- Description: Tub & Shower
- Level: Second
Half bath
- Level: First
Heating
- Forced Air, Natural Gas
Cooling
- Central Air
Appliances
- Included: Dryer, Dishwasher, Electric Cooking, Gas Water Heater, Ice Maker, Oven, Stove, Washer
- Laundry: Washer Hookup, Dryer Hookup
Features
- Ceiling Fan(s), Cathedral Ceiling(s), Dining Area, High Ceilings, Laminate Counters, Bath in Primary Bedroom, Walk-In Closet(s)
- Flooring: Partially Carpeted, Wood
- Windows: Thermal Windows
- Has basement: No
- Attic: Pull Down Stairs
Interior area
- Total interior livable area: 1,414 sqft
- Finished area above ground: 1,414
- Finished area below ground: 0
Property
Parking
- Parking features: Assigned, No Garage
Features
- Levels: Two
- Stories: 2
- Patio & porch: Rear Porch, Patio
- Exterior features: Storage, Shed
- Pool features: None
- Fencing: Back Yard,Fenced,Privacy
Lot
- Size: 1,698 Square Feet
- Features: Level
- Topography: Level
Details
- Parcel number: C0050603143
- Zoning description: R-3
Construction
Type & style
- Home type: Townhouse
- Architectural style: Row House,Two Story
- Property subtype: Townhouse, Single Family Residence
Materials
- Drywall, Frame, Vinyl Siding
- Foundation: Slab
- Roof: Shingle
Condition
- Resale
- New construction: No
- Year built: 2006
Utilities & green energy
- Sewer: Public Sewer
- Water: Public
Community & HOA
Community
- Features: Home Owners Association
- Subdivision: Townes At Grand Oaks
HOA
- Has HOA: Yes
- Services included: Association Management, Common Areas, Insurance, Maintenance Grounds, Maintenance Structure
- HOA fee: $115 monthly
Location
- Region: Richmond
Financial & listing details
- Price per square foot: $209/sqft
- Tax assessed value: $271,000
- Annual tax amount: $3,012
- Date on market: 7/29/2026
- Ownership: Individuals
- Ownership type: Sole Proprietor
Estimated market value
$297,300
$282,000 - $312,000
$2,326/mo
Price history
| Date | Event | Price |
|---|---|---|
| 6/28/2023 | Listing removed | -- |
Source: Zillow Rentals Report a problem | ||
| 6/24/2023 | Price change | $1,839-5.2%$1/sqft |
Source: Zillow Rentals Report a problem | ||
| 6/3/2023 | Listed for rent | $1,939+11.1%$1/sqft |
Source: Zillow Rentals Report a problem | ||
| 9/30/2021 | Listing removed | -- |
Source: Zillow Rental Manager Report a problem | ||
| 9/26/2021 | Listed for rent | $1,745$1/sqft |
Source: Zillow Rental Manager Report a problem | ||
| 9/16/2021 | Sold | $222,100+1%$157/sqft |
Source:  CVRMLS #2122557 Report a problem CVRMLS #2122557 Report a problem | ||
| 8/14/2021 | Pending sale | $220,000$156/sqft |
Source: CVRMLS #2122557 Report a problem | ||
| 8/11/2021 | Price change | $220,000-2.2%$156/sqft |
Source: CVRMLS #2122557 Report a problem | ||
| 8/4/2021 | Listed for sale | $225,000+18.5%$159/sqft |
Source: CVRMLS #2122557 Report a problem | ||
| 6/26/2010 | Listing removed | $189,900$134/sqft |
Source: RE/MAX Commonwealth #1003886 Report a problem | ||
| 5/30/2010 | Listed for sale | $189,900$134/sqft |
Source: RE/MAX Commonwealth #1003886 Report a problem | ||
| 4/16/2010 | Listing removed | $189,900$134/sqft |
Source: RE/MAX Commonwealth #1003886 Report a problem | ||
| 2/6/2010 | Listed for sale | $189,900-17%$134/sqft |
Source: RE/MAX Commonwealth #1003886 Report a problem | ||
| 7/12/2006 | Sold | $228,740$162/sqft |
Source: Public Record Report a problem | ||
Public tax history
| Year | Property taxes | Tax assessment |
|---|---|---|
| 2025 | $3,012 +4.6% | $251,000 +4.6% |
| 2024 | $2,880 +1.7% | $240,000 +1.7% |
| 2023 | $2,832 | $236,000 |
| 2022 | $2,832 +36.4% | $236,000 +36.4% |
| 2021 | $2,076 +5.5% | $173,000 +5.5% |
| 2020 | $1,968 +7.9% | $164,000 +7.9% |
| 2019 | $1,824 +10.1% | $152,000 +10.1% |
| 2018 | $1,656 +9.5% | $138,000 +3% |
| 2017 | $1,512 | $134,000 |
| 2016 | $1,512 | $134,000 +6.3% |
| 2015 | $1,512 | $126,000 |
| 2014 | $1,512 | $126,000 |
| 2013 | -- | $126,000 -6.7% |
| 2012 | -- | $135,000 -26.2% |
| 2011 | -- | $183,000 |
| 2010 | -- | $183,000 -17.8% |
| 2009 | -- | $222,500 |
| 2008 | -- | $222,500 |
| 2007 | -- | $222,500 +456.3% |
| 2006 | -- | $40,000 |
| 2005 | -- | -- |
Find assessor info on the county website
Monthly payment
Est. payment
Payment breakdown
Explore the cost of this home by adjusting the details. Changes won't be saved.Climate risks
Neighborhood: Jahnke
Nearby schools
GreatSchools rating
- 1/10Southampton Elementary SchoolGrades: PK-5Distance: 2 mi
- 1/10Lucille M. Brown Middle SchoolGrades: 6-8Distance: 0.5 mi
- 2/10Huguenot High SchoolGrades: 9-12Distance: 1.6 mi
Schools provided by the listing agent
- Elementary: Westover Hills
- Middle: Lucille Brown
- High: Huguenot
Source: CVRMLS. This data may not be complete. We recommend contacting the local school district to confirm school assignments for this home.
- $356,4003 bd2 ba1.4k sqft6705 N Grand Brook Cir #0, Richmond, VA 23225Off Market
- $282,6003 bd3 ba1.3k sqft6709 N Grand Brook Cir, Richmond, VA 23225Off Market
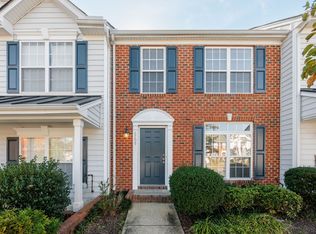
- $316,5003 bd3 ba1.4k sqft6701 N Grand Brook Cir, Richmond, VA 23225Off Market
- $280,0003 bd3 ba1.4k sqft6713 N Grand Brook Cir, Richmond, VA 23225Sold
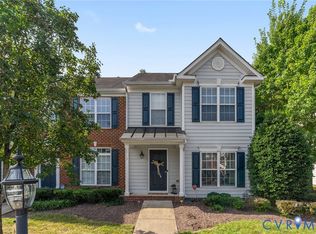
- $299,2003 bd2 ba1.4k sqft6717 N Grand Brook Cir, Richmond, VA 23225Off Market
- $287,3003 bd3 ba1.3k sqft6702 S Grand Brook Cir, Richmond, VA 23225Off Market
- $311,9003 bd3 ba1.3k sqft6702 S Grand Brook Cir #0, Richmond, VA 23225Off Market
- $281,5003 bd3 ba1.4k sqft6721 N Grand Brook Cir, Richmond, VA 23225Sold
A local agent can set up tours, give advice and negotiate with sellers.
Similar homes
- $315,0002 bd1 ba1k sqft5247 Rockland Rd, Richmond, VA 23225For Sale
 MLS ID #2619787, Tracy Lemmon, BHG Base Camp. CVRMLS
 - $330,0003 bd2 ba1.2k sqft3331 Parkwood Ave, Richmond, VA 23221For Sale
 MLS ID #2619944, Patrice Carroll, Keller Williams Realty. CVRMLS
 - $255,0003 bd2 ba1.5k sqft3001 Glenan Dr, Richmond, VA 23234For Sale
 MLS ID #2621175, Monica Hanna, United Real Estate Richmond. CVRMLS
 - $--4 bd2 ba1.7k sqft5303 Orinda Dr, Richmond, VA 23223Auction
 Xome
Xome - $295,0003 bd1 ba1k sqft6110 Overland Dr, Henrico, VA 23231For SaleMLS ID #2620701, Roslyn Cousins, Long & Foster REALTORS. CVRMLS
- $234,9002 bd1 ba736 sqft6108 Glenway Dr, Richmond, VA 23225For SaleMLS ID #2609834, Justin Marks, Napier Realtors, ERA. CVRMLS
- $--3 bd2 ba1.6k sqft7620 Fourdale Ln, Henrico, VA 23231AuctionAuction.com 2
- $290,3003 bd2 ba1.3k sqft2910 Lawson St, Richmond, VA 23224For SaleMLS ID #2618237, Leah Coleman, ICON Realty Group, ERA Powered. CVRMLS
- $199,9003 bd2 ba960 sqft911 Herbert St, Richmond, VA 23225For SaleMLS ID #2620139, Nico Ericksen-Deriso, EXP Realty, LLC. CVRMLS
- $--3 bd1 ba960 sqft502 Park Ave, Richmond, VA 23223AuctionAuction.com 2
- $305,0003 bd2 ba1.4k sqft110 S Elm Ave, Henrico, VA 23075For SaleMLS ID #2620923, Monica Hanna, United Real Estate Richmond. CVRMLS
- $328,0003 bd2 ba1k sqft4113 Grantlake Rd, Richmond, VA 23234For SaleMLS ID #2615397, Diana Lemus, Real Broker LLC. CVRMLS
- $356,0004 bd3 ba1.8k sqft506 Watch Hill Rd, Midlothian, VA 23114For SaleMLS ID #2621384, Tina Carter, First Choice Realty. CVRMLS
- $324,9503 bd1 ba1.2k sqft10008 Dakins Dr, North Chesterfield, VA 23236For SaleMLS ID #2612745, Carlene Greenwood-Buchko, Greenwood & Associates. CVRMLS
- $299,0002 bd1 ba1.8k sqft5820 Hermitage Rd, Henrico, VA 23228For Sale
 MLS ID #VAHN2001262, Joe Bare, Mid Atlantic Real Estate Professionals, LLC.. Bright MLS
 - $320,0002 bd1 ba1k sqft1716 Summit Ave Unit 4, Richmond, VA 23230For SaleMLS ID #2619939, Nate Simon, Samson Properties. CVRMLS
- $243,8953 bd1 ba1.1k sqft2509 Mandy Ln, Richmond, VA 23224For SaleMLS ID #2617538, Terell Snead, Hometown Realty. CVRMLS
- $260,0003 bd2 ba1.4k sqft106 Shreveport Rd, Richmond, VA 23223For SaleMLS ID #2620240, Sekari Williams, Keller Williams Realty. CVRMLS
- $289,8452 bd3 ba1.2k sqft2804 E Laburnum Ave #A3-1, Henrico, VA 23223New ConstructionMLS ID #2617988, John Thiel, Long & Foster REALTORS. CVRMLS
- $289,8452 bd3 ba1.2k sqft2804 W Laburnum #A3-1, Richmond, VA 23223For SaleMLS ID #2617988, John Thiel. Long & Foster Broker Feed
