This beautiful rancher has been well maintained over the years and is now available for its next owner. Enjoy one-level living with a great yard space, a little under a quarter of an acre in the beautiful City of Richmond, VA. This lovely home offers 3 beds, one full bath and a ton of natural lighting. Having multiple vehicles to park is no problem here as on-street and off-street parking is made easy with your paved double-sized driveway. Crossing town is effortless with major roads and highways nearby and because of that fine dining, enjoying retail shopping and recreation and parks will always be a breeze. Whether you are looking for your first home, looking to right-size or looking to add to your investment portfolio, this home has so many great options for you. Enjoy the comfort of carpet in all 3 of your bedrooms, the spacious living room area is great for your guests and family watching all of your favorite shows and games. On-trend style and neutral colors are a win for your kitchen area. Looking for a nice sized rear lot to shoot a few games of horseshoes, play volleyball or basketball all while enjoying the city life then you need not look any further, 2509 Mandy Ln is calling your name. Contact your realtor and schedule a showing today!
For sale
$243,895
2509 Mandy Ln, Richmond, VA 23224
3beds
1,120sqft
:
Get pre-qualified$1,607/mo
Single Family Residence
Built in 1984
7,535 Square Feet Lot
$-- Zestimate®
$218/sqft
$-- HOA
What's special
Paved double-sized drivewayOne-level livingNice sized rear lotTon of natural lightingGreat yard space
- 15 days |
- 341 |
- 21 |
Zillow last checked:
Listing updated:
Listed by:
Terell Snead 804-519-1250,
Hometown Realty 804-747-9933
Source: CVRMLS,MLS#: 2617538 Originating MLS: Central Virginia Regional MLS
Originating MLS: Central Virginia Regional MLSFacts & features
Interior
Bedrooms & bathrooms
- Bedrooms: 3
- Bathrooms: 1
- Full bathrooms: 1
Primary bedroom
- Description: carpet
- Level: First
- Dimensions: 0 x 0
Bedroom 2
- Description: Carpet
- Level: First
- Dimensions: 0 x 0
Bedroom 3
- Description: Carpet
- Level: First
- Dimensions: 0 x 0
Other
- Description: Tub & Shower
- Level: First
Kitchen
- Description: laminate flooring
- Level: First
- Dimensions: 0 x 0
Living room
- Description: Carpet
- Level: First
- Dimensions: 0 x 0
Heating
- Electric, Heat Pump
Cooling
- Central Air, Heat Pump
Appliances
- Included: Dryer, Electric Water Heater
Features
- Bedroom on Main Level, Solid Surface Counters
- Flooring: Carpet, Laminate
- Has basement: No
- Attic: Access Only
Interior area
- Total interior livable area: 1,120 sqft
- Finished area above ground: 1,120
- Finished area below ground: 0
Property
Parking
- Parking features: Driveway, Paved, On Street
- Has uncovered spaces: Yes
Features
- Levels: One
- Stories: 1
- Exterior features: Paved Driveway
- Pool features: None
- Fencing: Full,Fenced
Lot
- Size: 7,535 Square Feet
- Features: Level
- Topography: Level
Details
- Parcel number: C0080424140
- Zoning description: R-4
Construction
Type & style
- Home type: SingleFamily
- Architectural style: Ranch
- Property subtype: Single Family Residence
Materials
- Aluminum Siding, Drywall, Frame, Wood Siding
- Foundation: Slab
Condition
- Resale
- New construction: No
- Year built: 1984
Utilities & green energy
- Sewer: Public Sewer
- Water: Public
Community & HOA
Community
- Subdivision: Endicott
Location
- Region: Richmond
Financial & listing details
- Price per square foot: $218/sqft
- Tax assessed value: $233,000
- Annual tax amount: $2,796
- Date on market: 7/8/2026
- Exclusions: shed
- Ownership: Individuals
- Ownership type: Sole Proprietor
Estimated market value
Not available
Estimated sales range
Not available
$1,720/mo
Price history
| Date | Event | Price |
|---|---|---|
| 7/16/2026 | Listed for sale | $243,895$218/sqft |
Source:  CVRMLS #2617538 Report a problem CVRMLS #2617538 Report a problem | ||
| 7/3/2026 | Pending sale | $243,895$218/sqft |
Source: CVRMLS #2617538 Report a problem | ||
| 6/26/2026 | Listed for sale | $243,895+45.6%$218/sqft |
Source: CVRMLS #2617538 Report a problem | ||
| 5/7/2021 | Sold | $167,500-1.4%$150/sqft |
Source: CVRMLS #2107782 Report a problem | ||
| 3/30/2021 | Pending sale | $169,900$152/sqft |
Source: CVRMLS #2107782 Report a problem | ||
| 3/25/2021 | Listed for sale | $169,900$152/sqft |
Source: CVRMLS #2107782 Report a problem | ||
Public tax history
| Year | Property taxes | Tax assessment |
|---|---|---|
| 2025 | $2,796 +4% | $233,000 +4% |
| 2024 | $2,688 +16.1% | $224,000 +16.1% |
| 2023 | $2,316 | $193,000 |
| 2022 | $2,316 +85.6% | $193,000 +85.6% |
| 2021 | $1,248 +5.1% | $104,000 +5.1% |
| 2020 | $1,188 +1% | $99,000 +1% |
| 2019 | $1,176 +6.5% | $98,000 +6.5% |
| 2018 | $1,104 -7.1% | $92,000 +4.5% |
| 2017 | $1,188 | $88,000 -9.3% |
| 2016 | $1,188 | $97,000 -2% |
| 2015 | $1,188 | $99,000 |
| 2014 | $1,188 | $99,000 |
| 2013 | -- | $99,000 -3.9% |
| 2012 | -- | $103,000 -5.5% |
| 2011 | -- | $109,000 |
| 2010 | -- | $109,000 |
| 2009 | -- | $109,000 |
| 2008 | -- | $109,000 |
| 2007 | -- | $109,000 +19.1% |
| 2006 | -- | $91,500 +13.8% |
| 2005 | -- | $80,400 +19.8% |
| 2003 | -- | $67,100 +2% |
| 2002 | -- | $65,800 +9% |
| 2001 | $863 | $60,380 |
Find assessor info on the county website
Monthly payment
Est. payment
Payment breakdown
Explore the cost of this home by adjusting the details. Changes won't be saved.Climate risks
Neighborhood: South Garden
Nearby schools
GreatSchools rating
- 4/10J.L. Francis Elementary SchoolGrades: PK-5Distance: 0.4 mi
- 1/10River City MiddleGrades: 6-8Distance: 1.5 mi
- 2/10Huguenot High SchoolGrades: 9-12Distance: 4.9 mi
Schools provided by the listing agent
- Elementary: Broadrock
- Middle: Boushall
- High: Richmond High School for the Arts
Source: CVRMLS. This data may not be complete. We recommend contacting the local school district to confirm school assignments for this home.
- $224,000-- bd1 ba1.1k sqft2511 Mandy Ln, Richmond, VA 23224Off Market
- $214,600-- bd1 ba1k sqft2507 Mandy Ln, Richmond, VA 23224Off Market
- $221,400-- bd1 ba1.1k sqft2513 Mandy Ln, Richmond, VA 23224Off Market
- $253,5003 bd1 ba1k sqft2505 Mandy Ln, Richmond, VA 23224Off Market

- $--1 bd1 ba-- sqft2830 Broad Rock Blvd #776F18CCB, Richmond, VA 23224Off Market
- $--2 bd2 ba-- sqft2830 Broad Rock Blvd #F320A52C6, Richmond, VA 23224Off Market
- $--1 bd1 ba-- sqft2830 Broad Rock Blvd #1, Richmond, VA 23224Off Market
- $--2 bd1 ba855 sqft2830 Broad Rock Blvd APT 8, Richmond, VA 23224Off Market
A local agent can set up tours, give advice and negotiate with sellers.
Similar homes
- $250,0003 bd2 ba1.1k sqft1221 N 35th St, Richmond, VA 23223For Sale
 MLS ID #2619362, Mark Goad, The Good Life RVA. CVRMLS
 - $240,0003 bd1 ba1.3k sqft3466 Chapel Dr, Richmond, VA 23224For Sale
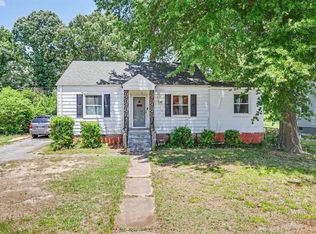 MLS ID #10640973, Tracy Prince. REIN Inc.
 - $265,0004 bd1 ba1.3k sqft3200 Manorcrest Rd, Richmond, VA 23234For Sale
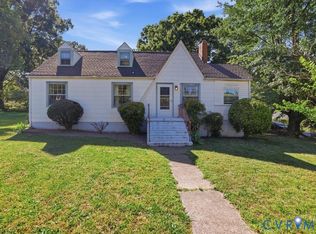 MLS ID #2612801, Deirdre Jones, United Real Estate Richmond. CVRMLS
 - $289,9503 bd2 ba1.2k sqft1720 Porter St, Richmond, VA 23224For Sale
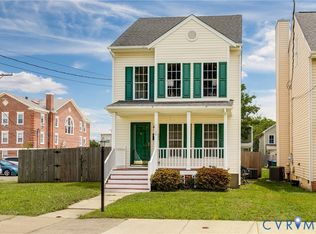 MLS ID #2617004, Matt Jarreau, Hometown Realty. CVRMLS
 - $255,4993 bd1 ba1k sqft2909 Springview Dr, Richmond, VA 23234For SaleMLS ID #2614537, April Winston, Plentura Realty LLC. CVRMLS
- $349,9003 bd3 ba1k sqft2718 Stacie Rd, Richmond, VA 23224For SaleMLS ID #2617881, Carolina Rinck, Long & Foster REALTORS. CVRMLS
- $320,0003 bd2 ba1.3k sqft4116 Bronholly Rd, Chesterfield, VA 23832For SaleMLS ID #2619702, Heather Paoloni, Long & Foster REALTORS. CVRMLS
- $--4 bd2 ba1.3k sqft8619 Pleasant Ridge Rd, North Chesterfield, VA 23237AuctionXome
- $315,0002 bd1 ba1k sqft5247 Rockland Rd, Richmond, VA 23225For SaleMLS ID #2619787, Tracy Lemmon, BHG Base Camp. CVRMLS
- $290,3003 bd2 ba1.3k sqft2910 Lawson St, Richmond, VA 23224For SaleMLS ID #2618237, Leah Coleman, ICON Realty Group, ERA Powered. CVRMLS
- $--3 bd2 ba1.6k sqft7300 Key Deer Cir, Midlothian, VA 23112AuctionAuction.com 2
- $225,0003 bd1 ba864 sqft4705 Caldwell Ave, Richmond, VA 23234For SaleMLS ID #2607866, Everett Finn, United Real Estate Richmond. CVRMLS
- $234,9002 bd1 ba736 sqft6108 Glenway Dr, Richmond, VA 23225For SaleMLS ID #2609834, Justin Marks, Napier Realtors, ERA. CVRMLS
- $278,9003 bd2 ba1k sqft5105 Whistling Well Ct, North Chesterfield, VA 23234For SaleMLS ID #2524467, Rhonda Gay, EXP Realty, LLC. CVRMLS
- $235,0003 bd2 ba1.1k sqft335 E Jerald St, Henrico, VA 23075For SaleMLS ID #2618688, Carla Moore, Samson Properties. CVRMLS
- $328,0003 bd2 ba1k sqft4113 Grantlake Rd, Richmond, VA 23234For SaleMLS ID #2615397, Diana Lemus, Real Broker LLC. CVRMLS
- $275,0003 bd2 ba1k sqft4605 Hillbrook Ave, Henrico, VA 23231For SaleMLS ID #2618959, Tanya Brice, United Real Estate Richmond. CVRMLS
- $255,9501 bd1 ba955 sqft219 W 19th St #U11, Richmond, VA 23224For SaleMLS ID #2618889, Denise Watson. Long & Foster Broker Feed
- $224,9903 bd2 ba1.3k sqft2906 Nine Mile Rd, Richmond, VA 23223For SaleMLS ID #2616732, Harry Zinskie, United Real Estate Richmond. CVRMLS
- $270,0002 bd1 ba1k sqft1411 Winchell St, Richmond, VA 23231For SaleMLS ID #2618239, Leah Coleman, ICON Realty Group, ERA Powered. CVRMLS
