Experience the convenience of downtown living in this charming ground-floor one-bedroom, one-bath condo located in the heart of historic Richmond. Offering a thoughtful blend of comfort and style, this home features beautiful hardwood floors, granite countertops, stainless steel appliances, and the added convenience of an in-unit washer and dryer. As an added bonus, the sauna may convey, offering a unique opportunity to enjoy your own private wellness retreat at home. Step outside and enjoy easy access to some of Richmond's most popular destinations, including Shockoe Slip, the Richmond Farmers Market, Main Street Station, VCU Medical Center, and an outstanding variety of local restaurants, cafes, breweries, shops, and entertainment. Whether you're looking for a vibrant urban lifestyle or a convenient place to call home, this location delivers. With quick access to I-95, I-64, and other major roadways, commuting throughout the Richmond region is a breeze. Perfect for a first-time buyer, medical professional, investor, or anyone seeking a low-maintenance lifestyle in one of the city's most desirable neighborhoods, this move-in-ready condo is one you won't want to miss.
For sale
Price cut: $10K (7/16)
$255,950
219 W 19th St #U11, Richmond, VA 23224
1beds
955sqft
:
Get pre-qualifiedN/A
Condominium
Built in 1900
-- sqft lot
$252,400 Zestimate®
$268/sqft
$-- HOA
What's special
Granite countertopsGround-floor one-bedroom one-bath condoBeautiful hardwood floorsStainless steel appliancesIn-unit washer and dryer
- 17 days |
- 436 |
- 15 |
Zillow last checked:
Listing updated:
Listed by:
Denise Watson,
Long & Foster REALTORS 804-794-9650
Source: Long & Foster Broker Feed,MLS#: 2618889
Facts & features
Interior
Bedrooms & bathrooms
- Bedrooms: 1
- Bathrooms: 1
- Full bathrooms: 1
Heating
- Electric, HeatPump
Cooling
- Electric
Appliances
- Included: WasherDryerStacked, Dishwasher, ElectricCooking, ElectricWaterHeater, Disposal, Microwave, Refrigerator, Stove
Features
- MainLevelPrimary
- Flooring: PartiallyCarpeted
- Has basement: No
Interior area
- Total structure area: 955
- Total interior livable area: 955 sqft
Property
Parking
- Parking features: OnStreet
- Has garage: Yes
Features
- Levels: One
- Stories: 1
Lot
- Size: 958 Square Feet
Construction
Type & style
- Home type: Condo
- Architectural style: Other
- Property subtype: Condominium
Materials
- Brick
- Roof: Metal
Condition
- New construction: No
- Year built: 1900
Utilities & green energy
- Sewer: PublicSewer
Community & HOA
Community
- Subdivision: Shockoe Valley Lofts
Location
- Region: Richmond
Financial & listing details
- Price per square foot: $268/sqft
- Annual tax amount: $2,148
- Date on market: 7/11/2026
Estimated market value
$252,400
$240,000 - $265,000
$1,523/mo
Price history
| Date | Event | Price |
|---|---|---|
| 7/16/2026 | Price change | $255,950-3.8%$268/sqft |
Source:  Long & Foster Broker Feed #2618889 Report a problem Long & Foster Broker Feed #2618889 Report a problem | ||
| 7/11/2026 | Listed for sale | $265,950$278/sqft |
Source: Long & Foster Broker Feed #2618889 Report a problem | ||
Public tax history
Tax history is unavailable.
Monthly payment
Est. payment
Payment breakdown
Explore the cost of this home by adjusting the details. Changes won't be saved.Climate risks
Neighborhood: Swansboro
Nearby schools
GreatSchools rating
- 2/10Westover Hills Elementary SchoolGrades: PK-5Distance: 2.2 mi
- 1/10River City MiddleGrades: 6-8Distance: 4.2 mi
- 2/10Armstrong High SchoolGrades: 9-12Distance: 3.4 mi
Schools provided by the listing agent
- Elementary: Bellevue
- Middle: Martin Luther King Jr.
- High: Armstrong
Source: Long & Foster Broker Feed. This data may not be complete. We recommend contacting the local school district to confirm school assignments for this home.
- $274,4003 bd1 ba1.5k sqft1731 Porter St, Richmond, VA 23224Off Market
- $360,0004 bd2 ba2.5k sqft1729 Porter St, Richmond, VA 23224Off Market

- $2,2003 bd2 ba1.9k sqft1729 Porter St #A, Richmond, VA 23224For Rent
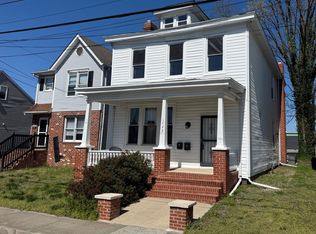
- $270,8003 bd2 ba1.3k sqft1727 Porter St, Richmond, VA 23224Off Market
- $320,8003 bd2 ba1.5k sqft1901 Porter St, Richmond, VA 23224Off Market
- $330,0003 bd3 ba1.4k sqft1725 Porter St, Richmond, VA 23224Sold
- $303,1004 bd2 ba1.6k sqft1903 Porter St, Richmond, VA 23224Off Market
- $310,0003 bd2 ba1.3k sqft1723 Porter St, Richmond, VA 23224For Sale
A local agent can set up tours, give advice and negotiate with sellers.
Similar homes
- $249,9501 bd1 ba1k sqft815 Porter St #U319, Richmond, VA 23224For Sale
 MLS ID #2618627, Matt Jarreau, Hometown Realty. CVRMLS
 - $255,9501 bd1 ba955 sqft219 N 19th St #U11, Richmond, VA 23223For Sale
 MLS ID #2618889, Denise Watson, Long & Foster REALTORS. CVRMLS
 - $299,9001 bd2 ba1.1k sqft815 Porter St #U407, Richmond, VA 23224For Sale
 MLS ID #2619059, Will Hymes, Monroe Properties. CVRMLS
 - $310,0003 bd2 ba1.3k sqft1723 Porter St, Richmond, VA 23224For Sale
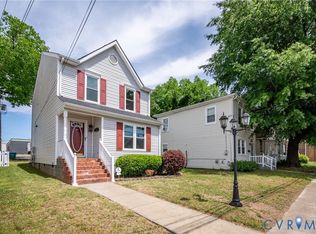 MLS ID #2619628, Shonda Howie, ICON Realty Group, ERA Powered. CVRMLS
 - $214,9001 bd1 ba691 sqft1020 Porter St APT 101, Richmond, VA 23224For SaleMLS ID #2618471, Christopher Blake, Monroe Properties. CVRMLS
- $269,0001 bd1 ba717 sqft2318 Herbert Hamlet Aly Al U4, Richmond, VA 23221For SaleMLS ID #2619571, Ann Vandersyde, Long & Foster REALTORS. CVRMLS
- $259,9002 bd1 ba872 sqft238 E 36th St, Richmond, VA 23224For SaleMLS ID #2616398, Shawn Derrick, KW Capital Properties. CVRMLS
- $260,0002 bd2 ba1k sqft1205 E Main St #U4r, Richmond, VA 23219For SaleMLS ID #2613585, Joey Schihl, Real Broker LLC. CVRMLS
- $250,0003 bd2 ba1.1k sqft2015 Mansion Ave, Richmond, VA 23224For SaleMLS ID #2609470, Daniel Keeton, Keeton & Co Real Estate. CVRMLS
- $290,3003 bd2 ba1.3k sqft2910 Lawson St, Richmond, VA 23224For SaleMLS ID #2618237, Leah Coleman, ICON Realty Group, ERA Powered. CVRMLS
- $320,0002 bd1 ba1k sqft1716 Summit Ave Unit 4, Richmond, VA 23230For SaleMLS ID #2619939, Nate Simon, Samson Properties. CVRMLS
- $225,0001 bd1 ba825 sqft212 W Franklin St #U109, Richmond, VA 23220For SaleMLS ID #2617631, Holly Fye, EXP Realty, LLC. CVRMLS
- $225,0001 bd1 ba782 sqft612 W Franklin St #5E, Richmond, VA 23220For SaleMLS ID #2614918, Aza Wintersieck, Samson Properties. CVRMLS
- $249,9501 bd1 ba867 sqft110 W Marshall St #U25, Richmond, VA 23220For SaleMLS ID #2605469, Will Washington, Rashkind Saunders & Co.. CVRMLS
- $270,0002 bd2 ba1k sqft1333 W Broad St #U302, Richmond, VA 23220For SaleMLS ID #2600671, Dustin Olverson, EXP Realty LLC. CVRMLS
- $299,0004 bd2 ba1.2k sqft1516 Silver Ave, Richmond, VA 23224For SaleMLS ID #2618672, Bilal Hosn, The Sasso Group. CVRMLS
- $280,0003 bd1 ba1.3k sqft215 N 19th St #U11, Richmond, VA 23223For SaleMLS ID #2615660, Kumar Ramanathan, Central Virginia Realty Inc. CVRMLS
- $325,0003 bd2 ba1.2k sqft2600 Porter St, Richmond, VA 23225For SaleMLS ID #2618608, Missy Olds, Olds Estates and Properties. CVRMLS
- $255,0001 bd1 ba650 sqft4632 Grove Ave Unit 5, Richmond, VA 23226For SaleMLS ID #2617495, Lacey Kearney, Providence Hill Real Estate. CVRMLS
- $249,0002 bd1 ba951 sqft5406 Campbell Ave, Richmond, VA 23231For SaleMLS ID #2619826, Stephanie Lennon, EXP Realty, LLC. CVRMLS
