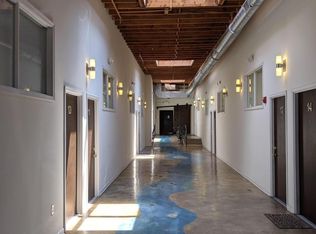
Industrial character, timeless architecture, and modern comfort come together in this beautifully restored loft at Hook & Ladder Lofts, one of Scott's Addition's most distinctive historic buildings. Once home to Baker Equipment, where commercial vehicles and fire apparatus were crafted in the early 1900s, the building has been thoughtfully transformed into unique residences that celebrate Richmond's industrial heritage while offering the conveniences of contemporary living. Loft 4 offers 2 bedrooms, 1 bath, and 1,019 square feet of light-filled living space. Expansive industrial windows, soaring ceilings, and exposed wood beams create an open, airy atmosphere, while the efficient one-level floor plan balances character with everyday functionality. The kitchen features modern finishes that complement the loft's historic details, and the spacious living area provides the perfect backdrop for entertaining or relaxing at home. Beyond its striking design, the home has been completely updated with energy-efficient lighting, a new HVAC system, a new water heater, and all-new interior finishes. The building has also undergone an extensive restoration, including a new roof in 2025, reglazed historic windows, restored brick masonry, and upgraded exterior lighting, ensuring lasting beauty and peace of mind. Located in the heart of Scott's Addition, Loft 4 places Richmond's celebrated breweries, award-winning restaurants, cafés, galleries, and fitness studios just outside your door. Rich in history and thoughtfully renewed, this is a rare opportunity to own an authentic loft in one of the city's most vibrant and sought-after neighborhoods.
For sale
$320,000
1716 Summit Ave Unit 4, Richmond, VA 23230
2beds
1,019sqft
Condominium
Built in 1924
-- sqft lot
$315,900 Zestimate®
$314/sqft
$212/mo HOA
What's special
Modern comfortRestored brick masonryUpgraded exterior lightingAuthentic loftTimeless architectureIndustrial characterEfficient one-level floor plan
- 51 days
- 482
- 24
Zillow last checked:
Listing updated:
Listed by:
Nate Simon nate@rva.net,
Samson Properties 804-353-0009,
Rick Jarvis 804-305-7722,
Samson Properties
Source: CVRMLS,MLS#: 2619939 Originating MLS: Central Virginia Regional MLS
Originating MLS: Central Virginia Regional MLSFacts & features
Interior
Bedrooms & bathrooms
- Bedrooms: 2
- Bathrooms: 1
- Full bathrooms: 1
Primary bedroom
- Description: Wood Beamed Ceiling, Ceiling Fans, Spacious Closet
- Level: First
- Dimensions: 0 x 0
Bedroom 2
- Description: Wood Beamed Ceiling, Ceiling Fans, Spacious Closet
- Level: First
- Dimensions: 0 x 0
Other
- Description: Tub & Shower
- Level: First
Kitchen
- Description: Wood Beamed Ceiling, Granite Cntertop, SS Appl
- Level: First
- Dimensions: 0 x 0
Living room
- Description: Wood Beamed Ceilings, LVT, Exposed Brick
- Level: First
- Dimensions: 0 x 0
Heating
- Electric, Heat Pump
Cooling
- Central Air, Electric
Appliances
- Included: Dryer, Dishwasher, Electric Cooking, Electric Water Heater, Disposal, Microwave, Refrigerator, Stove, Washer
- Laundry: Washer Hookup, Dryer Hookup
Features
- Beamed Ceilings, Bedroom on Main Level, Ceiling Fan(s), Dining Area, Granite Counters, High Ceilings, Main Level Primary, Skylights, Walk-In Closet(s)
- Flooring: Vinyl
- Windows: Skylight(s)
- Has basement: No
- Attic: None
- Has fireplace: No
Interior area
- Total interior livable area: 1,019 sqft
- Finished area above ground: 1,019
- Finished area below ground: 0
Property
Parking
- Parking features: On Street
- Has uncovered spaces: Yes
Features
- Levels: One
- Stories: 1
- Exterior features: Lighting
- Pool features: None
- Fencing: None
- Has view: Yes
- View description: City
Lot
- Size: 1.2 Acres
- Features: Level
Details
- Parcel number: N0001720006
- Zoning description: M-1
- Special conditions: Corporate Listing
Construction
Type & style
- Home type: Condo
- Architectural style: Low Rise,Other
- Property subtype: Condominium
- Attached to another structure: Yes
Materials
- Brick, Block, Drywall
- Foundation: Slab
- Roof: Flat,Rubber
Condition
- Resale
- New construction: No
- Year built: 1924
Utilities & green energy
- Sewer: Public Sewer
- Water: Public
Community & HOA
Community
- Features: Common Grounds/Area, Fitness, Home Owners Association, Sidewalks
- Security: Controlled Access
- Subdivision: Hook and Ladder Lofts
HOA
- Has HOA: Yes
- Amenities included: Management
- Services included: Association Management, Common Areas, Insurance, Maintenance Structure, Reserve Fund, Sewer, Trash, Water
- HOA fee: $212 monthly
Location
- Region: Richmond
Financial & listing details
- Price per square foot: $314/sqft
- Tax assessed value: $7,349,000
- Annual tax amount: $84,060
- Date on market: 7/21/2026
- Ownership: Corporate
- Ownership type: Corporation
Estimated market value
$315,900
$300,000 - $332,000
$2,204/mo
Price history
| Date | Event | Price |
|---|---|---|
| 7/22/2026 | Listed for sale | $320,000-5.9%$314/sqft |
Source:  CVRMLS #2619939 Report a problem CVRMLS #2619939 Report a problem | ||
| 1/13/2026 | Listing removed | $340,000$334/sqft |
Source: CVRMLS #2516452 Report a problem | ||
| 6/11/2025 | Listed for sale | $340,000$334/sqft |
Source: CVRMLS #2516452 Report a problem | ||
Public tax history
Tax history is unavailable.
Monthly payment
Est. payment
Payment breakdown
Explore the cost of this home by adjusting the details. Changes won't be saved.Climate risks
Neighborhood: Scott's Addition
Nearby schools
Schools provided by the listing agent
- Elementary: Carver
- Middle: Albert Hill
- High: Thomas Jefferson
Source: CVRMLS. This data may not be complete. We recommend contacting the local school district to confirm school assignments for this home.
Similar homes
- $345,0002 bd2 ba1.1k sqft1716 Summit Ave Unit 24, Richmond, VA 23230For Sale
 MLS ID #2616255, Nate Simon, Samson Properties. CVRMLS
 - $345,0002 bd1 ba1k sqft1716 Summit Ave Unit 13, Richmond, VA 23230For Sale
 MLS ID #2613646, Nate Simon, Samson Properties. CVRMLS
 - $410,0002 bd2 ba1.2k sqft1716 Summit Ave Unit 1, Richmond, VA 23230For Sale
 MLS ID #2613644, Nate Simon, Samson Properties. CVRMLS
 - $304,0002 bd2 ba1.2k sqft5100 Monument Ave Unit 214, Richmond, VA 23230For Sale
 MLS ID #2624488, Tucker Greer, Shaheen Ruth Martin & Fonville. CVRMLS
