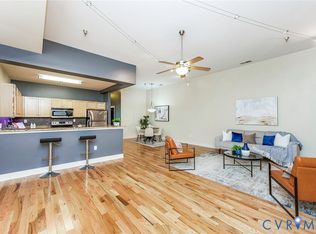
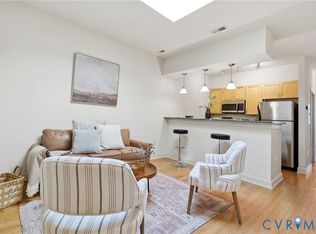
This wonderful loft-style condo is convenietly located in the heart of VCU with great walkability to restaurants, shopping, coffee shops, and the Siegel Center. This lovely place has all the comforts you need in this loft-like condo! Situated on the top level of Ironhouse Condominiums, this two bedroom, two bathroom unit has high ceilings, floor-to-ceiling windows with a transom and a balcony with incredible views to enjoy the city's vibe from your balcony. The kitchen is sophisticatedly appointed with granite counter and stainless appliances, all open to the living area, with built-ins and lots of natrual light! The primary suite exits to the balcony, has a walk-in closet, and a wonderful spa-like bathroom! The second bedroom has a large closet as well, along with access to the adjacent full bathroom. This unit is move-in ready and waiting for you! This building has a secure entry, secure covered parking and the fees include so much more, to include water, sewer, trash, and internet!
For sale
Price cut: $5K (8/28)
$265,000
1333 W Broad St APT 510, Richmond, VA 23220
2beds
1,054sqft
Condominium
Built in 1915
-- sqft lot
$259,500 Zestimate®
$251/sqft
$564/mo HOA
What's special
High ceilingsBalcony with incredible viewsWonderful spa-like bathroomWalk-in closet
- 42 days
- 1,014
- 55
Zillow last checked:
Listing updated:
Listed by:
Patricia Ray Barton 804-721-7495,
Joyner Fine Properties 804-270-9440,
Robert Barton 804-869-0180,
Joyner Fine Properties
Source: CVRMLS,MLS#: 2620837 Originating MLS: Central Virginia Regional MLS
Originating MLS: Central Virginia Regional MLSFacts & features
Interior
Bedrooms & bathrooms
- Bedrooms: 2
- Bathrooms: 2
- Full bathrooms: 2
Primary bedroom
- Description: Carpet, Att Bath w/Walk-in Closet, Balcony, Windo
- Level: First
- Dimensions: 13.0 x 13.0
Bedroom 2
- Description: Carpet, Walk-in Closet, Window
- Level: First
- Dimensions: 13.0 x 12.0
Foyer
- Description: Bamboo Floor, Skylight, Hall Bathroom
- Level: First
- Dimensions: 11.0 x 5.0
Other
- Description: Tub & Shower
- Level: First
Kitchen
- Description: Bamboo Floor, Granite, Stainless, Breakfast Bar
- Level: First
- Dimensions: 11.0 x 9.0
Laundry
- Description: Laminate Tile, Stack W/D, Ligh
- Level: First
- Dimensions: 11.0 x 4.0
Living room
- Description: Bamfoo Floor, Built-in Shelves, Windows, Balcon
- Level: First
- Dimensions: 21.0 x 11.0
Heating
- Electric
Cooling
- Central Air
Appliances
- Included: Electric Water Heater
Features
- Bedroom on Main Level, En Suite Bathroom, Full Bath on Main Level
- Flooring: Laminate, Tile, Wood
- Doors: Insulated Doors, Sliding Doors
- Windows: Screens
- Basement: Partial
- Attic: None
- Has fireplace: No
Interior area
- Total interior livable area: 1,054 sqft
- Finished area above ground: 1,054
- Finished area below ground: 0
Video & virtual tour
Property
Parking
- Total spaces: 1
- Parking features: Assigned, Attached, Covered, Direct Access, Garage, Garage Door Opener, Off Street
- Attached garage spaces: 1
Accessibility
- Accessibility features: Accessible Elevator Installed
Features
- Levels: One
- Stories: 1
- Patio & porch: Balcony
- Exterior features: Lighting
- Pool features: None
- Fencing: None
- Has view: Yes
- View description: City
Details
- Parcel number: W0000615100
Construction
Type & style
- Home type: Condo
- Architectural style: Low Rise
- Property subtype: Condominium
- Attached to another structure: Yes
Materials
- Brick, Block, Drywall, Mixed
- Roof: Flat
Condition
- Resale
- New construction: No
- Year built: 1915
Utilities & green energy
- Sewer: Public Sewer
- Water: Public
Community & HOA
Community
- Features: Park
- Subdivision: Ironhouse Place Condominiums
HOA
- Has HOA: Yes
- Services included: Common Areas, Insurance, Maintenance Structure
- HOA fee: $564 monthly
Location
- Region: Richmond
Financial & listing details
- Price per square foot: $251/sqft
- Tax assessed value: $232,000
- Date on market: 7/30/2026
- Ownership: Individuals
- Ownership type: Sole Proprietor
Estimated market value
$259,500
$247,000 - $272,000
$1,921/mo
Price history
| Date | Event | Price |
|---|---|---|
| 8/28/2026 | Price change | $265,000-1.9%$251/sqft |
Source:  CVRMLS #2620837 Report a problem CVRMLS #2620837 Report a problem | ||
| 7/31/2026 | Listed for sale | $270,000+25.6%$256/sqft |
Source: CVRMLS #2620837 Report a problem | ||
| 6/10/2026 | Listing removed | $1,675$2/sqft |
Source: Zillow Rentals Report a problem | ||
| 12/10/2025 | Listed for rent | $1,675$2/sqft |
Source: Zillow Rentals Report a problem | ||
| 12/10/2025 | Listing removed | $1,675$2/sqft |
Source: CVRMLS #2532906 Report a problem | ||
| 12/9/2025 | Price change | $1,675+6.3%$2/sqft |
Source: CVRMLS #2532906 Report a problem | ||
| 10/12/2022 | Price change | $1,575-4.5%$1/sqft |
Source: Zillow Rental Manager Report a problem | ||
| 9/15/2022 | Listed for rent | $1,650$2/sqft |
Source: Zillow Rental Manager Report a problem | ||
| 5/23/2014 | Sold | $215,000$204/sqft |
Source: CVRMLS #1408128 Report a problem | ||
Public tax history
Tax history is unavailable.
Monthly payment
Est. payment
Payment breakdown
Explore the cost of this home by adjusting the details. Changes won't be saved.Climate risks
Neighborhood: The Fan
Nearby schools
Schools provided by the listing agent
- Elementary: Fox
- Middle: Albert Hill
- High: Thomas Jefferson
Source: CVRMLS. This data may not be complete. We recommend contacting the local school district to confirm school assignments for this home.

Similar homes
- $285,0002 bd2 ba1.1k sqft1333 W Broad St #U204, Richmond, VA 23220For Sale
 MLS ID #2620922, Dustin Olverson, EXP Realty LLC. CVRMLS
 - $299,5002 bd2 ba1.1k sqft110 W Marshall St APT 36, Richmond, VA 23220For Sale
 MLS ID #2615652, Alex Innes, Swell Real Estate Co. CVRMLS
 - $175,0001 bd1 ba555 sqft1333 W Broad St #U506, Richmond, VA 23220For Sale
 MLS ID #2624178, Tamara McGhee, Real Broker LLC. CVRMLS
 - $269,9502 bd2 ba929 sqft9 E Clay St #U6, Richmond, VA 23219For Sale
 MLS ID #2620270, Alex Glaser, Long & Foster REALTORS. CVRMLS
