Stunning, Sun-Drenched 2BR/2BA Downtown Condo with Soaring Ceilings is a must see.
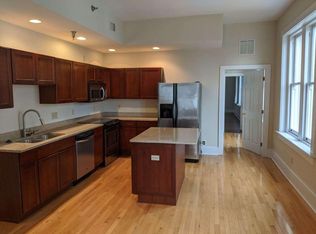
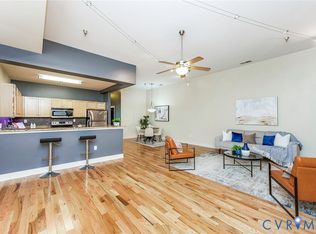
Experience ultimate urban living in the heart of downtown Richmond! This freshly painted 2-bedroom, 2-bathroom condo perfectly blends modern convenience with historic charm. Step inside to find dramatic tall ceilings and vintage wood floors flowing throughout. The massive great room serves as the perfect centerpiece for entertaining, flooded with natural light from beautiful, oversized windows. The home features an expansive kitchen boasting an electric range, over-the-range microwave, refrigerator, abundant cabinet storage, garbage disposal and endless counter space for your inner chef. Enjoy the outside on the building's private roof top terrace accessed just a few steps from the unit's rear door. In-Unit laundry room with a space-saving stack washer and dryer make laundry chores a breeze. Nearby parking garages offer monthly parking.
Spacious living, bright, open, and completely move-in ready with a private street entrance!
Live steps away from everything downtown has to offer at this prime location just steps away from Richmond’s best dining, shopping, nightlife, VCU and the city's financial district.
Schedule your tour today and claim your piece of downtown RVA!
For sale
Price cut: $10.1K (6/12)
$324,950
212 E Franklin St APT 1, Richmond, VA 23219
2beds
1,200sqft
:
Get pre-qualified$2,367/mo
Condominium
Built in 1930
-- sqft lot
$-- Zestimate®
$271/sqft
$225/mo HOA
What's special
- 62 days |
- 468 |
- 37 |
Zillow last checked:
Listing updated:
Listed by:
Elaine Eberly 804-305-1790,
Allegiance Real Estate 804-932-5026,
Sherry Louka 804-405-8928,
Allegiance Real Estate
Source: CVRMLS,MLS#: 2613933 Originating MLS: Central Virginia Regional MLS
Originating MLS: Central Virginia Regional MLSFacts & features
Interior
Bedrooms & bathrooms
- Bedrooms: 2
- Bathrooms: 2
- Full bathrooms: 2
Primary bedroom
- Description: Private bathroom w/ barn door
- Level: Second
- Dimensions: 16.10 x 11.2
Bedroom 2
- Level: Second
- Dimensions: 14.9 x 11.8
Other
- Description: Tub & Shower
- Level: Second
Kitchen
- Description: Wood floors, new lighting
- Level: Second
- Dimensions: 26.0 x 8.2
Laundry
- Description: Stack washer and dryer
- Level: Second
- Dimensions: 0 x 0
Living room
- Description: Wood floors, expansive window views
- Level: Second
- Dimensions: 30.0 x 14.0
Heating
- Forced Air, Natural Gas
Cooling
- Central Air, Electric
Appliances
- Included: Washer/Dryer Stacked, Dishwasher, Electric Cooking, Disposal, Microwave, Refrigerator, Washer
- Laundry: Washer Hookup, Dryer Hookup, Stacked
Features
- Ceiling Fan(s), Double Vanity, Bath in Primary Bedroom, Walk-In Closet(s)
- Flooring: Wood
- Has basement: No
- Attic: None
- Has fireplace: No
Interior area
- Total interior livable area: 1,200 sqft
- Finished area above ground: 1,200
- Finished area below ground: 0
Property
Parking
- Parking features: No Garage, On Street
- Has uncovered spaces: Yes
Features
- Levels: One
- Stories: 1
- Patio & porch: Deck
- Exterior features: Deck
- Pool features: None
- Fencing: None
- Has view: Yes
- View description: City
Details
- Parcel number: W0000048021
- Zoning description: B-4
Construction
Type & style
- Home type: Condo
- Architectural style: Other
- Property subtype: Condominium
- Attached to another structure: Yes
Materials
- Brick, Block, Drywall
- Roof: Flat
Condition
- Resale
- New construction: No
- Year built: 1930
Utilities & green energy
- Sewer: Public Sewer
- Water: Public
Community & HOA
Community
- Features: Common Grounds/Area
- Security: Controlled Access, Smoke Detector(s)
- Subdivision: None
HOA
- Has HOA: Yes
- HOA fee: $225 monthly
Location
- Region: Richmond
Financial & listing details
- Price per square foot: $271/sqft
- Tax assessed value: $282,000
- Annual tax amount: $3,384
- Date on market: 5/26/2026
- Ownership: Individuals
- Ownership type: Sole Proprietor
Estimated market value
Not available
Estimated sales range
Not available
Not available
Price history
| Date | Event | Price |
|---|---|---|
| 6/12/2026 | Price change | $324,950-3%$271/sqft |
Source:  CVRMLS #2613933 Report a problem CVRMLS #2613933 Report a problem | ||
| 5/28/2026 | Listed for sale | $335,000$279/sqft |
Source: CVRMLS #2613933 Report a problem | ||
Public tax history
Tax history is unavailable.
Monthly payment
Est. payment
Payment breakdown
Explore the cost of this home by adjusting the details. Changes won't be saved.Climate risks
Neighborhood: Monroe Ward
Nearby schools
GreatSchools rating
- 7/10William Fox Elementary SchoolGrades: PK-5Distance: 1.4 mi
- 1/10Binford Middle SchoolGrades: 6-8Distance: 1 mi
- 4/10Thomas Jefferson High SchoolGrades: 9-12Distance: 2.9 mi
Schools provided by the listing agent
- Elementary: Carver
- Middle: Albert Hill
- High: Thomas Jefferson
Source: CVRMLS. This data may not be complete. We recommend contacting the local school district to confirm school assignments for this home.
- $275,0001 bd1 ba731 sqft212 W Franklin St #UP01, Richmond, VA 23220Pending

- $454,5002 bd2 ba1.8k sqft212 W Franklin St #U208, Richmond, VA 23220Off Market
- $212,9001 bd1 ba837 sqft212 W Franklin St #U104, Richmond, VA 23220Off Market

- $183,1003 bd1 ba604 sqft212 W Franklin St #U204, Richmond, VA 23220Off Market
- $304,0002 bd3 ba1.2k sqft212 E Franklin St #U3, Richmond, VA 23219Off Market
- $204,0001 bd1 ba552 sqft212 W Franklin St #U203, Richmond, VA 23220Sold
- $243,1001 bd2 ba859 sqft212 W Franklin St #UP02, Richmond, VA 23220Off Market
- $231,3001 bd1 ba800 sqft212 W Franklin St APT 101, Richmond, VA 23220Off Market
- $182,2001 bd1 ba772 sqft212 W Franklin St UNIT UG01, Richmond, VA 23220Off Market
A local agent can set up tours, give advice and negotiate with sellers.
Similar homes
- $325,0002 bd2 ba1.1k sqft110 W Marshall St APT 36, Richmond, VA 23220For Sale
 MLS ID #2615652, Alex Innes, Swell Real Estate Co. CVRMLS
 - $320,0002 bd1 ba1k sqft1716 Summit Ave Unit 4, Richmond, VA 23230For Sale
 MLS ID #2619939, Nate Simon, Samson Properties. CVRMLS
 - $340,0002 bd2 ba1.4k sqft1205 E Main St #U2e, Richmond, VA 23219For Sale
 MLS ID #2611319, Joe Sperry, ERA Woody Hogg & Assoc. CVRMLS
 - $345,0002 bd2 ba1.1k sqft1716 Summit Ave Unit 24, Richmond, VA 23230For Sale
 MLS ID #2616255, Nate Simon, Samson Properties. CVRMLS
 - $345,0002 bd1 ba1k sqft1716 Summit Ave Unit 13, Richmond, VA 23230For SaleMLS ID #2613646, Nate Simon, Samson Properties. CVRMLS
- $365,0002 bd2 ba1.4k sqft520 N 1st St, Richmond, VA 23219For SaleMLS ID #2613086, John Pace, Keller Williams Realty. CVRMLS
- $359,0002 bd3 ba1.6k sqft212 W Franklin St APT 205, Richmond, VA 23220For SaleMLS ID #2533679, Jim McMurray, Long & Foster REALTORS. CVRMLS
- $325,0003 bd2 ba1.2k sqft2600 Porter St, Richmond, VA 23225For SaleMLS ID #2618608, Missy Olds, Olds Estates and Properties. CVRMLS
- $320,0002 bd1 ba1.2k sqft215 N 19th St #U42, Richmond, VA 23223For SaleMLS ID #2617382, Amanda Hardesty, Hardesty Homes. CVRMLS
- $274,9002 bd2 ba1.5k sqft2956 Hathaway Rd #U404, Richmond, VA 23225For SaleMLS ID #2614259, Brian Gagliardi, Oakstone Properties. CVRMLS
- $348,5003 bd2 ba1.2k sqft2508 Robert Moore Cir, Richmond, VA 23222For SaleMLS ID #2619624, Lisa Perry, HomeLife Access Realty. CVRMLS
- $400,0003 bd2 ba1.5k sqft1716 Summit Ave Unit 20, Richmond, VA 23230For SaleMLS ID #2615055, Nate Simon, Samson Properties. CVRMLS
- $299,9001 bd2 ba1.1k sqft815 Porter St #U407, Richmond, VA 23224For SaleMLS ID #2619059, Will Hymes, Monroe Properties. CVRMLS
- $295,0003 bd2 ba1.2k sqft3304 Carlton Rd, Richmond, VA 23223For SaleMLS ID #2619953, Amanda Brennan, Coldwell Banker Premier. CVRMLS
- $270,0002 bd2 ba1k sqft1333 W Broad St #U302, Richmond, VA 23220For SaleMLS ID #2600671, Dustin Olverson, EXP Realty LLC. CVRMLS
- $299,9992 bd1 ba717 sqft701 N Allison St #U8, Richmond, VA 23220For SaleMLS ID #2614417, Andrea Johnson, Real Broker LLC. CVRMLS
- $335,9003 bd2 ba1.3k sqft114 Echo Ave, Richmond, VA 23223For SaleMLS ID #2606873, Anita Blue, BHG Base Camp. CVRMLS
- $425,0003 bd2 ba1.6k sqft1716 Summit Ave Unit 22, Richmond, VA 23230For SaleMLS ID #2613647, Nate Simon, Samson Properties. CVRMLS
- $337,5003 bd2 ba1.4k sqft1514 Pulaski St, Richmond, VA 23222For SaleMLS ID #2618734, Neville Johnson, Neville C Johnson & Assoc, Inc. CVRMLS
- $280,0003 bd1 ba1.3k sqft215 N 19th St #U11, Richmond, VA 23223For SaleMLS ID #2615660, Kumar Ramanathan, Central Virginia Realty Inc. CVRMLS
