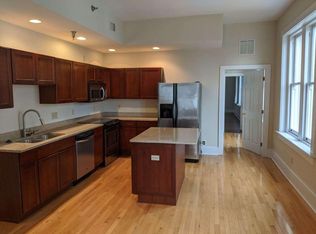
Offered for the first time since 2006, welcome to the Penthouse at the historic Presidential Court Condos. Part of the original mansion built in 1806, this pied-à-terre boasts 12-foot ceilings and enormous windows that fill the space with natural light. Enjoy sweeping city views alongside the stunning beauty of magnificent magnolia trees. The oversized kitchen is equipped with Sub-Zero and Frigidaire appliances, perfect for culinary enthusiasts. The large primary suite boasts a large closet and a full bath; the convenience of an in-unit washer and dryer enhances daily living. Situated in a private wing on the third floor, this residence provides a peaceful and secluded environment. Unique to this property are a dedicated parking space and a storage closet located directly outside the condo in the hallway. The building's fully walled exterior encloses serene landscaped areas, creating a tranquil urban oasis in the heart of Richmond's vibrant downtown. Located just steps from the Jefferson Hotel, the Quirk Hotel, Stella's Market, Perly's, and more. This exceptional residence is ideal for grandparents with family nearby, parents of students, students, professionals, first-time homebuyers, or investors seeking a prime location. Easy access to Interstates 95 and 64. Historical Reference: From 1803 to 1805, officer Major William Price built a house on a quarter-block lot of farmland at what was then the western edge of Richmond. The fifth U.S. president, James Monroe, lived in the house in 1829 while presiding over Virginia’s Constitutional Convention. Subsequent owners, including Civil War veteran, lawyer and philanthropist James Dooley (who also owned Maymont), added a wing, altered the style and refined the decor.
Pending
$275,000
212 W Franklin St #Up01, Richmond, VA 23220
1beds
731sqft
:
Get pre-qualified$2,213/mo
Condominium
Built in 1916
-- sqft lot
$-- Zestimate®
$376/sqft
$400/mo HOA
What's special
- 24 days |
- 53 |
- 1 |
Zillow last checked:
Listing updated:
Listed by:
Jenny Maraghy (804)405-7337,
Compass 804-567-9250,
Jennifer Sundin 757-652-4096,
Compass
Source: CVRMLS,MLS#: 2608699 Originating MLS: Central Virginia Regional MLS
Originating MLS: Central Virginia Regional MLSFacts & features
Interior
Bedrooms & bathrooms
- Bedrooms: 1
- Bathrooms: 1
- Full bathrooms: 1
Primary bedroom
- Description: Wood floors, closet, private bath
- Level: First
- Dimensions: 12.9 x 16.0
Dining room
- Description: Wood floors
- Level: First
- Dimensions: 6.4 x 11.3
Other
- Description: Tub & Shower
- Level: First
Kitchen
- Description: Wood floors, granite, stainless
- Level: First
- Dimensions: 19.8 x 4.9
Living room
- Description: Wood floors, beams, recessed lighting
- Level: First
- Dimensions: 14.1 x 13.11
Heating
- Electric, Heat Pump
Cooling
- Central Air
Appliances
- Included: Dryer, Dishwasher, Electric Cooking, Electric Water Heater, Disposal, Microwave, Refrigerator, Stove, Washer
- Laundry: Washer Hookup, Dryer Hookup
Features
- Dining Area, Granite Counters, High Ceilings, Bath in Primary Bedroom, Recessed Lighting, Walk-In Closet(s)
- Flooring: Ceramic Tile, Wood
- Has basement: No
- Attic: None
Interior area
- Total interior livable area: 731 sqft
- Finished area above ground: 731
- Finished area below ground: 0
Property
Parking
- Parking features: Assigned
Features
- Levels: One
- Stories: 1
- Patio & porch: Porch
- Exterior features: Sprinkler/Irrigation, Lighting, Porch, Storage
- Pool features: None
- Fencing: Fenced,Full,Wall
- Has view: Yes
- View description: City
Lot
- Size: 696 Square Feet
Details
- Parcel number: W0000147043
- Zoning description: R-03
Construction
Type & style
- Home type: Condo
- Architectural style: Low Rise
- Property subtype: Condominium
- Attached to another structure: Yes
Materials
- Brick, Block, Drywall, Plaster
- Roof: Built-Up,Slate
Condition
- Resale
- New construction: No
- Year built: 1916
Utilities & green energy
- Sewer: Public Sewer
- Water: Public
Community & HOA
Community
- Features: Common Grounds/Area, Clubhouse, Deck/Porch, Elevator, Fitness, Home Owners Association
- Security: Complex Fenced
- Subdivision: Presidential Court Condo
HOA
- Has HOA: Yes
- Amenities included: Landscaping
- Services included: Association Management, Common Areas, Insurance, Maintenance Structure, Recreation Facilities, Sewer, Snow Removal, Trash, Water
- HOA fee: $400 monthly
Location
- Region: Richmond
Financial & listing details
- Price per square foot: $376/sqft
- Tax assessed value: $217,000
- Annual tax amount: $2,604
- Date on market: 7/13/2026
- Exclusions: Chandeliers
- Ownership: Individuals
- Ownership type: Sole Proprietor
Estimated market value
Not available
Estimated sales range
Not available
Not available
Price history
| Date | Event | Price |
|---|---|---|
| 5/5/2026 | Pending sale | $275,000$376/sqft |
Source:  CVRMLS #2608699 Report a problem CVRMLS #2608699 Report a problem | ||
| 4/21/2026 | Listed for sale | $275,000+205.6%$376/sqft |
Source: CVRMLS #2608699 Report a problem | ||
| 6/25/2019 | Listing removed | $1,100$2/sqft |
Source: Henry Briggs & Assoc., Inc. Report a problem | ||
| 5/29/2019 | Listed for rent | $1,100-26.4%$2/sqft |
Source: Henry Briggs & Assoc., Inc. Report a problem | ||
| 6/18/2018 | Listing removed | $1,494$2/sqft |
Source: Owner Report a problem | ||
| 6/15/2018 | Price change | $1,494-19.2%$2/sqft |
Source: Owner Report a problem | ||
| 6/1/2018 | Listed for rent | $1,849$3/sqft |
Source: Owner Report a problem | ||
| 3/14/2015 | Sold | $90,000-61.6%$123/sqft |
Source: Agent Provided Report a problem | ||
| 12/18/2006 | Sold | $234,320$321/sqft |
Source: Agent Provided Report a problem | ||
Public tax history
| Year | Property taxes | Tax assessment |
|---|---|---|
| 2025 | $2,604 | $217,000 |
| 2024 | $2,604 +9.6% | $217,000 +9.6% |
| 2023 | $2,376 | $198,000 |
| 2022 | $2,376 +7.4% | $198,000 +11.9% |
| 2021 | $2,213 | $177,000 |
| 2020 | $2,213 +2472.7% | $177,000 +2.9% |
| 2019 | $86 -95.9% | $172,000 +2.4% |
| 2018 | $2,100 +152.6% | $168,000 |
| 2017 | $832 | $168,000 +1.8% |
| 2016 | $832 | $165,000 |
| 2015 | $832 | $165,000 -5.7% |
| 2014 | $832 | $175,000 |
| 2013 | -- | $175,000 |
| 2012 | -- | $175,000 -10.3% |
| 2011 | -- | $195,000 |
| 2010 | -- | $195,000 -5.8% |
| 2009 | -- | $207,000 -10% |
| 2008 | -- | $230,000 +4.5% |
| 2007 | -- | $220,000 |
Find assessor info on the county website
Monthly payment
Est. payment
Payment breakdown
Explore the cost of this home by adjusting the details. Changes won't be saved.Climate risks
Neighborhood: Monroe Ward
Nearby schools
GreatSchools rating
- 7/10William Fox Elementary SchoolGrades: PK-5Distance: 1.4 mi
- 1/10Binford Middle SchoolGrades: 6-8Distance: 1 mi
- 4/10Thomas Jefferson High SchoolGrades: 9-12Distance: 2.9 mi
Schools provided by the listing agent
- Elementary: Fox
- Middle: Dogwood
- High: Thomas Jefferson
Source: CVRMLS. This data may not be complete. We recommend contacting the local school district to confirm school assignments for this home.
- $452,0002 bd2 ba1.8k sqft212 W Franklin St #U208, Richmond, VA 23220Off Market
- $213,7001 bd1 ba837 sqft212 W Franklin St #U104, Richmond, VA 23220Off Market

- $183,1003 bd1 ba604 sqft212 W Franklin St #U204, Richmond, VA 23220Off Market
- $303,3002 bd3 ba1.2k sqft212 E Franklin St #U3, Richmond, VA 23219Off Market

- $204,0001 bd1 ba552 sqft212 W Franklin St #U203, Richmond, VA 23220Sold
- $244,2001 bd2 ba859 sqft212 W Franklin St #UP02, Richmond, VA 23220Off Market
- $232,1001 bd1 ba800 sqft212 W Franklin St APT 101, Richmond, VA 23220Off Market
- $182,0001 bd1 ba772 sqft212 W Franklin St UNIT UG01, Richmond, VA 23220Off Market
A local agent can set up tours, give advice and negotiate with sellers.
Similar homes
- $325,0002 bd2 ba1k sqft110 W Marshall St #U38, Richmond, VA 23220For Sale
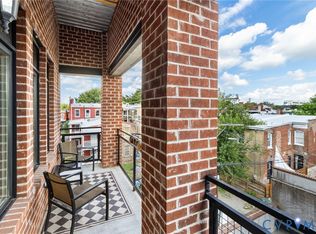 MLS ID #2619340, Teresa Melton, BHHS PenFed Realty. CVRMLS
 - $285,0002 bd1 ba888 sqft1410 W Clay St, Richmond, VA 23220For Sale
 MLS ID #2621256, Jason Fiallo, Long & Foster REALTORS. CVRMLS
 - $225,0001 bd1 ba782 sqft612 W Franklin St #5E, Richmond, VA 23220For Sale
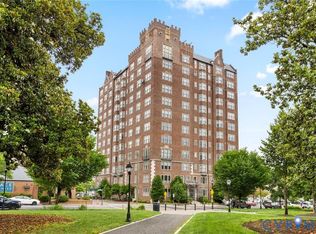 MLS ID #2614918, Aza Wintersieck, Samson Properties. CVRMLS
 - $225,0001 bd1 ba825 sqft212 W Franklin St #U109, Richmond, VA 23220For Sale
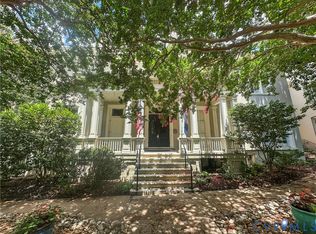 MLS ID #2617631, Holly Fye, EXP Realty, LLC. CVRMLS
 - $270,0002 bd2 ba1k sqft1333 W Broad St APT 510, Richmond, VA 23220For SaleMLS ID #2620837, Patricia Ray Barton, Joyner Fine Properties. CVRMLS
- $249,9501 bd1 ba867 sqft110 W Marshall St #U25, Richmond, VA 23220For SaleMLS ID #2605469, Will Washington, Rashkind Saunders & Co.. CVRMLS
- $269,9502 bd2 ba929 sqft9 E Clay St #U6, Richmond, VA 23219For SaleMLS ID #2620270, Alex Glaser, Long & Foster REALTORS. CVRMLS
- $270,0002 bd2 ba1k sqft1333 W Broad St #U302, Richmond, VA 23220For SaleMLS ID #2600671, Dustin Olverson, EXP Realty LLC. CVRMLS
- $318,0002 bd2 ba880 sqft405 N Hamilton St APT G, Richmond, VA 23221For SaleMLS ID #2621176, Josh Simpson, Hometown Realty. CVRMLS
- $269,0001 bd1 ba717 sqft2318 Herbert Hamlet Aly Al U4, Richmond, VA 23221For SaleMLS ID #2619571, Ann Vandersyde, Long & Foster REALTORS. CVRMLS
- $265,0001 bd1 ba655 sqft3517 Hanover Ave APT B, Richmond, VA 23221For SaleMLS ID #2620670, Treena Ozmar, Neville C Johnson & Assoc, Inc. CVRMLS
- $275,0002 bd2 ba760 sqft501 Pelham Dr, Richmond, VA 23222For SaleMLS ID #2620156, Carolina Rinck, Long & Foster REALTORS. CVRMLS
- $179,7501 bd1 ba555 sqft1333 W Broad St #U506, Richmond, VA 23220For SaleMLS ID #2620871, Jim Dunn, Joyner Fine Properties. CVRMLS
- $249,9501 bd1 ba1k sqft815 Porter St #U319, Richmond, VA 23224For SaleMLS ID #2618627, Matt Jarreau, Hometown Realty. CVRMLS
- $275,0002 bd1 ba882 sqft5023 E Seminary Ave, Richmond, VA 23227For SaleMLS ID #2621194, Claire Ramsey, Valentine Properties. CVRMLS
- $320,0002 bd1 ba1k sqft1716 Summit Ave Unit 4, Richmond, VA 23230For SaleMLS ID #2619939, Nate Simon, Samson Properties. CVRMLS
- $255,9501 bd1 ba955 sqft219 N 19th St #U11, Richmond, VA 23223For SaleMLS ID #2618889, Denise Watson, Long & Foster REALTORS. CVRMLS
- $260,0002 bd2 ba1k sqft1205 E Main St #U4r, Richmond, VA 23219For SaleMLS ID #2613585, Joey Schihl, Real Broker LLC. CVRMLS
- $255,9501 bd1 ba955 sqft219 W 19th St #U11, Richmond, VA 23224For SaleMLS ID #2618889, Denise Watson. Long & Foster Broker Feed
- $279,0002 bd1 ba832 sqft2103 Ingleside Ave, Henrico, VA 23228For SaleMLS ID #2621149, Erin Hungerford, Long & Foster REALTORS. CVRMLS
