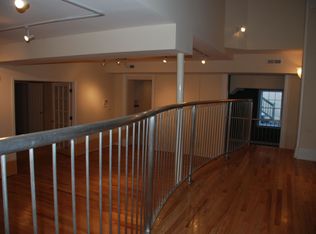
Experience the convenience of downtown living in this charming ground-floor one-bedroom, one-bath condo located in the heart of historic Richmond. Offering a thoughtful blend of comfort and style, this home features beautiful hardwood floors, granite countertops, stainless steel appliances, and the added convenience of an in-unit washer and dryer. As an added bonus, the sauna may convey, offering a unique opportunity to enjoy your own private wellness retreat at home.
Step outside and enjoy easy access to some of Richmond's most popular destinations, including Shockoe Slip, the Richmond Farmers Market, Main Street Station, VCU Medical Center, and an outstanding variety of local restaurants, cafés, breweries, shops, and entertainment. Whether you're looking for a vibrant urban lifestyle or a convenient place to call home, this location delivers.
With quick access to I-95, I-64, and other major roadways, commuting throughout the Richmond region is a breeze. Perfect for a first-time buyer, medical professional, investor, or anyone seeking a low-maintenance lifestyle in one of the city's most desirable neighborhoods, this move-in-ready condo is one you won't want to miss.
For sale
Price cut: $10K (7/16)
$255,950
219 N 19th St #U11, Richmond, VA 23223
1beds
955sqft
:
Get pre-qualified$1,912/mo
Condominium
Built in 1900
-- sqft lot
$-- Zestimate®
$268/sqft
$300/mo HOA
What's special
Granite countertopsGround-floor one-bedroom one-bath condoBeautiful hardwood floorsStainless steel appliancesIn-unit washer and dryer
- 28 days |
- 460 |
- 19 |
Zillow last checked:
Listing updated:
Listed by:
Denise Watson (804)304-6396,
Long & Foster REALTORS 804-794-9650
Source: CVRMLS,MLS#: 2618889 Originating MLS: Central Virginia Regional MLS
Originating MLS: Central Virginia Regional MLSFacts & features
Interior
Bedrooms & bathrooms
- Bedrooms: 1
- Bathrooms: 1
- Full bathrooms: 1
Primary bedroom
- Description: carpet, ceiling fan
- Level: First
- Dimensions: 13.11 x 14.9
Dining room
- Description: hardwood floors
- Level: First
- Dimensions: 21.10 x 7.0
Other
- Description: Tub & Shower
- Level: First
Kitchen
- Description: granite, stainless steel appliances
- Level: First
- Dimensions: 11.7 x 7.0
Living room
- Description: hardwood floors, ceiling fan
- Level: First
- Dimensions: 16.0 x 13.10
Heating
- Electric, Heat Pump
Cooling
- Electric
Appliances
- Included: Washer/Dryer Stacked, Dishwasher, Electric Cooking, Electric Water Heater, Disposal, Microwave, Refrigerator, Stove
- Laundry: Stacked
Features
- Main Level Primary
- Flooring: Partially Carpeted
- Has basement: No
- Attic: None
- Has fireplace: No
Interior area
- Total interior livable area: 955 sqft
- Finished area above ground: 955
- Finished area below ground: 0
Property
Parking
- Parking features: On Street
- Has uncovered spaces: Yes
Features
- Levels: One
- Stories: 1
- Pool features: None
- Fencing: None
Lot
- Size: 958 Square Feet
Details
- Parcel number: E0000162026
- Zoning description: B-5
Construction
Type & style
- Home type: Condo
- Architectural style: Other
- Property subtype: Condominium
- Attached to another structure: Yes
Materials
- Brick
- Foundation: Slab
- Roof: Metal
Condition
- Resale
- New construction: No
- Year built: 1900
Utilities & green energy
- Sewer: Public Sewer
- Water: Public
Community & HOA
Community
- Security: Smoke Detector(s)
- Subdivision: Shockoe Valley Lofts
HOA
- Has HOA: Yes
- Services included: Association Management, Common Areas, Insurance, Maintenance Structure, Reserve Fund, Sewer, Snow Removal, Trash
- HOA fee: $300 monthly
Location
- Region: Richmond
Financial & listing details
- Price per square foot: $268/sqft
- Tax assessed value: $179,000
- Annual tax amount: $2,148
- Date on market: 7/9/2026
- Ownership: Individuals
- Ownership type: Sole Proprietor
Estimated market value
Not available
Estimated sales range
Not available
Not available
Price history
| Date | Event | Price |
|---|---|---|
| 7/16/2026 | Price change | $255,950-3.8%$268/sqft |
Source:  CVRMLS #2618889 Report a problem CVRMLS #2618889 Report a problem | ||
| 7/10/2026 | Listed for sale | $265,950+43%$278/sqft |
Source: CVRMLS #2618889 Report a problem | ||
| 3/18/2022 | Sold | $186,000+0.5%$195/sqft |
Source: CVRMLS #2124642 Report a problem | ||
| 2/2/2022 | Pending sale | $184,999$194/sqft |
Source: CVRMLS #2124642 Report a problem | ||
| 1/28/2022 | Listed for sale | $184,999$194/sqft |
Source: CVRMLS #2124642 Report a problem | ||
| 1/4/2022 | Pending sale | $184,999$194/sqft |
Source: CVRMLS #2124642 Report a problem | ||
| 1/3/2022 | Price change | $184,999-1.1%$194/sqft |
Source: CVRMLS #2124642 Report a problem | ||
| 12/6/2021 | Price change | $186,999-1.6%$196/sqft |
Source: CVRMLS #2124642 Report a problem | ||
| 9/15/2021 | Price change | $189,990-5%$199/sqft |
Source: CVRMLS #2124642 Report a problem | ||
| 8/26/2021 | Listed for sale | $199,950+33.3%$209/sqft |
Source: CVRMLS #2124642 Report a problem | ||
| 8/5/2008 | Sold | $150,000-6.2%$157/sqft |
Source: Public Record Report a problem | ||
| 3/3/2008 | Sold | $159,900-89.3%$167/sqft |
Source: Public Record Report a problem | ||
| 4/19/2004 | Sold | $1,500,000$1,571/sqft |
Source: Public Record Report a problem | ||
Public tax history
| Year | Property taxes | Tax assessment |
|---|---|---|
| 2025 | $2,148 | $179,000 |
| 2024 | $2,148 +3.5% | $179,000 +3.5% |
| 2023 | $2,076 | $173,000 |
| 2022 | $2,076 +13.8% | $173,000 +13.8% |
| 2021 | $1,824 +7% | $152,000 +7% |
| 2020 | $1,704 +2.9% | $142,000 +2.9% |
| 2019 | $1,656 +13.1% | $138,000 +13.1% |
| 2018 | $1,464 +216.9% | $122,000 |
| 2017 | $462 | $122,000 +1.7% |
| 2016 | $462 | $120,000 |
| 2015 | $462 | $120,000 |
| 2014 | $462 | $120,000 |
| 2013 | -- | $120,000 |
| 2012 | -- | $120,000 -20% |
| 2011 | -- | $150,000 |
| 2010 | -- | $150,000 |
| 2009 | -- | $150,000 -12.3% |
| 2008 | -- | $171,000 |
| 2007 | -- | $171,000 |
| 2006 | -- | $171,000 +5.6% |
| 2005 | -- | $162,000 |
Find assessor info on the county website
Monthly payment
Est. payment
Payment breakdown
Explore the cost of this home by adjusting the details. Changes won't be saved.Climate risks
Neighborhood: Shockoe Bottom
Nearby schools
GreatSchools rating
- 3/10Bellevue Elementary SchoolGrades: PK-5Distance: 0.3 mi
- 1/10Martin Luther King Jr. Middle SchoolGrades: 6-8Distance: 0.6 mi
- 2/10Armstrong High SchoolGrades: 9-12Distance: 1.7 mi
Schools provided by the listing agent
- Elementary: Bellevue
- Middle: Martin Luther King Jr.
- High: Armstrong
Source: CVRMLS. This data may not be complete. We recommend contacting the local school district to confirm school assignments for this home.
- $360,2001 bd1 ba1k sqft219 N 19th St, Richmond, VA 23223Off Market

- $379,5002 bd2 ba1.4k sqft219 N 19th St #U12, Richmond, VA 23223Off Market
- $249,5002 bd1 ba931 sqft219 N 19th St #U13, Richmond, VA 23223Off Market
- $243,5001 bd1 ba940 sqft219 N 19th St #U21, Richmond, VA 23223Off Market
- $260,5001 bd1 ba943 sqft219 N 19th St #U22, Richmond, VA 23223Off Market
- $280,0002 bd1 ba1k sqft219 N 19th St #U23, Richmond, VA 23223Sold
- $1,4001 bd1 ba642 sqft219 N 19th St #U31, Richmond, VA 23223For Rent
- $268,3001 bd1 ba902 sqft219 N 19th St #U32, Richmond, VA 23223Off Market
A local agent can set up tours, give advice and negotiate with sellers.
Similar homes
- $280,0003 bd1 ba1.3k sqft215 N 19th St #U11, Richmond, VA 23223For Sale
 MLS ID #2615660, Kumar Ramanathan, Central Virginia Realty Inc. CVRMLS
 - $255,9501 bd1 ba955 sqft219 W 19th St #U11, Richmond, VA 23224For Sale
 MLS ID #2618889, Denise Watson. Long & Foster Broker Feed
 - $300,0002 bd1 ba1.2k sqft215 N 19th St #U42, Richmond, VA 23223For Sale
 MLS ID #2617382, Amanda Hardesty, Hardesty Homes. CVRMLS
 - $285,0002 bd2 ba1.1k sqft1333 W Broad St #U204, Richmond, VA 23220For Sale
 MLS ID #2620922, Dustin Olverson, EXP Realty LLC. CVRMLS
 - $285,0004 bd1 ba1.3k sqft1725 N 20th St, Richmond, VA 23223For SaleMLS ID #2621266, Matt Jarreau, Hometown Realty. CVRMLS
- $260,0002 bd2 ba1k sqft1205 E Main St #U4r, Richmond, VA 23219For SaleMLS ID #2613585, Joey Schihl, Real Broker LLC. CVRMLS
- $269,9502 bd2 ba929 sqft9 E Clay St #U6, Richmond, VA 23219For SaleMLS ID #2620270, Alex Glaser, Long & Foster REALTORS. CVRMLS
- $249,9501 bd1 ba1k sqft815 Porter St #U319, Richmond, VA 23224For SaleMLS ID #2618627, Matt Jarreau, Hometown Realty. CVRMLS
- $319,9002 bd2 ba1k sqft1210 N 24th St, Richmond, VA 23223For SaleMLS ID #2621006, Steven Kirby, Samson Properties. CVRMLS
- $318,0002 bd2 ba880 sqft405 N Hamilton St APT G, Richmond, VA 23221For SaleMLS ID #2621176, Josh Simpson, Hometown Realty. CVRMLS
- $265,0001 bd1 ba655 sqft3517 Hanover Ave APT B, Richmond, VA 23221For SaleMLS ID #2620670, Treena Ozmar, Neville C Johnson & Assoc, Inc. CVRMLS
- $285,0002 bd1 ba888 sqft1410 W Clay St, Richmond, VA 23220For SaleMLS ID #2621256, Jason Fiallo, Long & Foster REALTORS. CVRMLS
- $325,0002 bd2 ba1k sqft110 W Marshall St #U38, Richmond, VA 23220For SaleMLS ID #2619340, Teresa Melton, BHHS PenFed Realty. CVRMLS
- $249,9501 bd1 ba867 sqft110 W Marshall St #U25, Richmond, VA 23220For SaleMLS ID #2605469, Will Washington, Rashkind Saunders & Co.. CVRMLS
- $224,9993 bd2 ba1k sqft2012 Newbourne St, Richmond, VA 23223For Sale
 MLS ID #VARC2000914, Sheri Pierce, Century 21 Redwood Realty. Bright MLS
 - $249,9504 bd2 ba1.3k sqft3411 Chalfont Dr, Richmond, VA 23224For SaleMLS ID #2616805, Brandon Tusing, Providence Hill Real Estate. CVRMLS
- $224,9902 bd1 ba885 sqft2906 Nine Mile Rd, Richmond, VA 23223For SaleMLS ID #2616732, Harry Zinskie, United Real Estate Richmond. CVRMLS
- $225,0001 bd1 ba825 sqft212 W Franklin St #U109, Richmond, VA 23220For SaleMLS ID #2617631, Holly Fye, EXP Realty, LLC. CVRMLS
- $225,0001 bd1 ba782 sqft612 W Franklin St #5E, Richmond, VA 23220For SaleMLS ID #2614918, Aza Wintersieck, Samson Properties. CVRMLS
- $290,0003 bd2 ba1.1k sqft716 E Gladstone Ave, Richmond, VA 23222For SaleMLS ID #2620467, Stephanie Johnson, Real Broker LLC. CVRMLS
