Enjoy everything Richmond has to offer with this ideally located condo in the heart of the Museum District! So many walkable locations from coffee shops, shopping, some of the city's best restaurants and lots more! This lovely condo is waiting for its new homeowner ** move-in ready ** low maintenance! First floor/End Unit condo with one bedroom/one bath (updated!), large closets, bright kitchen new faucets, new ceiling fans, large open dining/living area. Off street parking and plenty of on street parking
For sale
$265,000
3517 Hanover Ave APT B, Richmond, VA 23221
1beds
655sqft
:
Get pre-qualified$2,021/mo
Condominium
Built in 1947
-- sqft lot
$-- Zestimate®
$405/sqft
$275/mo HOA
What's special
Off street parkingBright kitchenNew ceiling fansNew faucetsLarge closets
- 10 hours |
- 101 |
- 12 |
Zillow last checked:
Listing updated:
Listed by:
Treena Ozmar 804-938-2762,
Neville C Johnson & Assoc, Inc 804-355-7981
Source: CVRMLS,MLS#: 2620670 Originating MLS: Central Virginia Regional MLS
Originating MLS: Central Virginia Regional MLSFacts & features
Interior
Bedrooms & bathrooms
- Bedrooms: 1
- Bathrooms: 1
- Full bathrooms: 1
Primary bedroom
- Level: First
- Dimensions: 0 x 0
Dining room
- Level: First
- Dimensions: 0 x 0
Other
- Description: Tub & Shower
- Level: First
Kitchen
- Level: First
- Dimensions: 0 x 0
Living room
- Level: First
- Dimensions: 0 x 0
Heating
- Electric, Other
Cooling
- Electric
Appliances
- Included: Dryer, Dishwasher, Electric Water Heater, Gas Cooking, Microwave, Refrigerator, Washer
- Laundry: Washer Hookup, Dryer Hookup
Features
- Ceiling Fan(s), Dining Area
- Flooring: Laminate, Tile
- Has basement: No
- Attic: None
Interior area
- Total interior livable area: 655 sqft
- Finished area above ground: 655
- Finished area below ground: 0
Property
Parking
- Parking features: Off Street
Features
- Levels: One
- Stories: 1
- Patio & porch: Front Porch, Stoop
- Pool features: None
- Fencing: None
Lot
- Size: 2.19 Acres
Details
- Parcel number: W0001604076
- Zoning description: R-48
- Special conditions: Other
Construction
Type & style
- Home type: Condo
- Architectural style: Two Story
- Property subtype: Condominium
- Attached to another structure: Yes
Materials
- Brick, Frame
- Roof: Flat
Condition
- Resale
- New construction: No
- Year built: 1947
Utilities & green energy
- Sewer: Public Sewer
- Water: Public
Community & HOA
Community
- Features: Home Owners Association
- Subdivision: Benedictine Commons
HOA
- Has HOA: Yes
- Services included: Common Areas, Insurance, Maintenance Structure, Snow Removal, Trash, Water
- HOA fee: $275 monthly
Location
- Region: Richmond
Financial & listing details
- Price per square foot: $405/sqft
- Tax assessed value: $206,000
- Annual tax amount: $2,208
- Date on market: 7/30/2026
- Ownership: Other
Estimated market value
Not available
Estimated sales range
Not available
Not available
Price history
| Date | Event | Price |
|---|---|---|
| 7/30/2026 | Listed for sale | $265,000$405/sqft |
Source:  CVRMLS #2620670 Report a problem CVRMLS #2620670 Report a problem | ||
Public tax history
Tax history is unavailable.
Monthly payment
Est. payment
Payment breakdown
Explore the cost of this home by adjusting the details. Changes won't be saved.Climate risks
Neighborhood: The Museum District
Nearby schools
GreatSchools rating
- 7/10John B. Cary Elementary SchoolGrades: PK-5Distance: 0.8 mi
- 4/10Albert Hill Middle SchoolGrades: 6-8Distance: 0.3 mi
- 4/10Thomas Jefferson High SchoolGrades: 9-12Distance: 0.8 mi
Schools provided by the listing agent
- Elementary: Lois-Harrison Jones
- Middle: Albert Hill
- High: Thomas Jefferson
Source: CVRMLS. This data may not be complete. We recommend contacting the local school district to confirm school assignments for this home.
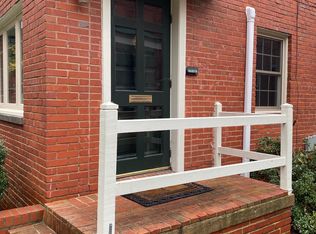
- $242,8001 bd1 ba655 sqft3517 Hanover Ave, Richmond, VA 23221Off Market
- $228,200-- bd1 ba655 sqft3517 Hanover Ave, Richmond, VA 23221Off Market
- $227,700-- bd1 ba655 sqft3517 Hanover Ave, Richmond, VA 23221Off Market
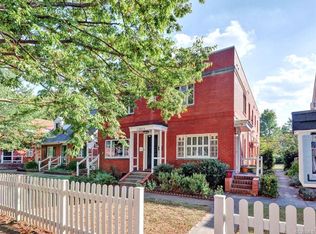
- $265,0001 bd1 ba655 sqft3517 Hanover Ave, Richmond, VA 23221Sold
- $---- bd-- ba-- sqft3517 Hanover Ave APT C, Richmond, VA 23221Off Market
- $299,0001 bd1 ba655 sqft3517 Hanover Ave APT D, Richmond, VA 23221Sold
- $---- bd-- ba-- sqft3517 Hanover Ave APT A, Richmond, VA 23221Off Market
- $275,000-- bd1 ba655 sqft3519 Hanover Ave, Richmond, VA 23221Sold
A local agent can set up tours, give advice and negotiate with sellers.
Similar homes
- $349,9502 bd2 ba828 sqft401 N Hamilton St APT A, Richmond, VA 23221For Sale
 MLS ID #2619811, Joseph Lawson, Long & Foster REALTORS. CVRMLS
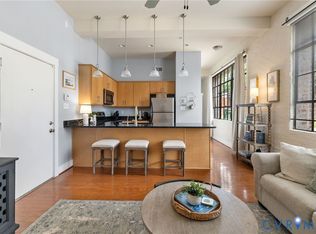
 - $269,0001 bd1 ba717 sqft2318 Herbert Hamlet Aly Al U4, Richmond, VA 23221For Sale
 MLS ID #2619571, Ann Vandersyde, Long & Foster REALTORS. CVRMLS
 - $199,9501 bd1 ba540 sqft3410 Monument Ave #U303, Richmond, VA 23221For Sale
 MLS ID #2619992, Ethan Oates, CapCenter. CVRMLS
 - $349,9502 bd2 ba828 sqft401 W Hamilton #A, Richmond, VA 23221For SaleMLS ID #2619811, Joseph Lawson. Long & Foster Broker Feed
- $239,0001 bd1 ba880 sqft5100 Monument Ave Unit 311, Richmond, VA 23230For SaleMLS ID #2620165, Kristen Woodley, Real Broker LLC. CVRMLS
- $250,0003 bd2 ba960 sqft1632 Schloss Rd, North Chesterfield, VA 23225For SaleMLS ID #2620118, Brian Hosein, United Real Estate Richmond. CVRMLS
- $275,0002 bd2 ba760 sqft501 Pelham Dr, Richmond, VA 23222For SaleMLS ID #2620156, Carolina Rinck, Long & Foster REALTORS. CVRMLS
- $269,9502 bd2 ba929 sqft9 E Clay St Unit 6, Richmond, VA 23219For SaleMLS ID #2620270, Alex Glaser, Long & Foster REALTORS. CVRMLS
- $255,0001 bd1 ba650 sqft4632 Grove Ave Unit 5, Richmond, VA 23226For SaleMLS ID #2617495, Lacey Kearney, Providence Hill Real Estate. CVRMLS
- $225,0001 bd1 ba782 sqft612 W Franklin St #5E, Richmond, VA 23220For SaleMLS ID #2614918, Aza Wintersieck, Samson Properties. CVRMLS
- $299,9992 bd1 ba717 sqft701 N Allison St #U8, Richmond, VA 23220For SaleMLS ID #2614417, Andrea Johnson, Real Broker LLC. CVRMLS
- $269,9502 bd2 ba929 sqft9 W Clay St #6, Richmond, VA 23219For SaleMLS ID #2620270, Alex Glaser. Long & Foster Broker Feed
- $255,9501 bd1 ba955 sqft219 W 19th St #U11, Richmond, VA 23224For SaleMLS ID #2618889, Denise Watson. Long & Foster Broker Feed
- $220,0002 bd1 ba979 sqft1509 Americana Dr, Henrico, VA 23228For SaleMLS ID #2620032, Theresa Morris, The Rick Cox Realty Group. CVRMLS
- $214,7501 bd1 ba491 sqft2322 Herbert Hamlet Aly Al U3, Richmond, VA 23220For SaleMLS ID #2614424, Laura Godoy, Long & Foster REALTORS. CVRMLS
- $199,0002 bd1 ba672 sqft1905 Maddox St, Richmond, VA 23223For SaleMLS ID #2620437, Kacie Jenkins, Real Broker LLC. CVRMLS
- $255,9501 bd1 ba955 sqft219 N 19th St #U11, Richmond, VA 23223For SaleMLS ID #2618889, Denise Watson, Long & Foster REALTORS. CVRMLS
- $220,0002 bd1 ba790 sqft5104 Campbell Ave, Richmond, VA 23231For SaleMLS ID #2620077, Debbie Bunting, Virginia Capital Realty. CVRMLS
- $260,0003 bd1 ba982 sqft32 E Gray St, Sandston, VA 23150For SaleMLS ID #2620569, Jess Houser, Nest Realty Group. CVRMLS
- $234,9002 bd1 ba736 sqft6108 Glenway Dr, Richmond, VA 23225For SaleMLS ID #2609834, Justin Marks, Napier Realtors, ERA. CVRMLS
