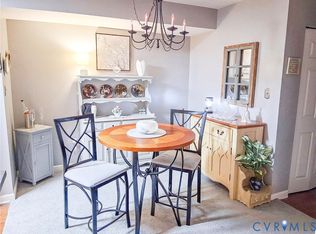
Welcome to 1509 Americana Drive, Henrico, VA 23228—a charming ground-floor condo that combines comfort and convenience. This residence features: the spacious bedrooms offering ample space for relaxation and personalization, the well-appointed bathroom designed for both functionality and style, an eat-in kitchen perfect for casual dining and entertaining, a large family room ideal for gatherings or unwinding after a long day, and a private patio. A private serene outdoor space for your morning coffee or evening relaxation. Recently, the condo has been enhanced with new luxury vinyl plank (LVP) flooring, new hot water heater, and a modern touch ensuring durability for years to come. All appliances convey. Located in a desirable area of Henrico, this home offers easy access to local amenities, shopping centers, and dining options. Don't miss the opportunity to make this delightful condo your own!
For sale
Price cut: $5K (8/7)
$215,000
1509 Americana Dr, Henrico, VA 23228
2beds
979sqft
:
Get pre-qualified$1,653/mo
Condominium
Built in 1975
-- sqft lot
$217,500 Zestimate®
$220/sqft
$270/mo HOA
What's special
Private patioAll appliances convey
- 15 days |
- 372 |
- 12 |
Likely to sell faster than
Zillow last checked:
Listing updated:
Listed by:
Theresa Morris (804)356-8669,
The Rick Cox Realty Group 804-920-1738,
Garrett Trump 703-258-2038,
The Rick Cox Realty Group
Source: CVRMLS,MLS#: 2620032 Originating MLS: Central Virginia Regional MLS
Originating MLS: Central Virginia Regional MLSFacts & features
Interior
Bedrooms & bathrooms
- Bedrooms: 2
- Bathrooms: 1
- Full bathrooms: 1
Primary bedroom
- Description: Bright, spacious w/ double closets
- Level: First
- Dimensions: 0 x 0
Bedroom 2
- Description: Natural light
- Level: First
- Dimensions: 0 x 0
Family room
- Description: Spacious w/patio access
- Level: First
- Dimensions: 0 x 0
Foyer
- Description: Open & welcoming
- Level: First
- Dimensions: 0 x 0
Other
- Description: Tub & Shower
- Level: First
Kitchen
- Description: Bright, eat-in, appliance convey
- Level: First
- Dimensions: 0 x 0
Heating
- Electric, Forced Air
Cooling
- Electric
Appliances
- Included: Electric Water Heater
Features
- Ceiling Fan(s)
- Flooring: Vinyl
- Doors: Storm Door(s)
- Windows: Storm Window(s)
- Has basement: No
- Attic: None
Interior area
- Total interior livable area: 979 sqft
- Finished area above ground: 979
- Finished area below ground: 0
Property
Parking
- Parking features: Assigned
Features
- Levels: One
- Stories: 1
- Patio & porch: Patio
- Exterior features: Lighting, Storage, Shed
- Pool features: Community, Pool
- Fencing: None
Lot
- Size: 35.71 Acres
Details
- Parcel number: 7817565960.059
- Zoning description: R5
Construction
Type & style
- Home type: Condo
- Architectural style: Colonial
- Property subtype: Condominium
- Attached to another structure: Yes
Materials
- Brick, Block, Drywall, Concrete, Stone
- Roof: Composition
Condition
- Resale
- New construction: No
- Year built: 1975
Utilities & green energy
- Sewer: Other
- Water: Community/Coop, Shared Well
Community & HOA
Community
- Features: Home Owners Association
- Subdivision: Stonewall Manor
HOA
- Has HOA: Yes
- Services included: Clubhouse, Common Areas, Maintenance Structure, Pool(s), Snow Removal, Trash
- HOA fee: $270 monthly
Location
- Region: Henrico
Financial & listing details
- Price per square foot: $220/sqft
- Tax assessed value: $184,800
- Annual tax amount: $1,533
- Date on market: 7/23/2026
- Ownership: Individuals
- Ownership type: Sole Proprietor
Estimated market value
$217,500
$207,000 - $228,000
$1,645/mo
Price history
| Date | Event | Price |
|---|---|---|
| 8/7/2026 | Price change | $215,000-2.3%$220/sqft |
Source:  CVRMLS #2620032 Report a problem CVRMLS #2620032 Report a problem | ||
| 7/24/2026 | Listed for sale | $220,000+66.7%$225/sqft |
Source: CVRMLS #2620032 Report a problem | ||
| 10/16/2019 | Sold | $132,000$135/sqft |
Source: Public Record Report a problem | ||
Public tax history
| Year | Property taxes | Tax assessment |
|---|---|---|
| 2025 | $1,497 +9.8% | $180,300 +12.5% |
| 2024 | $1,363 +5.9% | $160,300 +5.9% |
| 2023 | $1,286 +14.4% | $151,300 +14.4% |
| 2022 | $1,125 +5.3% | $132,300 +7.7% |
| 2021 | $1,068 +22.6% | $122,800 +7.7% |
| 2020 | $872 +4.2% | $114,000 +13.8% |
| 2019 | $837 | $100,200 +4.2% |
| 2018 | -- | $96,200 +7.4% |
| 2017 | -- | $89,600 +5.8% |
| 2016 | -- | $84,700 +0.4% |
| 2015 | -- | $84,400 |
| 2014 | -- | $84,400 |
| 2013 | -- | $84,400 -19.5% |
| 2012 | -- | $104,800 -10.2% |
| 2011 | -- | $116,700 |
| 2010 | -- | $116,700 -3.2% |
| 2009 | -- | $120,500 |
Find assessor info on the county website
Monthly payment
Est. payment
Payment breakdown
Explore the cost of this home by adjusting the details. Changes won't be saved.Climate risks
Neighborhood: 23228
Nearby schools
GreatSchools rating
- 8/10Trevvett Elementary SchoolGrades: PK-5Distance: 1.4 mi
- 1/10Brookland Middle SchoolGrades: 6-8Distance: 0.8 mi
- 1/10Hermitage High SchoolGrades: 9-12Distance: 2.7 mi
Schools provided by the listing agent
- Elementary: Trevvett
- Middle: Brookland
- High: Hermitage
Source: CVRMLS. This data may not be complete. We recommend contacting the local school district to confirm school assignments for this home.
- $225,3003 bd1 ba1.2k sqft1505 Americana Dr, Henrico, VA 23228Off Market
- $199,9002 bd2 ba1k sqft1511 Americana Dr, Henrico, VA 23228Off Market
- $202,9002 bd2 ba1k sqft1507 Americana Dr, Henrico, VA 23228Off Market

- $229,0003 bd2 ba1.2k sqft1515 Americana Dr, Henrico, VA 23228Off Market
- $228,4003 bd2 ba1.2k sqft1513 Americana Dr, Henrico, VA 23228Off Market
- $238,8003 bd2 ba1.2k sqft1517 Americana Dr, Henrico, VA 23228Off Market
- $245,1003 bd2 ba1.2k sqft1519 Americana Dr, Henrico, VA 23228Off Market
- $239,9503 bd2 ba1.2k sqft1521 Americana Dr, Henrico, VA 23228For Sale
A local agent can set up tours, give advice and negotiate with sellers.
Similar homes
- $312,0003 bd3 ba1.3k sqft1723 Misty Dawn Ct, Henrico, VA 23238For Sale
 MLS ID #2620770, Chris Iguchi, Craft Living Real Estate. CVRMLS
 - $249,0002 bd2 ba1.3k sqft614 Bristol Village Dr APT 303, Midlothian, VA 23114For Sale
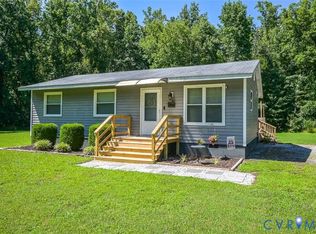
 MLS ID #2618870, Chris Wheless, Elite Real Estate. CVRMLS
 - $239,9503 bd2 ba1.2k sqft1521 Americana Dr, Henrico, VA 23228For Sale
 MLS ID #2620624, Stokes McCune, Hometown Realty. CVRMLS
 - $319,0003 bd1 ba912 sqft7496 Doran Rd, Henrico, VA 23231For Sale
 MLS ID #2620873, Shannon Prosser-Wall, Long & Foster REALTORS. CVRMLS
 - $285,0002 bd1 ba888 sqft1410 W Clay St, Richmond, VA 23220For SaleMLS ID #2621256, Jason Fiallo, Long & Foster REALTORS. CVRMLS
- $268,5003 bd2 ba1.2k sqft602 Winnetka Ave, Richmond, VA 23227For SaleMLS ID #2620021, Danita Jackson, Joyner Fine Properties. CVRMLS
- $309,9003 bd2 ba1.1k sqft11330 Great Branch Dr, Chester, VA 23831For SaleMLS ID #2614883, Shawn Shurm, Realty Richmond. CVRMLS
- $315,0003 bd2 ba1.2k sqft2600 Porter St, Richmond, VA 23225For SaleMLS ID #2618608, Missy Olds, Olds Estates and Properties. CVRMLS
- $275,0003 bd2 ba1k sqft4605 Hillbrook Ave, Henrico, VA 23231For SaleMLS ID #2618959, Tanya Brice, United Real Estate Richmond. CVRMLS
- $300,0002 bd2 ba1.1k sqft7551 Ingelnook Ct, Richmond, VA 23225For SaleMLS ID #2619788, Sandra Francisco, BHHS PenFed Realty. CVRMLS
- $275,0002 bd2 ba760 sqft501 Pelham Dr, Richmond, VA 23222For SaleMLS ID #2620156, Carolina Rinck, Long & Foster REALTORS. CVRMLS
- $259,0004 bd1 ba1.3k sqft3200 Manorcrest Rd, Richmond, VA 23234For SaleMLS ID #2612801, Deirdre Jones, United Real Estate Richmond. CVRMLS
- $229,0001 bd1 ba1.1k sqft604 Bristol Village Dr APT 308, Midlothian, VA 23114For SaleMLS ID #2616610, Patti Williams, Luxe Group LLC. CVRMLS
- $285,0003 bd2 ba1k sqft6316 Derwent Rd, Richmond, VA 23225For SaleMLS ID #2617772, Danae Dobler, EXP Realty, LLC. CVRMLS
- $300,0002 bd1 ba1.2k sqft215 N 19th St #U42, Richmond, VA 23223For SaleMLS ID #2617382, Amanda Hardesty, Hardesty Homes. CVRMLS
- $320,0003 bd2 ba1.1k sqft9815 Brenspark Rd, Chesterfield, VA 23832For SaleMLS ID #2621235, Kacie Jenkins, Real Broker LLC. CVRMLS
- $209,9503 bd1 ba940 sqft5101 Reilly St, Richmond, VA 23231For SaleMLS ID #2617313, Tami Crouch, Virginia Capital Realty. CVRMLS
- $255,0002 bd2 ba1.1k sqft9601 Links Way APT M, Glen Allen, VA 23059For SaleMLS ID #2620290, Vicki Huber, RE/MAX Commonwealth. CVRMLS
- $255,4993 bd1 ba1k sqft2909 Springview Dr, Richmond, VA 23234For SaleMLS ID #2614537, April Winston, Plentura Realty LLC. CVRMLS
- $318,0002 bd2 ba880 sqft405 N Hamilton St APT G, Richmond, VA 23221For SaleMLS ID #2621176, Josh Simpson, Hometown Realty. CVRMLS
- $270,0002 bd1 ba1k sqft1411 Winchell St, Richmond, VA 23231For SaleMLS ID #2618239, Leah Coleman, ICON Realty Group, ERA Powered. CVRMLS
- $265,0002 bd2 ba971 sqft10211 Wolfe Manor Ct #11, Glen Allen, VA 23060For SaleMLS ID #2618247, Stuart Hubbard, Exit First Realty. CVRMLS
- $294,9503 bd2 ba1.2k sqft3131 5th Ave, Richmond, VA 23222For SaleMLS ID #2616549, Daria Dudding, The Hogan Group Real Estate. CVRMLS
- $239,9502 bd2 ba1k sqft820 Brassie Ln APT G, Glen Allen, VA 23059For SaleMLS ID #2610481, Chuck Jenkins, Long & Foster REALTORS. CVRMLS
- $289,9903 bd2 ba984 sqft1016 Crafton Ln, Richmond, VA 23222For SaleMLS ID #2606647, Trina Jones, Teammates In Real Estate Inc. CVRMLS
- $250,0002 bd2 ba1.2k sqft8035 Provincetown Dr, North Chesterfield, VA 23235For SaleMLS ID #2620920, Jacqueline Bridy, Kingdom Realty LLC. CVRMLS
- $240,0003 bd2 ba1.4k sqft3902 Pinalto Dr, Richmond, VA 23222For SaleMLS ID #2616512, Jasmine Booker, Timeless Realty Company. CVRMLS
- $250,0003 bd2 ba1.1k sqft2015 Mansion Ave, Richmond, VA 23224For SaleMLS ID #2609470, Daniel Keeton, Keeton & Co Real Estate. CVRMLS
- $265,9503 bd2 ba1.1k sqft8422 Shannon Green Ct, Henrico, VA 23228For SaleMLS ID #2617017, Alan Puryear, Coldwell Banker Elite. CVRMLS
- $310,0003 bd3 ba1.4k sqft1902 Mountain Gate Pl, Glen Allen, VA 23060For SaleMLS ID #2621018, Kendal Davenport, The Hogan Group Real Estate. CVRMLS
- $319,0003 bd3 ba1.4k sqft1209 N 22nd St, Richmond, VA 23223For SaleMLS ID #2619159, Michael Amrhein, Samson Properties. CVRMLS
- $290,0003 bd2 ba1.1k sqft716 E Gladstone Ave, Richmond, VA 23222For SaleMLS ID #2620467, Stephanie Johnson, Real Broker LLC. CVRMLS
- $244,9501 bd1 ba1k sqft5100 Monument Ave Unit 1202, Richmond, VA 23230For SaleMLS ID #2620591, Jonathan Orcutt, Maison Real Estate Boutique. CVRMLS
- $255,0002 bd2 ba1.3k sqft11906 W Briar Patch Dr, Midlothian, VA 23113For SaleMLS ID #2619902, Judy Kilgour, Long & Foster REALTORS. CVRMLS
- $225,0001 bd1 ba825 sqft212 W Franklin St #U109, Richmond, VA 23220For SaleMLS ID #2617631, Holly Fye, EXP Realty, LLC. CVRMLS
- $298,5002 bd2 ba1k sqft5100 Monument Ave Unit 804, Richmond, VA 23230For SaleMLS ID #2619263, Gary Duke, BHHS PenFed Realty. CVRMLS
- $279,9503 bd1 ba910 sqft581 Smokey Rd, Aylett, VA 23009For SaleMLS ID #2618479, TD Burford, ERA Woody Hogg & Assoc. CVRMLS
- $259,9503 bd3 ba1.2k sqft1512 Front Royal Dr, Henrico, VA 23228For SaleMLS ID #2619983, Sophia Wang, Keller Williams Realty. CVRMLS
- $309,0002 bd2 ba1.2k sqft5100 Monument Ave Unit 214, Richmond, VA 23230For SaleMLS ID #2616436, Tucker Greer, Shaheen Ruth Martin & Fonville. CVRMLS
- $230,0003 bd2 ba1k sqft3706 Luckylee Cres, North Chesterfield, VA 23234For SaleMLS ID #2619700, Angela Allen, Realty Group LLC. CVRMLS
