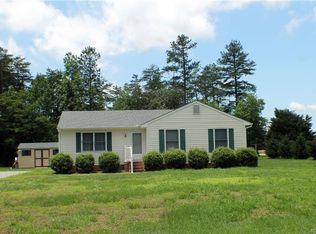
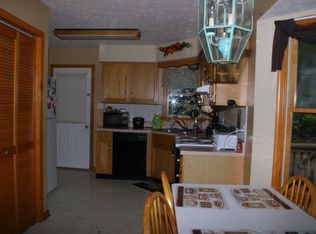
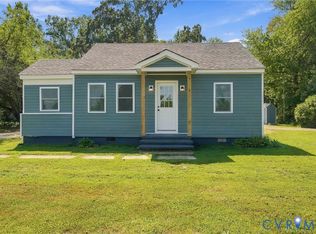
Escape the hustle and enjoy the peace and privacy of country living in this charming rancher situated on a beautiful 1-acre lot in King William County. Surrounded by picturesque farmland, this property offers a quiet, private setting with plenty of room to relax and enjoy the outdoors. A large paved circular driveway provides easy access and ample parking, while the attached carport adds everyday convenience. The spacious concrete patio is perfect for entertaining family and friends, hosting summer cookouts, or simply relaxing while taking in the peaceful country views. Inside, you'll find a comfortable floor plan that's ideal for first-time buyers, those looking to downsize, or anyone seeking a slower pace of life. The home has been updated with a new electrical service and electrical panel, providing modern reliability and added peace of mind. Other recent updates include flooring, roof, windows, and a well pump, making this home even more move-in ready. Whether you're enjoying your morning coffee overlooking the surrounding farmland or gathering with friends on the patio under the stars, this property offers the best of rural living while remaining just a short drive from shopping, dining, and major routes. If you've been searching for a home with privacy, space, modern updates, and the tranquility of country living, this is one you won't want to miss. This home has a 3rd room with a closet that can be used as a bedroom or office. Does have a 2-bedroom septic system that will support 4 occupants. Schedule your private showing today!
For sale
Price cut: $5.4K (8/29)
$274,599
581 Smokey Rd, Aylett, VA 23009
2beds
910sqft
Single Family Residence
Built in 1963
1 Acres Lot
$272,000 Zestimate®
$302/sqft
$-- HOA
What's special
Surrounded by picturesque farmlandAttached carportCharming rancherComfortable floor planAmple parkingLarge paved circular driveway
- 63 days
- 622
- 46
Zillow last checked:
Listing updated:
Listed by:
TD Burford 804-334-2725,
ERA Woody Hogg & Assoc 804-559-4644
Source: CVRMLS,MLS#: 2618479 Originating MLS: Central Virginia Regional MLS
Originating MLS: Central Virginia Regional MLSFacts & features
Interior
Bedrooms & bathrooms
- Bedrooms: 2
- Bathrooms: 1
- Full bathrooms: 1
Other
- Description: Tub & Shower
- Level: First
Heating
- Electric, Heat Pump
Cooling
- Heat Pump
Appliances
- Included: Electric Water Heater
Features
- Flooring: Laminate
- Basement: Crawl Space
- Attic: Pull Down Stairs
Interior area
- Total interior livable area: 910 sqft
- Finished area above ground: 910
- Finished area below ground: 0
Video & virtual tour
Property
Parking
- Parking features: Circular Driveway, Driveway, Paved
- Has uncovered spaces: Yes
Features
- Levels: One
- Stories: 1
- Patio & porch: Rear Porch, Front Porch, Patio, Porch
- Exterior features: Porch, Paved Driveway
- Pool features: None
Lot
- Size: 1 Acres
- Features: Level
- Topography: Level
Details
- Parcel number: 121A
- Zoning description: A-C
Construction
Type & style
- Home type: SingleFamily
- Architectural style: Ranch
- Property subtype: Single Family Residence
Materials
- Asbestos, Frame, Wood Siding
- Roof: Shingle
Condition
- Resale
- New construction: No
- Year built: 1963
Utilities & green energy
- Sewer: Septic Tank
- Water: Well
Community & HOA
Community
- Subdivision: Aylett
Location
- Region: Aylett
Financial & listing details
- Price per square foot: $302/sqft
- Tax assessed value: $140,800
- Annual tax amount: $865
- Date on market: 7/14/2026
- Exclusions: Large Shed
- Ownership: Individuals
- Ownership type: Sole Proprietor
Estimated market value
$272,000
$258,000 - $286,000
$1,660/mo
Price history
| Date | Event | Price |
|---|---|---|
| 8/29/2026 | Price change | $274,599-1.9%$302/sqft |
Source:  CVRMLS #2618479 Report a problem CVRMLS #2618479 Report a problem | ||
| 8/22/2026 | Pending sale | $279,950$308/sqft |
Source: CVRMLS #2618479 Report a problem | ||
| 8/3/2026 | Price change | $279,950-3.4%$308/sqft |
Source: CVRMLS #2618479 Report a problem | ||
| 7/8/2026 | Listed for sale | $289,950+192.9%$319/sqft |
Source: CVRMLS #2618479 Report a problem | ||
| 1/12/2016 | Sold | $99,000$109/sqft |
Source: Public Record Report a problem | ||
Public tax history
| Year | Property taxes | Tax assessment |
|---|---|---|
| 2025 | $866 +6% | $140,800 |
| 2024 | $817 | $140,800 |
| 2023 | $817 +143.3% | $140,800 +75.1% |
| 2022 | $336 -51.5% | $80,400 |
| 2021 | $691 | $80,400 |
| 2020 | $691 -2.3% | $80,400 |
| 2019 | $708 | $80,400 |
| 2018 | -- | $80,400 |
| 2017 | $740 | $80,400 |
| 2016 | $740 -75.9% | $80,400 -76.1% |
| 2015 | $3,063 +3.1% | $336,400 |
| 2014 | $2,971 | -- |
| 2013 | -- | -- |
| 2012 | -- | -- |
| 2011 | -- | -- |
| 2010 | -- | -- |
Find assessor info on the county website
Monthly payment
Est. payment
Payment breakdown
Explore the cost of this home by adjusting the details. Changes won't be saved.Climate risks
Neighborhood: 23009
Nearby schools
Schools provided by the listing agent
- Elementary: Acquinton
- Middle: King William
- High: King William
Source: CVRMLS. This data may not be complete. We recommend contacting the local school district to confirm school assignments for this home.
Similar homes
- $--2 bd1 ba696 sqft2392 W River Rd, Aylett, VA 23009Auction
 ServiceLink Auction
 - $--3 bd1 ba1.1k sqft135 Rainwater Dr, Aylett, VA 23009Auction
 ServiceLink Auction
 - $275,0002 bd1 ba640 sqft21139 Pendleton Rd, Bowling Green, VA 22427For Sale
 MLS ID #2623570, Jeffrey Henderson, Hometown Realty. CVRMLS
 - $279,0002 bd1 ba878 sqft3663 Poor House Ln, Bruington, VA 23023For Sale
 MLS ID #2624858, Joseph Dalton, Dalton Realty. CVRMLS
 - $265,0002 bd2 ba1.2k sqft185 Pond Point Ave, Walkerton, VA 23177For Sale
 MLS ID #VAKQ2000218, Roberto Olivo, Pearson Smith Realty LLC. Bright MLS
 - $325,0002 bd1 ba1k sqft18260 Beazley Ln, Milford, VA 22514For SaleMLS ID #VACV2010918, John Flowers, Ascendancy Realty LLC. Bright MLS
- $309,0003 bd1 ba1.2k sqft7397 Cedar Fork Rd, Ruther Glen, VA 22546For SaleMLS ID #VACV2010300, Nathan Johnson, Keller Williams Capital Properties. Bright MLS
- $339,0003 bd2 ba1.2k sqft14433 Devils Three Jump Rd, Milford, VA 22514For SaleMLS ID #VACV2010952, Sheila Lanier, Samson Properties. Bright MLS
