New Price!!! Welcome Home to this wonderful Vinyl Sided Low Maintenance Ranch with Open and spacious floor plan on over half acre. Enjoy Country living but still close in and no HOA! Home includes Large Great Room with corner Gas FP, carpet and ceiling fan which opens to kitchen with marble countertops and storage closet - Great for Entertaining! All Kitchen Appliances, Washer/Dryer and Corner Gas Stove will convey to new owners at closing. Main Bedroom has carpet, ceiling fan, half bath with access to 11 x 11 Sunroom, additional 2 bedrooms have carpet and ceiling fans.
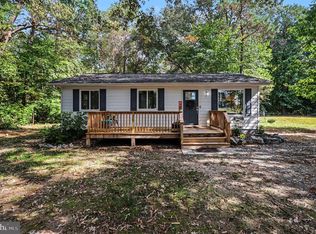
Exterior Features include: Carport with concrete pad parking area, Newer Dimensional Roof with Ridge Vent. Level front/rear yards with rear yard being fenced for your pets. Storage Shed, Decks and plenty of entertainment space!
Great home on Private Setting - Don't miss your opportunity to call this one your HOME!
New Owner of this Home will receive a Guard Home Warranty VIP Package at Closing!
For sale
Price cut: $3K (10/12)
$315,900
17135 Jocasta Ave, Ruther Glen, VA 22546
3beds
1,024sqft
Single Family Residence
Built in 1994
0.58 Acres Lot
$315,600 Zestimate®
$308/sqft
$-- HOA
What's special
Storage shedOver half acreCarpet and ceiling fan
- 59 days
- 724
- 36
Zillow last checked:
Listing updated:
Listed by:
Elizabeth Weis 804-305-1958,
FREI/United Real Estate Premier Inc 540-374-1111
Source: CVRMLS,MLS#: 2622546 Originating MLS: Central Virginia Regional MLS
Originating MLS: Central Virginia Regional MLSFacts & features
Interior
Bedrooms & bathrooms
- Bedrooms: 3
- Bathrooms: 2
- Full bathrooms: 1
- 1/2 bathrooms: 1
Rooms
- Room types: Center Hall
Primary bedroom
- Description: Carpet, Ceiling Fan, Half Bath
- Level: First
- Dimensions: 0 x 0
Bedroom 2
- Description: Carpet, Ceiling Fan
- Level: First
- Dimensions: 0 x 0
Bedroom 3
- Description: Carpet, Ceiling Fan
- Level: First
- Dimensions: 0 x 0
Florida room
- Description: Not included in Tax Sq Ft
- Level: First
- Dimensions: 11.0 x 11.0
Other
- Description: Tub & Shower
- Level: First
Great room
- Description: Carpet, Ceiling Fan, Gas FP Stove
- Level: First
- Dimensions: 0 x 0
Half bath
- Level: First
Kitchen
- Description: Marble Countertops, All Appliances Convey
- Level: First
- Dimensions: 0 x 0
Heating
- Electric, Forced Air, Heat Pump
Cooling
- Central Air, Electric
Appliances
- Included: Dryer, Dishwasher, Electric Cooking, Electric Water Heater, Microwave, Oven, Refrigerator, Range Hood, Smooth Cooktop, Stove, Washer
- Laundry: Washer Hookup, Dryer Hookup
Features
- Bedroom on Main Level, Ceiling Fan(s), Cathedral Ceiling(s), Dining Area, Eat-in Kitchen, Fireplace, High Ceilings, High Speed Internet, Kitchen Island, Bath in Primary Bedroom, Main Level Primary, Pantry, Solid Surface Counters, Wired for Data
- Flooring: Carpet, Ceramic Tile, Laminate, Marble
- Doors: Storm Door(s)
- Windows: Screens
- Basement: Crawl Space
- Attic: Pull Down Stairs
- Has fireplace: Yes
- Fireplace features: Gas
Interior area
- Total interior livable area: 1,024 sqft
- Finished area above ground: 1,024
- Finished area below ground: 0
Property
Parking
- Total spaces: 2
- Parking features: Carport, Driveway, Other, Oversized, RV Garage, Unpaved
- Garage spaces: 2
- Has carport: Yes
- Has uncovered spaces: Yes
Accessibility
- Accessibility features: Accessible Approach with Ramp
Features
- Levels: One
- Stories: 1
- Patio & porch: Front Porch, Deck, Porch
- Exterior features: Awning(s), Deck, Out Building(s), Porch, Storage, Shed, Unpaved Driveway
- Pool features: None
- Fencing: Back Yard,Partial,Fenced
Lot
- Size: 0.58 Acres
- Features: Cleared, Level
- Topography: Level
Details
- Additional structures: Shed(s), Storage, Gazebo, Outbuilding
- Parcel number: 95A1B2
- Zoning description: RP
Construction
Type & style
- Home type: SingleFamily
- Architectural style: Ranch
- Property subtype: Single Family Residence
Materials
- Drywall, Frame, Vinyl Siding
- Roof: Composition
Condition
- Resale
- New construction: No
- Year built: 1994
Utilities & green energy
- Sewer: Septic Tank
- Water: Community/Coop, Shared Well
Community & HOA
Community
- Features: Sidewalks
- Security: Smoke Detector(s)
- Subdivision: Elsinore
Location
- Region: Ruther Glen
Financial & listing details
- Price per square foot: $308/sqft
- Tax assessed value: $272,900
- Annual tax amount: $1,582
- Date on market: 8/19/2026
- Ownership: Individuals
- Ownership type: Sole Proprietor
Estimated market value
$315,600
$300,000 - $331,000
$1,924/mo
Price history
| Date | Event | Price |
|---|---|---|
| 10/12/2026 | Price change | $315,900-0.9%$308/sqft |
Source:  CVRMLS #2622546 Report a problem CVRMLS #2622546 Report a problem | ||
| 9/22/2026 | Price change | $318,900-0.8%$311/sqft |
Source: CVRMLS #2622546 Report a problem | ||
| 9/11/2026 | Price change | $321,400-0.8%$314/sqft |
Source: CVRMLS #2622546 Report a problem | ||
| 8/20/2026 | Listed for sale | $323,900+18.1%$316/sqft |
Source: CVRMLS #2622546 Report a problem | ||
| 5/12/2022 | Sold | $274,150+11.9%$268/sqft |
Source: CVRMLS #2207001 Report a problem | ||
| 4/4/2022 | Pending sale | $245,000$239/sqft |
Source:  Bright MLS #VACV2001536 Report a problem Bright MLS #VACV2001536 Report a problem | ||
| 4/1/2022 | Listed for sale | $245,000$239/sqft |
Source: CVRMLS #2207001 Report a problem | ||
| 4/1/2022 | Contingent | $245,000+109.4%$239/sqft |
Source: Bright MLS #VACV2001536 Report a problem | ||
| 9/20/2004 | Sold | $117,000+79.7%$114/sqft |
Source: Public Record Report a problem | ||
| 5/1/2003 | Sold | $65,100$64/sqft |
Source: Public Record Report a problem | ||
Public tax history
| Year | Property taxes | Tax assessment |
|---|---|---|
| 2025 | $1,419 +28.7% | $272,900 +93% |
| 2024 | $1,103 +1.3% | $141,368 |
| 2023 | $1,089 | $141,368 |
| 2022 | $1,089 | $141,368 |
| 2021 | $1,089 | $141,368 +21.8% |
| 2020 | -- | $116,096 |
| 2019 | -- | $116,096 0% |
| 2018 | $964 +28% | $116,100 |
| 2017 | $753 | $116,100 |
| 2016 | $753 | $116,100 +11% |
| 2015 | $753 | $104,600 |
| 2014 | $753 | $104,600 |
| 2013 | -- | -- |
| 2012 | -- | -- |
| 2011 | -- | -- |
| 2010 | -- | -- |
| 2009 | -- | -- |
| 2008 | -- | -- |
| 2007 | -- | -- |
| 2006 | -- | -- |
| 2005 | -- | -- |
| 2004 | -- | -- |
| 2003 | -- | -- |
| 2002 | -- | $72,300 |
| 2001 | $542 | $72,300 |
Find assessor info on the county website
Monthly payment
Est. payment
Payment breakdown
Explore the cost of this home by adjusting the details. Changes won't be saved.Climate risks
Neighborhood: 22546
Nearby schools
Schools provided by the listing agent
- Elementary: Bowling Green Elementary
- Middle: Caroline
- High: Caroline
Source: CVRMLS. This data may not be complete. We recommend contacting the local school district to confirm school assignments for this home.
Similar homes
- $305,0003 bd1 ba912 sqft12307 Bristle Cone Ln, Ruther Glen, VA 22546For Sale
 MLS ID #VACV2011122, Debbie Stump, Coldwell Banker Elite. Bright MLS
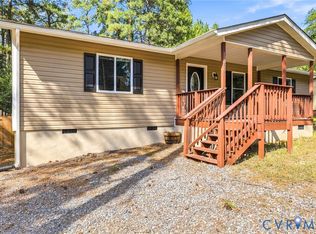
 - $307,0003 bd2 ba1.1k sqft12135 White Bark Rd, Ruther Glen, VA 22546For Sale
 MLS ID #2623696, Cory Metts, Hometown Realty. CVRMLS
 - $375,0005 bd3 ba1.4k sqft13110 Courtland Ln #0, Ruther Glen, VA 22546For Sale
 MLS ID #VACV2011142, Matthew Petrey, EXP Realty, LLC. Bright MLS
 - $345,0004 bd2 ba1.4k sqft26374 Hill Rd, Ruther Glen, VA 22546For Sale
 MLS ID #VACV2010968, Curtis Hartless, Ascendancy Realty LLC. Bright MLS
 - $334,9003 bd2 ba1.1k sqft2511 Edgewood Dr, Ruther Glen, VA 22546For SaleMLS ID #VACV2010992, Roberto Gonzalez, Classic Select Inc. Bright MLS
- $289,9903 bd1 ba992 sqft100 American Dr, Ruther Glen, VA 22546For SaleMLS ID #VACV2011184, Tim Crews, Keller Williams Capital Properties. Bright MLS
- $299,5003 bd1 ba1.2k sqft7397 Cedar Fork Rd, Ruther Glen, VA 22546For SaleMLS ID #VACV2010300, Nathan Johnson, Keller Williams Capital Properties. Bright MLS
- $310,0003 bd2 ba1.2k sqft18588 Sparta Rd, Milford, VA 22514For SaleMLS ID #VACV2010948, Jessica Wood, Berkshire Hathaway HomeServices PenFed Realty. Bright MLS
- $330,0003 bd2 ba1k sqftLlpoa, Ruther Glen, VA 22546For SaleMLS ID #VACV2010662, Lucie Mehaffey, Golston Real Estate Inc.. Bright MLS
- $339,9003 bd2 ba1.1k sqft234 Land Or Dr, Ruther Glen, VA 22546For SaleMLS ID #VACV2010852, Elizabeth Jones, Nest Realty Fredericksburg. Bright MLS
- $294,9002 bd2 ba1.1k sqft133 New Providence Dr, Ruther Glen, VA 22546For SaleMLS ID #VACV2011070, Nealy Harding, Hometown Realty Services, Inc.. Bright MLS
- $329,0003 bd2 ba1.2k sqft14433 Devils Three Jump Rd, Milford, VA 22514For SaleMLS ID #VACV2010952, Sheila Lanier, Samson Properties. Bright MLS
- $309,0003 bd1 ba1.1k sqft16623 Braswell St, Bowling Green, VA 22427For SaleMLS ID #VACV2011018, Mark Bissoon, American All Star Realty, LLC. Bright MLS
- $300,0002 bd1 ba896 sqft18290 Winston Loop, Hanover, VA 23069For SaleMLS ID #VACV2011128, Holly Perkins, EXP Realty, LLC. Bright MLS
- $314,9002 bd2 ba1.1k sqft9397 E Patrick Henry Rd, Ashland, VA 23005For SaleMLS ID #VAHA2001262, Muhammad mir, First American Real Estate. Bright MLS
