Looking for a cozy home in a lake community for under $300K? Here it is!!! Come see this refreshed 3 BD, 1B ranch-style home in Lake Caroline! With almost 1,000 FSF, this home is just right for first time buyers, downsizers, or those who want to live the relaxing lake lifestyle. As you step onto the inviting front porch, you enter the front door and are ushered into the light and airy living room. Flowing off the living room is the spacious eat-in kitchen - with access to the small deck. Down the hallway to the right, you will find 3 bedrooms and a full bathroom. This sweet home has all new windows (2026), new flooring installed throughout (2026), new kitchen countertops (2026), freshly painted kitchen cabinets (2026), a brand new hot water heater (2026), and all-new vapor barrier and insulation in the crawlspace (2026) for improved comfort and energy efficiency year-round. Also, the roof is from (2020), and the HVAC was installed in (2021). The septic tank was last serviced / pumped in 2025, but is being completely replaced. All the heavy lifting has been done for you, and this home is ready for you to add your personal touches to make it your own. The lot is mostly level with trees peppered across the backyard. And, the shed in the backyard offers extra storage space. As part of the Lake Caroline Community, you’ll have access to fantastic amenities including a community pool, basketball, pickleball, and tennis courts, beach access, and more — you’ll never get bored! Don’t miss this move-in ready home in a community that truly delivers on lifestyle and location!
For sale
$289,990
100 American Dr, Ruther Glen, VA 22546
3beds
992sqft
Single Family Residence
Built in 1994
0.3 Acres Lot
$-- Zestimate®
$292/sqft
$146/mo HOA
What's special
Inviting front porchSpacious eat-in kitchenFreshly painted kitchen cabinetsNew kitchen countertopsAll new windowsNew flooring installed throughout
- 1 day
- 38
- 7
Zillow last checked:
Listing updated:
Listed by:
Tim Crews 571-288-2339,
Keller Williams Capital Properties 5406598633,
Co-Listing Agent: Teri D Coleman 540-692-9144,
Keller Williams Capital Properties
Source: Bright MLS,MLS#: VACV2011184
Facts & features
Interior
Bedrooms & bathrooms
- Bedrooms: 3
- Bathrooms: 1
- Full bathrooms: 1
- Main level bathrooms: 1
- Main level bedrooms: 3
Basement
- Area: 0
Heating
- Heat Pump, Electric
Cooling
- Central Air, Electric
Appliances
- Included: Microwave, Cooktop, Stainless Steel Appliance(s), Refrigerator, Water Heater, Washer, Dryer, Ice Maker, Electric Water Heater
- Laundry: Dryer In Unit, Washer In Unit
Features
- Bathroom - Tub Shower, Ceiling Fan(s), Chair Railings, Combination Kitchen/Dining, Entry Level Bedroom, Floor Plan - Traditional, Eat-in Kitchen, Kitchen - Table Space
- Has basement: No
- Has fireplace: No
Interior area
- Total structure area: 992
- Total interior livable area: 992 sqft
- Finished area above ground: 992
- Finished area below ground: 0
Property
Parking
- Total spaces: 4
- Parking features: Gravel, Driveway
- Uncovered spaces: 4
Accessibility
- Accessibility features: None
Features
- Levels: One
- Stories: 1
- Patio & porch: Porch
- Pool features: Community
- Has view: Yes
- View description: Trees/Woods
Lot
- Size: 0.3 Acres
Details
- Additional structures: Above Grade, Below Grade, Outbuilding
- Parcel number: 67A411388
- Zoning: R1
- Special conditions: Standard
Construction
Type & style
- Home type: SingleFamily
- Architectural style: Ranch/Rambler
- Property subtype: Single Family Residence
Materials
- Brick Front, Vinyl Siding
- Foundation: Brick/Mortar
Condition
- New construction: No
- Year built: 1994
Utilities & green energy
- Sewer: On Site Septic
- Water: Public
Community & HOA
Community
- Subdivision: Lake Caroline
HOA
- Has HOA: Yes
- Amenities included: Basketball Court, Beach Access, Clubhouse, Common Grounds, Gated, Lake, Pool, Tennis Court(s), Tot Lots/Playground, Water/Lake Privileges
- HOA fee: $1,748 annually
- HOA name: LAKE CAROLINE PROPERTY OWNERS ASSOCIATION
Location
- Region: Ruther Glen
Financial & listing details
- Price per square foot: $292/sqft
- Tax assessed value: $255,721
- Annual tax amount: $1,330
- Date on market: 10/9/2026
- Listing agreement: Exclusive Right To Sell
- Ownership: Fee Simple
Estimated market value
Not available
Estimated sales range
Not available
Not available
Price history
| Date | Event | Price |
|---|---|---|
| 10/9/2026 | Listed for sale | $289,990+3.2%$292/sqft |
Source:  Bright MLS #VACV2011184 Report a problem Bright MLS #VACV2011184 Report a problem | ||
| 9/28/2026 | Listing removed | $280,991$283/sqft |
Source: Bright MLS #VACV2009560 Report a problem | ||
| 4/18/2026 | Pending sale | $280,991$283/sqft |
Source: Bright MLS #VACV2009560 Report a problem | ||
| 3/26/2026 | Price change | $280,991-4.7%$283/sqft |
Source: Bright MLS #VACV2009560 Report a problem | ||
| 2/23/2026 | Listed for sale | $294,991$297/sqft |
Source: Bright MLS #VACV2009560 Report a problem | ||
Public tax history
| Year | Property taxes | Tax assessment |
|---|---|---|
| 2025 | $1,330 +25.1% | $255,721 +87.6% |
| 2024 | $1,063 +1.3% | $136,332 |
| 2023 | $1,050 | $136,332 |
| 2022 | $1,050 | $136,332 |
| 2021 | $1,050 | $136,332 +25.6% |
| 2020 | -- | $108,503 |
| 2019 | -- | $108,503 +10.2% |
| 2018 | $818 +6.3% | $98,500 |
| 2017 | $769 | $98,500 |
| 2016 | $769 | $98,500 -7.8% |
| 2015 | $769 | $106,800 |
| 2014 | $769 | $106,800 |
| 2013 | -- | -- |
| 2012 | -- | -- |
| 2011 | -- | -- |
| 2010 | -- | -- |
| 2009 | -- | -- |
| 2008 | -- | -- |
| 2007 | -- | -- |
| 2006 | -- | -- |
| 2005 | -- | -- |
| 2004 | -- | -- |
| 2003 | -- | -- |
| 2002 | -- | $69,900 |
| 2001 | $524 | $69,900 |
Find assessor info on the county website
Monthly payment
Est. payment
Payment breakdown
Explore the cost of this home by adjusting the details. Changes won't be saved.Climate risks
Neighborhood: 22546
Nearby schools
Schools provided by the listing agent
- District: Caroline County Public Schools
Source: Bright MLS. This data may not be complete. We recommend contacting the local school district to confirm school assignments for this home.
Similar homes
- $294,9002 bd2 ba1.1k sqft133 New Providence Dr, Ruther Glen, VA 22546For Sale

 MLS ID #VACV2011070, Nealy Harding, Hometown Realty Services, Inc.. Bright MLS
 - $299,5003 bd1 ba1.2k sqft7397 Cedar Fork Rd, Ruther Glen, VA 22546For Sale
 MLS ID #VACV2010300, Nathan Johnson, Keller Williams Capital Properties. Bright MLS
 - $304,0003 bd2 ba1k sqft716 Glen Cove Dr, Ruther Glen, VA 22546For Sale
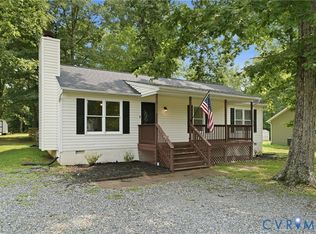 MLS ID #2625303, Jason Jackson, NextHome Advantage. CVRMLS
 - $330,0003 bd2 ba1k sqftLlpoa, Ruther Glen, VA 22546For Sale
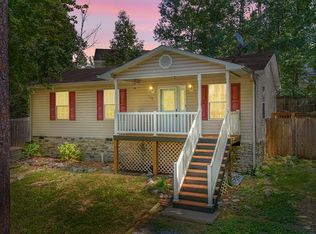 MLS ID #VACV2010662, Lucie Mehaffey, Golston Real Estate Inc.. Bright MLS
 - $339,9003 bd2 ba1.1k sqft234 Land Or Dr, Ruther Glen, VA 22546For SaleMLS ID #VACV2010852, Elizabeth Jones, Nest Realty Fredericksburg. Bright MLS
- $310,0003 bd2 ba1.3k sqft3 Boston Cv, Ruther Glen, VA 22546For SaleMLS ID #VACV2010230, Holly Perkins, EXP Realty, LLC. Bright MLS
- $295,0003 bd2 ba1.2k sqft733 Canterbury Dr, Ruther Glen, VA 22546For SaleMLS ID #VACV2010364, Vicki Hembrick, Samson Properties. Bright MLS
- $339,9993 bd2 ba1.1k sqft2511 Edgewood Dr, Ruther Glen, VA 22546For SaleMLS ID #VACV2010992, Roberto Gonzalez, Classic Select Inc. Bright MLS
- $395,9002 bd2 ba1.1k sqft7258 Parchment Cir, Ruther Glen, VA 22546For SaleMLS ID #VACV2011156, Dilara Wentz, KW Metro Center. Bright MLS
- $375,0005 bd3 ba1.4k sqft13110 Courtland Ln #0, Ruther Glen, VA 22546For SaleMLS ID #VACV2011142, Matthew Petrey, EXP Realty, LLC. Bright MLS
- $299,9003 bd2 ba1k sqft13340 Countyline Church Rd, Woodford, VA 22580For SaleMLS ID #VACV2010546, Alexandra Novogradac, Genalo & Associates, LLC.. Bright MLS
- $324,8002 bd2 ba1k sqft17194 New Baltimore Rd, Milford, VA 22514For SaleMLS ID #VACV2011190, Jami Harich, Century 21 Redwood Realty. Bright MLS
- $310,0003 bd2 ba1.2k sqft18588 Sparta Rd, Milford, VA 22514For SaleMLS ID #VACV2010948, Jessica Wood, Berkshire Hathaway HomeServices PenFed Realty. Bright MLS
- $345,0004 bd2 ba1.4k sqft26374 Hill Rd, Ruther Glen, VA 22546For SaleMLS ID #VACV2010968, Curtis Hartless, Ascendancy Realty LLC. Bright MLS
- $329,0003 bd2 ba1.2k sqft14433 Devils Three Jump Rd, Milford, VA 22514For SaleMLS ID #VACV2010952, Sheila Lanier, Samson Properties. Bright MLS
