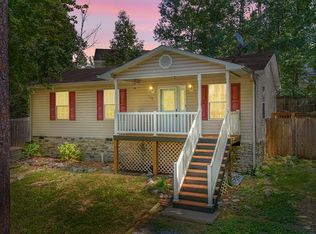
FULLY REMODELED • MOVE-IN READY • NO HOA 2511 EDGEWOOD DR, RUTHER GLEN, VA A Home Designed for Worry-Free Living for Years to Come Welcome to 2511 Edgewood Dr, a beautifully remodeled home offering the rare combination of modern updates, peace of mind, and no HOA restrictions. This property has been extensively renovated with an emphasis on updating the home's major systems and finishes, making it an ideal choice for buyers looking for a move-in-ready home they can enjoy for many years without the immediate headaches and expenses that often come with an older property. From the moment you walk in, you'll notice the difference. The home features all-new flooring, modern lighting, updated finishes, brand-new appliances, and a brand-new HVAC system, creating a clean, comfortable, and contemporary living environment. FEATURED UPDATES Fully remodeled and move-in ready Brand-new HVAC system All-new appliances All-new flooring throughout All-new lighting Updated, modern interior Major components updated or replaced NO HOA — enjoy the freedom of your property without HOA restrictions Designed for comfortable, worry-free long-term living LOCATION, LOCATION, LOCATION! One of the property's most exciting advantages is its location — just approximately 5 miles south of the new Kalahari Resort, bringing you close to one of the area's newest major destinations while still enjoying the comfort and privacy of your own home. Whether you're searching for your primary residence, a long-term investment, or a home that won't require a long list of immediate projects, 2511 Edgewood Dr offers an attractive opportunity. BUY IT. MOVE IN. ENJOY IT. If you're looking for a home where much of the hard work has already been done, this is the one to see. Bring your furniture, settle in, and enjoy a beautifully updated home without the worry of taking on a major renovation project. 2511 Edgewood Dr — modern updates, no HOA, and the peace of mind of knowing the major work has already been done.
For sale
Price cut: $5.1K (10/16)
$334,900
2511 Edgewood Dr, Ruther Glen, VA 22546
3beds
1,125sqft
Single Family Residence
Built in 1977
0.75 Acres Lot
$334,100 Zestimate®
$298/sqft
$-- HOA
What's special
Modern lightingBrand-new hvac systemFully remodeledUpdated finishesAll-new flooringBrand-new appliances
- 30 days
- 569
- 24
Zillow last checked:
Listing updated:
Listed by:
Roberto Gonzalez 571-255-0465,
Classic Select Inc 571-899-4949
Source: Bright MLS,MLS#: VACV2010992
Facts & features
Interior
Bedrooms & bathrooms
- Bedrooms: 3
- Bathrooms: 2
- Full bathrooms: 2
- Main level bathrooms: 2
- Main level bedrooms: 3
Heating
- Heat Pump, Electric
Cooling
- Central Air, Electric
Appliances
- Included: Microwave, Cooktop, Disposal, Dishwasher, Dryer, Washer, Water Heater
- Laundry: Dryer In Unit, Washer In Unit
Features
- Ceiling Fan(s), Combination Kitchen/Dining, Recessed Lighting
- Flooring: Luxury Vinyl, Ceramic Tile
- Windows: Vinyl Clad
- Has basement: No
- Has fireplace: No
Interior area
- Total structure area: 1,125
- Total interior livable area: 1,125 sqft
- Finished area above ground: 1,125
Property
Parking
- Parking features: Crushed Stone, Driveway
- Has uncovered spaces: Yes
Accessibility
- Accessibility features: Accessible Hallway(s)
Features
- Levels: One
- Stories: 1
- Pool features: None
Lot
- Size: 0.75 Acres
Details
- Additional structures: Above Grade
- Parcel number: 52A2B6
- Zoning: R1
- Special conditions: Standard
Construction
Type & style
- Home type: SingleFamily
- Architectural style: Ranch/Rambler
- Property subtype: Single Family Residence
Materials
- Asphalt, Vinyl Siding
- Foundation: Block, Crawl Space
- Roof: Asphalt
Condition
- Excellent
- New construction: No
- Year built: 1977
Utilities & green energy
- Sewer: Public Sewer
- Water: Public
- Utilities for property: Electricity Available, Water Available, Sewer Available
Community & HOA
Community
- Subdivision: None Available
HOA
- Has HOA: No
Location
- Region: Ruther Glen
Financial & listing details
- Price per square foot: $298/sqft
- Tax assessed value: $242,825
- Annual tax amount: $2,600
- Date on market: 9/17/2026
- Listing agreement: Exclusive Agency
- Listing terms: Cash,FHA,VA Loan,USDA Loan,VHDA,Conventional
- Ownership: Fee Simple
Estimated market value
$334,100
$317,000 - $351,000
$2,000/mo
Price history
| Date | Event | Price |
|---|---|---|
| 10/16/2026 | Price change | $334,900-1.5%$298/sqft |
Source:  Bright MLS #VACV2010992 Report a problem Bright MLS #VACV2010992 Report a problem | ||
| 9/17/2026 | Listed for sale | $339,999+31.3%$302/sqft |
Source: Bright MLS #VACV2010992 Report a problem | ||
| 7/24/2026 | Listing removed | $259,000$230/sqft |
Source: Bright MLS #VACV2010666 Report a problem | ||
| 7/18/2026 | Listed for sale | $259,000+20.5%$230/sqft |
Source: Bright MLS #VACV2010666 Report a problem | ||
| 7/3/2026 | Sold | $215,000-14%$191/sqft |
Source: Bright MLS #VACV2010242 Report a problem | ||
| 6/23/2026 | Contingent | $250,000$222/sqft |
Source: Bright MLS #VACV2010242 Report a problem | ||
| 6/6/2026 | Price change | $250,000-3.8%$222/sqft |
Source: Bright MLS #VACV2010242 Report a problem | ||
| 5/22/2026 | Listed for sale | $260,000$231/sqft |
Source: Bright MLS #VACV2010242 Report a problem | ||
Public tax history
| Year | Property taxes | Tax assessment |
|---|---|---|
| 2025 | $1,263 +29.7% | $242,825 +94.5% |
| 2024 | $973 +1.3% | $124,832 |
| 2023 | $961 | $124,832 |
| 2022 | $961 | $124,832 |
| 2021 | $961 | $124,832 +25.4% |
| 2020 | -- | $99,558 |
| 2019 | -- | $99,558 0% |
| 2018 | $41 -94.1% | $99,600 |
| 2017 | $697 | $99,600 |
| 2016 | $697 | $99,600 +2.9% |
| 2015 | $697 | $96,800 |
| 2014 | $697 | $96,800 |
| 2013 | -- | -- |
| 2012 | -- | -- |
| 2011 | -- | -- |
| 2010 | -- | -- |
| 2009 | -- | -- |
| 2008 | -- | -- |
| 2007 | -- | -- |
| 2006 | -- | -- |
| 2005 | -- | -- |
| 2004 | -- | -- |
| 2003 | -- | -- |
| 2002 | -- | $60,400 |
| 2001 | $453 | $60,400 |
Find assessor info on the county website
Monthly payment
Est. payment
Payment breakdown
Explore the cost of this home by adjusting the details. Changes won't be saved.Climate risks
Neighborhood: 22546
Nearby schools
Schools provided by the listing agent
- District: Caroline County Public Schools
Source: Bright MLS. This data may not be complete. We recommend contacting the local school district to confirm school assignments for this home.
Similar homes
- $319,0002 bd1 ba768 sqft18207 Timothy Dr, Ruther Glen, VA 22546For Sale
 MLS ID #2628151, Crystal Rozell, Hometown Realty. CVRMLS
 - $330,0003 bd2 ba1k sqftLlpoa, Ruther Glen, VA 22546For Sale
 MLS ID #VACV2010662, Lucie Mehaffey, Golston Real Estate Inc.. Bright MLS
 - $339,9003 bd2 ba1.1k sqft234 Land Or Dr, Ruther Glen, VA 22546For Sale
 MLS ID #VACV2010852, Elizabeth Jones, Nest Realty Fredericksburg. Bright MLS
 - $299,5003 bd1 ba1.2k sqft7397 Cedar Fork Rd, Ruther Glen, VA 22546For Sale
 MLS ID #VACV2010300, Nathan Johnson, Keller Williams Capital Properties. Bright MLS
 - $289,9903 bd1 ba992 sqft100 American Dr, Ruther Glen, VA 22546For SaleMLS ID #VACV2011184, Tim Crews, Keller Williams Capital Properties. Bright MLS
- $305,0003 bd1 ba912 sqft12307 Bristle Cone Ln, Ruther Glen, VA 22546For SaleMLS ID #VACV2011122, Debbie Stump, Coldwell Banker Elite. Bright MLS
- $345,0004 bd2 ba1.4k sqft26374 Hill Rd, Ruther Glen, VA 22546For SaleMLS ID #VACV2010968, Curtis Hartless, Ascendancy Realty LLC. Bright MLS
- $329,0003 bd2 ba1.2k sqft14433 Devils Three Jump Rd, Milford, VA 22514For SaleMLS ID #VACV2010952, Sheila Lanier, Samson Properties. Bright MLS
- $395,9002 bd2 ba1.1k sqft7258 Parchment Cir, Ruther Glen, VA 22546For SaleMLS ID #VACV2011156, Dilara Wentz, KW Metro Center. Bright MLS
- $310,0003 bd2 ba1.3k sqft3 Boston Cv, Ruther Glen, VA 22546For SaleMLS ID #VACV2010230, Holly Perkins, EXP Realty, LLC. Bright MLS
- $325,0003 bd3 ba1.5k sqft7206 Potomac Ter, Ruther Glen, VA 22546For SaleMLS ID #VACV2010938, Aisha Decardi-Nelson, M.O. Wilson Properties. Bright MLS
- $295,0003 bd2 ba1.2k sqft733 Canterbury Dr, Ruther Glen, VA 22546For SaleMLS ID #VACV2010364, Vicki Hembrick, Samson Properties. Bright MLS
- $299,9003 bd2 ba1k sqft13340 Countyline Church Rd, Woodford, VA 22580For SaleMLS ID #VACV2010546, Alexandra Novogradac, Genalo & Associates, LLC.. Bright MLS
- $309,0003 bd1 ba1.1k sqft16623 Braswell St, Bowling Green, VA 22427For SaleMLS ID #VACV2011018, Mark Bissoon, American All Star Realty, LLC. Bright MLS
- $375,0005 bd3 ba1.4k sqft13110 Courtland Ln #0, Ruther Glen, VA 22546For SaleMLS ID #VACV2011142, Matthew Petrey, EXP Realty, LLC. Bright MLS
