Charming 2007 Cape Cod in Caroline Pines offering 1,674 sq. ft., 3 bedrooms, and 2.5 baths. Features include hardwood, tile, and carpet flooring, a welcoming covered front porch, and multiple outdoor living spaces including a pergola-covered hot tub area and a separate fire-pit pergola. Located in Ruther Glen, VA, this home provides convenient access to both Fredericksburg and Richmond, making it ideal for commuters seeking comfort, privacy, and neighborhood amenities.
For sale
$354,900
26681 Slash Pine Cir, Ruther Glen, VA 22546
3beds
1,674sqft
Single Family Residence
Built in 2007
0.28 Acres Lot
$-- Zestimate®
$212/sqft
$100/mo HOA
What's special
Separate fire-pit pergolaWelcoming covered front porchPergola-covered hot tub areaMultiple outdoor living spaces
- 25 days
- 717
- 56
Likely to sell faster than
Zillow last checked:
Listing updated:
Listed by:
Erik Wyatt 804-347-9110,
Oakstone Properties 804-740-1644
Source: CVRMLS,MLS#: 2625526 Originating MLS: Central Virginia Regional MLS
Originating MLS: Central Virginia Regional MLSFacts & features
Interior
Bedrooms & bathrooms
- Bedrooms: 3
- Bathrooms: 3
- Full bathrooms: 2
- 1/2 bathrooms: 1
Primary bedroom
- Level: First
- Dimensions: 0 x 0
Bedroom 2
- Level: Second
- Dimensions: 0 x 0
Bedroom 3
- Level: Second
- Dimensions: 0 x 0
Other
- Description: Tub & Shower
- Level: First
Other
- Description: Tub & Shower
- Level: Second
Half bath
- Level: First
Laundry
- Level: Second
- Dimensions: 0 x 0
Recreation
- Level: Second
- Dimensions: 0 x 0
Heating
- Electric, Zoned
Cooling
- Zoned
Features
- Main Level Primary
- Has basement: No
- Attic: Access Only
- Has fireplace: Yes
- Fireplace features: Gas
Interior area
- Total interior livable area: 1,674 sqft
- Finished area above ground: 1,674
- Finished area below ground: 0
Property
Features
- Patio & porch: Front Porch
- Exterior features: Hot Tub/Spa, Out Building(s), Storage, Shed
- Pool features: None
- Has spa: Yes
Lot
- Size: 0.28 Acres
Details
- Additional structures: Shed(s), Gazebo, Outbuilding
- Parcel number: 93A111028
- Zoning description: RP
Construction
Type & style
- Home type: SingleFamily
- Architectural style: Cape Cod,Two Story
- Property subtype: Single Family Residence
Materials
- Vinyl Siding, Wood Siding
- Roof: Shingle
Condition
- Resale
- New construction: No
- Year built: 2007
Utilities & green energy
- Sewer: Septic Tank
- Water: Community/Coop, Shared Well
Community & HOA
Community
- Subdivision: Caroline Pines
HOA
- Has HOA: Yes
- HOA fee: $100 monthly
Location
- Region: Ruther Glen
Financial & listing details
- Price per square foot: $212/sqft
- Tax assessed value: $327,488
- Annual tax amount: $1,899
- Date on market: 9/16/2026
- Ownership: Individuals
- Ownership type: Sole Proprietor
Estimated market value
Not available
Estimated sales range
Not available
Not available
Price history
| Date | Event | Price |
|---|---|---|
| 9/17/2026 | Listed for sale | $354,900+57.7%$212/sqft |
Source:  CVRMLS #2625526 Report a problem CVRMLS #2625526 Report a problem | ||
| 10/12/2007 | Sold | $225,000$134/sqft |
Source: Agent Provided Report a problem | ||
Public tax history
| Year | Property taxes | Tax assessment |
|---|---|---|
| 2025 | $1,703 +4.1% | $327,488 +56.2% |
| 2024 | $1,636 +1.3% | $209,699 |
| 2023 | $1,615 | $209,699 |
| 2022 | $1,615 | $209,699 |
| 2021 | $1,615 | $209,699 +36.3% |
| 2020 | -- | $153,879 |
| 2019 | -- | $153,879 0% |
| 2018 | $1,277 +12% | $153,900 |
| 2017 | $1,140 | $153,900 |
| 2016 | $1,140 | $153,900 -2.8% |
| 2015 | $1,140 | $158,400 |
| 2014 | $1,140 | $158,400 |
| 2013 | -- | -- |
| 2012 | -- | -- |
| 2011 | -- | -- |
| 2010 | -- | -- |
| 2009 | -- | -- |
| 2008 | -- | -- |
| 2007 | -- | -- |
| 2006 | -- | -- |
| 2005 | -- | -- |
| 2004 | -- | -- |
| 2003 | -- | -- |
| 2002 | -- | $3,500 |
| 2001 | $26 | $3,500 |
Find assessor info on the county website
Monthly payment
Est. payment
Payment breakdown
Explore the cost of this home by adjusting the details. Changes won't be saved.Climate risks
Neighborhood: 22546
Nearby schools
Schools provided by the listing agent
- Elementary: Madison
- Middle: Caroline
- High: Caroline
Source: CVRMLS. This data may not be complete. We recommend contacting the local school district to confirm school assignments for this home.
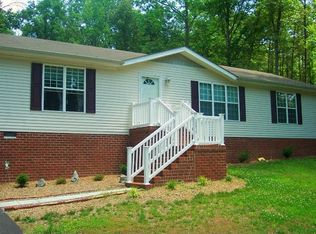
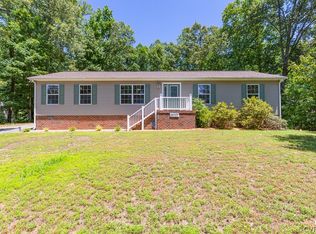
Similar homes
- $375,0005 bd3 ba1.4k sqft13110 Courtland Ln #0, Ruther Glen, VA 22546For Sale

 MLS ID #VACV2011142, Matthew Petrey, EXP Realty, LLC. Bright MLS
 - $345,0004 bd2 ba1.4k sqft26374 Hill Rd, Ruther Glen, VA 22546For Sale
 MLS ID #VACV2010968, Curtis Hartless, Ascendancy Realty LLC. Bright MLS
 - $307,0003 bd2 ba1.1k sqft12135 White Bark Rd, Ruther Glen, VA 22546For Sale
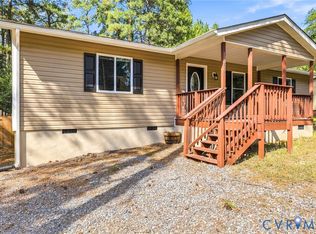 MLS ID #2623696, Cory Metts, Hometown Realty. CVRMLS
 - $375,0003 bd2 ba1.5k sqft26324 Gibson Ln, Ruther Glen, VA 22546For Sale
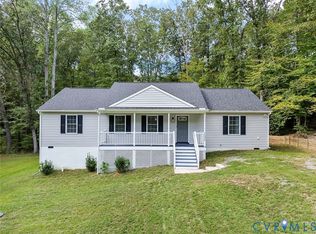 MLS ID #2526208, Marc Austin Highfill, Exit First Realty. CVRMLS
 - $375,0003 bd2 ba1.3k sqft12136 Monterey Rd, Ruther Glen, VA 22546For SaleMLS ID #VACV2010642, Diego Rodriguez, Spring Hill Real Estate, LLC.. Bright MLS
- $289,9903 bd1 ba992 sqft100 American Dr, Ruther Glen, VA 22546For SaleMLS ID #VACV2011184, Tim Crews, Keller Williams Capital Properties. Bright MLS
- $339,9993 bd2 ba1.1k sqft2511 Edgewood Dr, Ruther Glen, VA 22546For SaleMLS ID #VACV2010992, Roberto Gonzalez, Classic Select Inc. Bright MLS
- $330,0003 bd2 ba1k sqftLlpoa, Ruther Glen, VA 22546For SaleMLS ID #VACV2010662, Lucie Mehaffey, Golston Real Estate Inc.. Bright MLS
- $359,9994 bd3 ba2.3k sqft316 Land Or Dr, Ruther Glen, VA 22546For SaleMLS ID #VACV2011100, Matthew Petrey, EXP Realty, LLC. Bright MLS
- $299,5003 bd1 ba1.2k sqft7397 Cedar Fork Rd, Ruther Glen, VA 22546For SaleMLS ID #VACV2010300, Nathan Johnson, Keller Williams Capital Properties. Bright MLS
- $329,0003 bd2 ba1.2k sqft14433 Devils Three Jump Rd, Milford, VA 22514For SaleMLS ID #VACV2010952, Sheila Lanier, Samson Properties. Bright MLS
