Step into this beautifully crafted ranch-style home that blends classic craftsman charm with today’s modern touches. Featuring 3 bedrooms and 2 bathrooms, this thoughtfully laid-out home boasts an open-concept design perfect for both relaxing and entertaining. Enjoy a spacious living area, a stylish kitchen with premium quartz countertops, and a generous island ideal for gatherings. The primary suite is a private retreat with a walk-in closet and a luxurious en-suite bath complete with dual vanities and gorgeous tilework. Throughout the home, you’ll find high-end finishes including luxury vinyl plank flooring, stunning tile showers, and brand-new stainless-steel appliances. Located in the sought-after Caroline Pines community, residents can enjoy amenities such as swimming pools, a playground, basketball courts, and a scenic lake. Don’t miss your chance to call this incredible home yours!
For sale
$375,000
12136 Monterey Rd, Ruther Glen, VA 22546
3beds
1,320sqft
Single Family Residence
Built in 2024
0.34 Acres Lot
$374,500 Zestimate®
$284/sqft
$87/mo HOA
What's special
Swimming poolsGorgeous tileworkOpen-concept designLuxury vinyl plank flooringScenic lakeBasketball courtsHigh-end finishes
- 74 days
- 256
- 21
Zillow last checked:
Listing updated:
Listed by:
Diego Rodriguez 703-342-7401,
Spring Hill Real Estate, LLC. 7038914520,
Co-Listing Agent: Pilar Rodriguez Tabeira 202-415-5724,
Spring Hill Real Estate, LLC.
Source: Bright MLS,MLS#: VACV2010642
Facts & features
Interior
Bedrooms & bathrooms
- Bedrooms: 3
- Bathrooms: 2
- Full bathrooms: 2
- Main level bathrooms: 2
- Main level bedrooms: 3
Heating
- Forced Air, Electric
Cooling
- Central Air, Electric
Appliances
- Included: Electric Water Heater
Features
- Flooring: Carpet, Luxury Vinyl, Ceramic Tile
- Has basement: No
- Has fireplace: No
Interior area
- Total structure area: 1,320
- Total interior livable area: 1,320 sqft
- Finished area above ground: 1,320
Property
Parking
- Parking features: Driveway
- Has uncovered spaces: Yes
Accessibility
- Accessibility features: None
Features
- Levels: One
- Stories: 1
- Pool features: Community
Lot
- Size: 0.34 Acres
Details
- Additional structures: Above Grade
- Parcel number: 93A11237
- Zoning: RP
- Special conditions: Standard
Construction
Type & style
- Home type: SingleFamily
- Architectural style: Ranch/Rambler
- Property subtype: Single Family Residence
Materials
- Vinyl Siding
- Foundation: Concrete Perimeter
- Roof: Architectural Shingle
Condition
- Excellent
- New construction: No
- Year built: 2024
Utilities & green energy
- Sewer: Public Sewer
- Water: Public
Community & HOA
Community
- Subdivision: Caroline Pines
HOA
- Has HOA: Yes
- HOA fee: $1,049 annually
Location
- Region: Ruther Glen
Financial & listing details
- Price per square foot: $284/sqft
- Tax assessed value: $30,000
- Annual tax amount: $2,176
- Date on market: 7/16/2026
- Listing agreement: Exclusive Right To Sell
- Listing terms: FHA,Conventional,VA Loan,Private Financing Available,Other
- Ownership: Fee Simple
Estimated market value
$374,500
$356,000 - $393,000
$2,423/mo
Price history
| Date | Event | Price |
|---|---|---|
| 7/16/2026 | Listed for sale | $375,000+2.7%$284/sqft |
Source:  Bright MLS #VACV2010642 Report a problem Bright MLS #VACV2010642 Report a problem | ||
| 1/22/2026 | Listing removed | $2,900$2/sqft |
Source: Zillow Rentals Report a problem | ||
| 1/7/2026 | Listed for rent | $2,900$2/sqft |
Source: Zillow Rentals Report a problem | ||
| 9/18/2025 | Listing removed | $365,000$277/sqft |
Source: Bright MLS #VACV2008534 Report a problem | ||
| 9/1/2025 | Price change | $365,000-2.7%$277/sqft |
Source: Bright MLS #VACV2008534 Report a problem | ||
| 8/7/2025 | Listed for sale | $375,000+15.4%$284/sqft |
Source: Bright MLS #VACV2008534 Report a problem | ||
| 12/23/2024 | Sold | $325,000$246/sqft |
Source:  CVRMLS #2428782 Report a problem CVRMLS #2428782 Report a problem | ||
| 11/17/2024 | Pending sale | $325,000$246/sqft |
Source: CVRMLS #2428782 Report a problem | ||
| 11/3/2024 | Listed for sale | $325,000+4233.3%$246/sqft |
Source: CVRMLS #2428782 Report a problem | ||
| 5/22/2024 | Sold | $7,500$6/sqft |
Source: Public Record Report a problem | ||
Public tax history
| Year | Property taxes | Tax assessment |
|---|---|---|
| 2025 | $156 -20% | $30,000 +20% |
| 2024 | $195 +1.3% | $25,000 |
| 2023 | $193 | $25,000 |
| 2022 | $193 | $25,000 |
| 2021 | $193 | $25,000 +150% |
| 2020 | -- | $10,000 |
| 2019 | -- | $10,000 |
| 2018 | $83 | $10,000 |
| 2017 | -- | $10,000 |
| 2016 | -- | $10,000 |
| 2015 | -- | $10,000 |
| 2014 | -- | $10,000 |
| 2013 | -- | -- |
| 2012 | -- | -- |
| 2011 | -- | -- |
| 2010 | -- | -- |
| 2009 | -- | -- |
| 2008 | -- | -- |
| 2007 | -- | -- |
| 2006 | -- | -- |
| 2005 | -- | -- |
| 2004 | -- | -- |
| 2003 | -- | -- |
| 2002 | -- | $3,500 |
| 2001 | $26 | $3,500 |
Find assessor info on the county website
Monthly payment
Est. payment
Payment breakdown
Explore the cost of this home by adjusting the details. Changes won't be saved.Climate risks
Neighborhood: 22546
Nearby schools
Schools provided by the listing agent
- District: Caroline County Public Schools
Source: Bright MLS. This data may not be complete. We recommend contacting the local school district to confirm school assignments for this home.
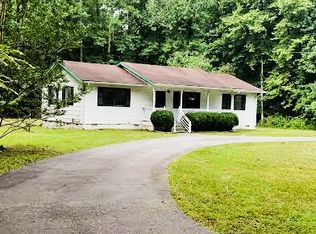
Similar homes
- $350,0004 bd2 ba1.4k sqft26374 Hill Rd, Ruther Glen, VA 22546For Sale

 MLS ID #VACV2010968, Curtis Hartless, Ascendancy Realty LLC. Bright MLS
 - $375,0003 bd2 ba1.5k sqft26324 Gibson Ln, Ruther Glen, VA 22546For Sale
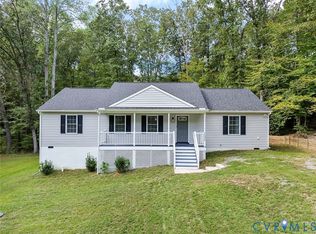 MLS ID #2526208, Marc Austin Highfill, Exit First Realty. CVRMLS
 - $334,9503 bd3 ba1.4k sqft27252 Shannon Mill Dr, Ruther Glen, VA 22546New Construction
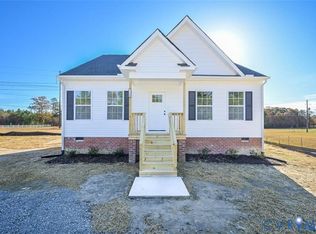 MLS ID #2608674, Savannah Alvis, ERA Woody Hogg & Assoc. CVRMLS
 - $369,9503 bd2 ba1.2k sqft0 Richmond Tpke, Ruther Glen, VA 22546New Construction
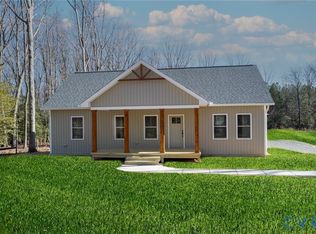 MLS ID #2606523, Stoney Marshall, Hometown Realty Services Inc. CVRMLS
 - $339,9993 bd2 ba1.1k sqft2511 Edgewood Dr, Ruther Glen, VA 22546For SaleMLS ID #VACV2010992, Roberto Gonzalez, Classic Select Inc. Bright MLS
- $299,5003 bd1 ba1.2k sqft7397 Cedar Fork Rd, Ruther Glen, VA 22546For SaleMLS ID #VACV2010300, Nathan Johnson, Keller Williams Capital Properties. Bright MLS
- $399,9502 bd2 ba1.6k sqft249 Washington Dr, Ruther Glen, VA 22546For SaleMLS ID #VACV2010980, L. J. Moyer, LJ Realty Company, Inc.. Bright MLS
- $344,5003 bd2 ba1.1k sqft234 Land Or Dr, Ruther Glen, VA 22546For SaleMLS ID #VACV2010852, Elizabeth Jones, Nest Realty Fredericksburg. Bright MLS
- $330,0003 bd2 ba1k sqftLlpoa, Ruther Glen, VA 22546For SaleMLS ID #VACV2010662, Lucie Mehaffey, Golston Real Estate Inc.. Bright MLS
- $395,9002 bd2 ba1.1k sqft7258 Parchment Cir, Ruther Glen, VA 22546For SaleMLS ID #VACV2010144, Dilara Wentz, KW Metro Center. Bright MLS
- $339,0003 bd2 ba1.2k sqft14433 Devils Three Jump Rd, Milford, VA 22514For SaleMLS ID #VACV2010952, Sheila Lanier, Samson Properties. Bright MLS
- $374,0003 bd2 ba1.5k sqft16032 Grant Ct, Bowling Green, VA 22427For SaleMLS ID #VACV2009952, Alphonso Arnold, Berkshire Hathaway HomeServices PenFed Realty. Bright MLS
