Discover the charm of this beautifully designed raised ranch in the desirable Lake Land Or community. With 1,000 sq. ft. of thoughtfully laid-out space, this home features three spacious bedrooms and two full baths, including a freshly updated primary bathroom for your convenience. The combination kitchen and dining area is perfect for entertaining, while the entry-level bedroom offers flexibility for guests or a home office. Enjoy modern living with essential appliances, including a stainless-steel refrigerator, oven, dishwasher, washer and dryer, ensuring efficiency and ease in your daily routine. Step outside to your private fenced backyard with a small deck, ideal for morning coffee or evening relaxation. The community pool invites you to unwind and socialize during warm months. With a gravel driveway accommodating up to four vehicles, parking is a breeze. This charming home combines comfort, functionality, and community amenities, making it a perfect choice for those seeking a vibrant lifestyle. With fresh paint throughout, updated primary ensuite bathroom, stained front and back porches, new carpets in all three bedrooms, brand-new custom granite countertops, and freshly lined driveway, you can comfortably move right in!
For sale
$330,000
750 Canterbury Dr, Ruther Glen, VA 22546
3beds
1,000sqft
Single Family Residence
Built in 2002
0.36 Acres Lot
$328,800 Zestimate®
$330/sqft
$155/mo HOA
What's special
Private fenced backyardFreshly lined drivewayFresh paint throughoutBrand-new custom granite countertopsFreshly updated primary bathroomThree spacious bedroomsUpdated primary ensuite bathroom
- 46 days
- 177
- 17
Zillow last checked:
Listing updated:
Listed by:
Lucie Mehaffey 478-390-0253,
Golston Real Estate Inc. (703) 880-3143
Source: Bright MLS,MLS#: VACV2010662
Facts & features
Interior
Bedrooms & bathrooms
- Bedrooms: 3
- Bathrooms: 2
- Full bathrooms: 2
- Main level bathrooms: 2
- Main level bedrooms: 3
Basement
- Area: 0
Heating
- Heat Pump, Electric
Cooling
- Ceiling Fan(s), Central Air, Electric
Appliances
- Included: Dishwasher, Disposal, Dryer, ENERGY STAR Qualified Refrigerator, Oven/Range - Electric, Electric Water Heater
- Laundry: Main Level
Features
- Combination Kitchen/Dining, Entry Level Bedroom, Primary Bath(s)
- Doors: Storm Door(s)
- Has basement: No
- Has fireplace: No
Interior area
- Total structure area: 1,000
- Total interior livable area: 1,000 sqft
- Finished area above ground: 1,000
- Finished area below ground: 0
Property
Parking
- Total spaces: 4
- Parking features: Gravel, Driveway
- Uncovered spaces: 4
Accessibility
- Accessibility features: None
Features
- Levels: One
- Stories: 1
- Patio & porch: Deck
- Pool features: Community
- Fencing: Privacy
Lot
- Size: 0.36 Acres
Details
- Additional structures: Above Grade, Below Grade
- Parcel number: 51A71B705
- Zoning: R1
- Special conditions: Standard
Construction
Type & style
- Home type: SingleFamily
- Architectural style: Raised Ranch/Rambler
- Property subtype: Single Family Residence
Materials
- Vinyl Siding
- Foundation: Concrete Perimeter, Crawl Space
- Roof: Composition
Condition
- New construction: No
- Year built: 2002
Utilities & green energy
- Sewer: Public Sewer
- Water: Public
Community & HOA
Community
- Subdivision: Lake Land
HOA
- Has HOA: Yes
- HOA fee: $1,860 annually
Location
- Region: Ruther Glen
Financial & listing details
- Price per square foot: $330/sqft
- Tax assessed value: $270,500
- Annual tax amount: $1,029
- Date on market: 9/2/2026
- Listing agreement: Exclusive Right To Sell
- Ownership: Fee Simple
Estimated market value
$328,800
$312,000 - $345,000
$1,951/mo
Price history
| Date | Event | Price |
|---|---|---|
| 9/2/2026 | Listed for sale | $330,000+144.4%$330/sqft |
Source:  Bright MLS #VACV2010662 Report a problem Bright MLS #VACV2010662 Report a problem | ||
| 6/21/2016 | Sold | $135,000-9.9%$135/sqft |
Source:  CVRMLS #1616564 Report a problem CVRMLS #1616564 Report a problem | ||
| 6/1/2016 | Price change | $149,900-3.2%$150/sqft |
Source: Hometown Realty Services Inc. #CV9657898 Report a problem | ||
| 5/15/2016 | Listed for sale | $154,900+9.9%$155/sqft |
Source: Hometown Realty Services Inc. #CV9657898 Report a problem | ||
| 9/2/2014 | Listing removed | $140,900$141/sqft |
Source: Avery-Hess, Realtors #CV8412590 Report a problem | ||
| 8/9/2014 | Listed for sale | $140,900$141/sqft |
Source: Avery-Hess, Realtors #CV8412590 Report a problem | ||
| 8/4/2014 | Pending sale | $140,900$141/sqft |
Source: Avery-Hess, Realtors #CV8412590 Report a problem | ||
| 7/24/2014 | Price change | $140,900-1.8%$141/sqft |
Source: Avery-Hess, Realtors #CV8412590 Report a problem | ||
| 6/20/2014 | Price change | $143,500-0.3%$144/sqft |
Source: RE/MAX SUPERCENTER #CV8159962 Report a problem | ||
| 5/17/2014 | Price change | $144,000-1%$144/sqft |
Source: RE/MAX SUPERCENTER #CV8159962 Report a problem | ||
| 12/18/2013 | Price change | $145,400-0.3%$145/sqft |
Source: RE/MAX SUPERCENTER #CV8159962 Report a problem | ||
| 8/16/2013 | Listed for sale | $145,900+9.1%$146/sqft |
Source: RE/MAX SUPERCENTER #CV8159962 Report a problem | ||
| 8/31/2009 | Sold | $133,700-27.7%$134/sqft |
Source: Public Record Report a problem | ||
| 5/9/2008 | Listing removed | $184,900$185/sqft |
Source: Coldwell Banker** Report a problem | ||
| 2/29/2008 | Price change | $184,900-7.1%$185/sqft |
Source: Coldwell Banker** Report a problem | ||
| 2/26/2008 | Listed for sale | $199,000-2.5%$199/sqft |
Source: RealBird #CV6577257 Report a problem | ||
| 1/25/2008 | Listing removed | $204,000$204/sqft |
Source: Realty Generator #CV6577257 Report a problem | ||
| 12/21/2007 | Price change | $204,000-4.5%$204/sqft |
Source: Realty Generator #CV6577257 Report a problem | ||
| 11/16/2007 | Listed for sale | $213,675+84.6%$214/sqft |
Source: Realty Generator #CV6577257 Report a problem | ||
| 2/19/2003 | Sold | $115,750$116/sqft |
Source: Public Record Report a problem | ||
Public tax history
| Year | Property taxes | Tax assessment |
|---|---|---|
| 2025 | $1,407 +23.5% | $270,500 +85.3% |
| 2024 | $1,139 +1.3% | $146,002 |
| 2023 | $1,124 | $146,002 |
| 2022 | $1,124 | $146,002 |
| 2021 | $1,124 | $146,002 +14% |
| 2020 | -- | $128,060 |
| 2019 | -- | $128,060 +9.4% |
| 2018 | $972 +8.9% | $117,100 |
| 2017 | $893 | $117,100 |
| 2016 | $893 | $117,100 -5.6% |
| 2015 | $893 | $124,000 |
| 2014 | $893 | $124,000 |
| 2013 | -- | -- |
| 2012 | -- | -- |
| 2011 | -- | -- |
| 2010 | -- | -- |
| 2009 | -- | -- |
| 2008 | -- | -- |
| 2007 | -- | -- |
| 2006 | -- | -- |
| 2005 | -- | -- |
| 2004 | -- | -- |
| 2003 | -- | -- |
| 2002 | -- | $8,000 |
| 2001 | $60 | $8,000 |
Find assessor info on the county website
Monthly payment
Est. payment
Payment breakdown
Explore the cost of this home by adjusting the details. Changes won't be saved.Climate risks
Neighborhood: 22546
Nearby schools
Schools provided by the listing agent
- Elementary: Lewis And Clark
- Middle: Caroline
- High: Caroline
- District: Caroline County Public Schools
Source: Bright MLS. This data may not be complete. We recommend contacting the local school district to confirm school assignments for this home.
Similar homes
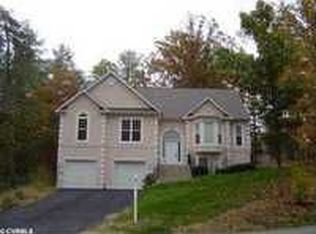
- $339,9003 bd2 ba1.1k sqft234 Land Or Dr, Ruther Glen, VA 22546For Sale

 MLS ID #VACV2010852, Elizabeth Jones, Nest Realty Fredericksburg. Bright MLS
 - $299,0003 bd2 ba1k sqft716 Glen Cove Dr, Ruther Glen, VA 22546For Sale
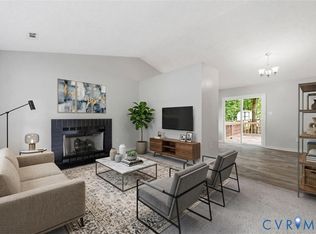 MLS ID #2625303, Jason Jackson, NextHome Advantage. CVRMLS
 - $350,0003 bd2 ba1.2k sqft371 Lake Caroline Dr, Ruther Glen, VA 22546For Sale
 MLS ID #2619767, Debbie Reynolds, Keller Williams Realty. CVRMLS
 - $289,9903 bd1 ba992 sqft100 American Dr, Ruther Glen, VA 22546For Sale
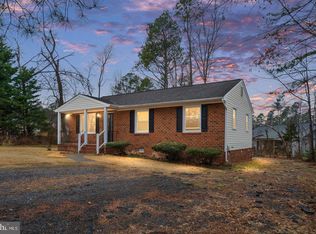 MLS ID #VACV2011184, Tim Crews, Keller Williams Capital Properties. Bright MLS
 - $334,9003 bd2 ba1.1k sqft2511 Edgewood Dr, Ruther Glen, VA 22546For SaleMLS ID #VACV2010992, Roberto Gonzalez, Classic Select Inc. Bright MLS
- $299,5003 bd1 ba1.2k sqft7397 Cedar Fork Rd, Ruther Glen, VA 22546For SaleMLS ID #VACV2010300, Nathan Johnson, Keller Williams Capital Properties. Bright MLS
- $295,0003 bd2 ba1.2k sqft733 Canterbury Dr, Ruther Glen, VA 22546For SaleMLS ID #VACV2010364, Vicki Hembrick, Samson Properties. Bright MLS
- $294,9002 bd2 ba1.1k sqft133 New Providence Dr, Ruther Glen, VA 22546For SaleMLS ID #VACV2011070, Nealy Harding, Hometown Realty Services, Inc.. Bright MLS
- $305,0003 bd1 ba912 sqft12307 Bristle Cone Ln, Ruther Glen, VA 22546For SaleMLS ID #VACV2011122, Debbie Stump, Coldwell Banker Elite. Bright MLS
- $345,0004 bd2 ba1.4k sqft26374 Hill Rd, Ruther Glen, VA 22546For SaleMLS ID #VACV2010968, Curtis Hartless, Ascendancy Realty LLC. Bright MLS
- $395,9002 bd2 ba1.1k sqft7258 Parchment Cir, Ruther Glen, VA 22546For SaleMLS ID #VACV2011156, Dilara Wentz, KW Metro Center. Bright MLS
- $329,0003 bd2 ba1.2k sqft14433 Devils Three Jump Rd, Milford, VA 22514For SaleMLS ID #VACV2010952, Sheila Lanier, Samson Properties. Bright MLS
- $315,0002 bd2 ba1k sqft6108 Mitzi Dr, Woodford, VA 22580For SaleMLS ID #VASP2046308, LeAnn Black, 1st Choice Better Homes & Land, LC. Bright MLS
- $310,0003 bd2 ba1.3k sqft3 Boston Cv, Ruther Glen, VA 22546For SaleMLS ID #VACV2010230, Holly Perkins, EXP Realty, LLC. Bright MLS
- $375,0005 bd3 ba1.4k sqft13110 Courtland Ln #0, Ruther Glen, VA 22546For SaleMLS ID #VACV2011142, Matthew Petrey, EXP Realty, LLC. Bright MLS
