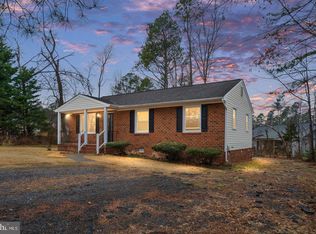
Imagine starting your morning with coffee on the front porch as the sun rises over the lake, then taking a short stroll to the nearby beach or boat ramp for a day on the water. At 371 Lake Caroline Drive, everyday life feels like a getaway. Located in the gated Lake Caroline community, this beautifully maintained ranch offers comfort, convenience, and recreation just moments from your door. Enjoy boating, fishing, kayaking, paddleboarding, swimming, tennis, pickleball, basketball, playgrounds, community events, and relaxing afternoons by the lake.
A brand-new roof adds peace of mind, complete with a 10-year labor and 50-year material warranty that transfers to you, the new buyer! Inside, natural light fills the inviting single-level floor plan. The spacious eat-in kitchen anchors the home, while updated bathrooms, newer stainless steel appliances, a newer heat pump, an encapsulated crawl space with a dehumidifier, and a paved driveway (2020) add value and convenience.
Step outside to the brand-new deck, perfect for grilling, entertaining, or simply unwinding. Another standout is the detached, climate-controlled flex space that is more than an ordinary shed. Fully wired with electricity, insulated, and climate-controlled, with a dedicated Ethernet line to the house, it offers incredible flexibility. With its warm wood interior and year-round comfort, this versatile space is ideal for a private home office, gaming room, hobby space, and more, all without sacrificing living space inside the home.
Set on a generous homesite with lake views from the front porch, this home offers the serenity of a resort-style community with everyday convenience. I-95 is just minutes away, providing easy access to Richmond, Fredericksburg, and Northern Virginia. Whether you're entertaining on the new deck, enjoying weekends on the lake, working from your private backyard office, or simply soaking in the peaceful setting, this is more than a home; it’s a lifestyle where every day feels a little more like vacation.
For sale
Price cut: $15K (9/10)
$350,000
371 Lake Caroline Dr, Ruther Glen, VA 22546
3beds
1,218sqft
Single Family Residence
Built in 2005
0.37 Acres Lot
$349,100 Zestimate®
$287/sqft
$124/mo HOA
What's special
- 46 days
- 803
- 38
Zillow last checked:
Listing updated:
Listed by:
Debbie Reynolds (804)805-4106,
Keller Williams Realty 804-282-5901,
Mike Ha 757-277-3176,
Keller Williams Realty
Source: CVRMLS,MLS#: 2619767 Originating MLS: Central Virginia Regional MLS
Originating MLS: Central Virginia Regional MLSFacts & features
Interior
Bedrooms & bathrooms
- Bedrooms: 3
- Bathrooms: 2
- Full bathrooms: 2
Primary bedroom
- Level: First
- Dimensions: 0 x 0
Bedroom 2
- Level: First
- Dimensions: 0 x 0
Bedroom 3
- Level: First
- Dimensions: 0 x 0
Other
- Description: Tub & Shower
- Level: First
Kitchen
- Level: First
- Dimensions: 0 x 0
Living room
- Level: First
- Dimensions: 0 x 0
Heating
- Electric, Heat Pump
Cooling
- Central Air, Electric
Appliances
- Included: Dryer, Dishwasher, Electric Cooking, Electric Water Heater, Microwave, Range, Refrigerator, Washer
- Laundry: Washer Hookup, Dryer Hookup
Features
- Bedroom on Main Level, Ceiling Fan(s), Eat-in Kitchen, Bath in Primary Bedroom, Main Level Primary
- Flooring: Partially Carpeted
- Basement: Crawl Space
- Attic: Access Only
Interior area
- Total interior livable area: 1,218 sqft
- Finished area above ground: 1,218
- Finished area below ground: 0
Video & virtual tour
Property
Parking
- Parking features: Driveway, Paved
- Has uncovered spaces: Yes
Features
- Levels: One
- Stories: 1
- Patio & porch: Front Porch, Deck, Porch
- Exterior features: Deck, Porch, Storage, Shed, Paved Driveway
- Pool features: None, Community
- Fencing: None
- Waterfront features: Walk to Water
Lot
- Size: 0.37 Acres
Details
- Parcel number: 67A111299
- Zoning description: R1
Construction
Type & style
- Home type: SingleFamily
- Architectural style: Ranch
- Property subtype: Single Family Residence
Materials
- Brick, Drywall, Vinyl Siding
- Roof: Asphalt,Shingle
Condition
- Resale
- New construction: No
- Year built: 2005
Utilities & green energy
- Sewer: Septic Tank
- Water: Public
Community & HOA
Community
- Features: Basketball Court, Clubhouse, Gated, Home Owners Association, Lake, Playground, Park, Pond, Pool, Tennis Court(s)
- Security: Gated Community, Security Guard
- Subdivision: Lake Caroline
HOA
- Has HOA: Yes
- HOA fee: $1,490 annually
Location
- Region: Ruther Glen
Financial & listing details
- Price per square foot: $287/sqft
- Tax assessed value: $311,328
- Annual tax amount: $1,805
- Date on market: 9/1/2026
- Ownership: Individuals
- Ownership type: Sole Proprietor
Estimated market value
$349,100
$332,000 - $367,000
$2,078/mo
Price history
| Date | Event | Price |
|---|---|---|
| 9/10/2026 | Price change | $350,000-4.1%$287/sqft |
Source:  CVRMLS #2619767 Report a problem CVRMLS #2619767 Report a problem | ||
| 9/2/2026 | Listed for sale | $365,000+30.4%$300/sqft |
Source: CVRMLS #2619767 Report a problem | ||
| 2/4/2022 | Sold | $280,000+2.2%$230/sqft |
Source: CVRMLS #2200194 Report a problem | ||
| 1/6/2022 | Pending sale | $274,000$225/sqft |
Source: CVRMLS #2200194 Report a problem | ||
| 1/6/2022 | Listed for sale | $274,000+85.1%$225/sqft |
Source: CVRMLS #2200194 Report a problem | ||
| 5/28/2014 | Sold | $148,000-0.3%$122/sqft |
Source: Public Record Report a problem | ||
| 5/13/2014 | Pending sale | $148,500$122/sqft |
Source: RE/MAX Allegiance #CV8279929 Report a problem | ||
| 4/24/2014 | Price change | $148,500+6.1%$122/sqft |
Source: RE/MAX ALLEGIANCE #CV8279929 Report a problem | ||
| 4/23/2014 | Price change | $139,900-6.7%$115/sqft |
Source: RE/MAX ALLEGIANCE #CV8279929 Report a problem | ||
| 4/10/2014 | Price change | $149,900-6.2%$123/sqft |
Source: RE/MAX ALLEGIANCE #CV8279929 Report a problem | ||
| 4/5/2014 | Price change | $159,8900%$131/sqft |
Source: RE/MAX ALLEGIANCE #CV8279929 Report a problem | ||
| 2/28/2014 | Listed for sale | $159,900-5.7%$131/sqft |
Source: RE/MAX Allegiance #CV8279929 Report a problem | ||
| 1/2/2014 | Listing removed | $169,500$139/sqft |
Source: CENTURY 21 AdVenture Redwood #CV8116978 Report a problem | ||
| 8/1/2013 | Price change | $169,500-5.8%$139/sqft |
Source: CENTURY 21 AdVenture Redwood #CV8116978 Report a problem | ||
| 7/7/2013 | Price change | $180,000-7.7%$148/sqft |
Source: CENTURY 21 AdVenture Redwood #CV8116978 Report a problem | ||
| 6/28/2013 | Listed for sale | $195,000+39.3%$160/sqft |
Source: CENTURY 21 AdVenture Redwood #CV8116978 Report a problem | ||
| 10/18/2010 | Sold | $140,000+7.8%$115/sqft |
Source: Public Record Report a problem | ||
| 9/4/2010 | Price change | $129,900-5.5%$107/sqft |
Source: MacDoc Realty LLC #CV7423602 Report a problem | ||
| 8/1/2010 | Price change | $137,500-1.7%$113/sqft |
Source: MacDoc Realty LLC #CV7423602 Report a problem | ||
| 7/12/2010 | Price change | $139,900-6.7%$115/sqft |
Source: MacDoc Realty LLC #CV7423602 Report a problem | ||
| 6/19/2010 | Listed for sale | $149,900+97.2%$123/sqft |
Source: MacDoc Realty LLC #CV7423602 Report a problem | ||
| 6/10/2010 | Sold | $76,000+280%$62/sqft |
Source: Public Record Report a problem | ||
| 5/10/2004 | Sold | $20,000$16/sqft |
Source: Public Record Report a problem | ||
Public tax history
| Year | Property taxes | Tax assessment |
|---|---|---|
| 2025 | $1,619 +14.3% | $311,328 +71.5% |
| 2024 | $1,416 +1.3% | $181,541 |
| 2023 | $1,398 | $181,541 |
| 2022 | $1,398 | $181,541 |
| 2021 | $1,398 | $181,541 +27.3% |
| 2020 | -- | $142,640 -9.6% |
| 2019 | -- | $157,800 |
| 2018 | $1,310 +19% | $157,800 |
| 2017 | $1,101 | $157,800 |
| 2016 | $1,101 | $157,800 +3.2% |
| 2015 | $1,101 | $152,900 |
| 2014 | $1,101 | $152,900 |
| 2013 | -- | -- |
| 2012 | -- | -- |
| 2011 | -- | -- |
| 2010 | -- | -- |
| 2009 | -- | -- |
| 2008 | -- | -- |
| 2007 | -- | -- |
| 2006 | -- | -- |
| 2005 | -- | -- |
| 2004 | -- | -- |
| 2003 | -- | -- |
| 2002 | -- | $7,500 |
| 2001 | $56 | $7,500 |
Find assessor info on the county website
Monthly payment
Est. payment
Payment breakdown
Explore the cost of this home by adjusting the details. Changes won't be saved.Climate risks
Neighborhood: 22546
Nearby schools
Schools provided by the listing agent
- Elementary: Lewis & Clark
- Middle: Caroline
- High: Caroline
Source: CVRMLS. This data may not be complete. We recommend contacting the local school district to confirm school assignments for this home.

Similar homes
- $339,9003 bd2 ba1.1k sqft234 Land Or Dr, Ruther Glen, VA 22546For Sale

 MLS ID #VACV2010852, Elizabeth Jones, Nest Realty Fredericksburg. Bright MLS
 - $345,0003 bd2 ba1.8k sqft737 Glen Cove Dr, Ruther Glen, VA 22546For Sale
 MLS ID #2620137, Shameka Samuel, Real Broker LLC. CVRMLS
 - $330,0003 bd2 ba1k sqftLlpoa, Ruther Glen, VA 22546For Sale
 MLS ID #VACV2010662, Lucie Mehaffey, Golston Real Estate Inc.. Bright MLS
 - $289,9903 bd1 ba992 sqft100 American Dr, Ruther Glen, VA 22546For Sale
 MLS ID #VACV2011184, Tim Crews, Keller Williams Capital Properties. Bright MLS
 - $359,9502 bd2 ba1.6k sqft249 Washington Dr, Ruther Glen, VA 22546For SaleMLS ID #VACV2010980, L. J. Moyer, LJ Realty Company, Inc.. Bright MLS
- $299,5003 bd1 ba1.2k sqft7397 Cedar Fork Rd, Ruther Glen, VA 22546For SaleMLS ID #VACV2010300, Nathan Johnson, Keller Williams Capital Properties. Bright MLS
- $395,9002 bd2 ba1.1k sqft7258 Parchment Cir, Ruther Glen, VA 22546For SaleMLS ID #VACV2011156, Dilara Wentz, KW Metro Center. Bright MLS
- $305,0003 bd1 ba912 sqft12307 Bristle Cone Ln, Ruther Glen, VA 22546For SaleMLS ID #VACV2011122, Debbie Stump, Coldwell Banker Elite. Bright MLS
- $345,0004 bd2 ba1.4k sqft26374 Hill Rd, Ruther Glen, VA 22546For SaleMLS ID #VACV2010968, Curtis Hartless, Ascendancy Realty LLC. Bright MLS
- $310,0003 bd2 ba1.3k sqft3 Boston Cv, Ruther Glen, VA 22546For SaleMLS ID #VACV2010230, Holly Perkins, EXP Realty, LLC. Bright MLS
- $375,0005 bd3 ba1.4k sqft13110 Courtland Ln #0, Ruther Glen, VA 22546For SaleMLS ID #VACV2011142, Matthew Petrey, EXP Realty, LLC. Bright MLS
- $329,0003 bd2 ba1.2k sqft14433 Devils Three Jump Rd, Milford, VA 22514For SaleMLS ID #VACV2010952, Sheila Lanier, Samson Properties. Bright MLS
- $315,0002 bd2 ba1k sqft6108 Mitzi Dr, Woodford, VA 22580For SaleMLS ID #VASP2046308, LeAnn Black, 1st Choice Better Homes & Land, LC. Bright MLS
