Welcome to 737 Glen Cove Drive, a 3-bedroom, 2-bath home located in the desirable Lake Land’Or community. This spacious split-foyer offers a functional layout with comfortable living areas and plenty of potential. The upper level features a bright living room, an eat-in kitchen, two bedrooms, and a full bath. New carpet adds a fresh touch and enhances the home's move-in appeal.
The lower level provides additional living space with a family room, laundry area, and a private primary suite complete with a walk-in closet and en-suite bath. Enjoy the convenience of an attached two-car garage and the outdoor space this property provides, perfect for relaxing or entertaining.
Located in the Lake Land’Or community with access to recreational amenities, this home offers an opportunity to enjoy a convenient location, community amenities, and make the space your own. Schedule your showing today!
For sale
Price cut: $15K (8/31)
$365,000
737 Glen Cove Dr, Ruther Glen, VA 22546
3beds
1,800sqft
Single Family Residence
Built in 2007
0.45 Acres Lot
$364,000 Zestimate®
$203/sqft
$148/mo HOA
What's special
- 30 days
- 379
- 32
Zillow last checked:
Listing updated:
Listed by:
Shameka Samuel 804-513-4485,
Real Broker LLC 855-450-0442
Source: CVRMLS,MLS#: 2620137 Originating MLS: Central Virginia Regional MLS
Originating MLS: Central Virginia Regional MLSFacts & features
Interior
Bedrooms & bathrooms
- Bedrooms: 3
- Bathrooms: 2
- Full bathrooms: 2
Primary bedroom
- Level: Basement
- Dimensions: 0 x 0
Bedroom 2
- Level: First
- Dimensions: 0 x 0
Bedroom 3
- Level: First
- Dimensions: 0 x 0
Family room
- Level: Basement
- Dimensions: 0 x 0
Other
- Description: Tub & Shower
- Level: Basement
Other
- Description: Tub & Shower
- Level: First
Kitchen
- Level: First
- Dimensions: 0 x 0
Laundry
- Level: Basement
- Dimensions: 0 x 0
Living room
- Level: First
- Dimensions: 0 x 0
Heating
- Electric, None
Cooling
- Central Air
Features
- Basement: Full,Finished,Garage Access
- Attic: Pull Down Stairs
Interior area
- Total interior livable area: 1,800 sqft
- Finished area above ground: 930
- Finished area below ground: 870
Property
Parking
- Total spaces: 2
- Parking features: Attached, Garage
- Attached garage spaces: 2
Features
- Levels: Two
- Stories: 2
- Pool features: None
Lot
- Size: 0.45 Acres
Details
- Parcel number: 51A82732
- Zoning description: R1
Construction
Type & style
- Home type: SingleFamily
- Architectural style: A-Frame
- Property subtype: Single Family Residence
Materials
- Concrete, Vinyl Siding
- Roof: Shingle
Condition
- Resale
- New construction: No
- Year built: 2007
Utilities & green energy
- Sewer: Septic Tank
- Water: Public
Community & HOA
Community
- Subdivision: Lake Land Or
HOA
- Has HOA: Yes
- HOA fee: $1,773 annually
Location
- Region: Ruther Glen
Financial & listing details
- Price per square foot: $203/sqft
- Tax assessed value: $327,800
- Annual tax amount: $1,901
- Date on market: 8/9/2026
- Ownership: Individuals
- Ownership type: Sole Proprietor
Estimated market value
$364,000
$346,000 - $382,000
$2,320/mo
Price history
| Date | Event | Price |
|---|---|---|
| 8/31/2026 | Price change | $365,000-3.9%$203/sqft |
Source:  Bright MLS #VACV2010836 Report a problem Bright MLS #VACV2010836 Report a problem | ||
| 8/10/2026 | Listed for sale | $380,000+227.6%$211/sqft |
Source:  CVRMLS #2620137 Report a problem CVRMLS #2620137 Report a problem | ||
| 7/11/2026 | Listing removed | $2,100$1/sqft |
Source: Bright MLS #VACV2010520 Report a problem | ||
| 7/1/2026 | Listed for rent | $2,100+34.2%$1/sqft |
Source: Bright MLS #VACV2010520 Report a problem | ||
| 8/8/2019 | Listing removed | $1,565$1/sqft |
Source: United Real Estate Premier #VACV120696 Report a problem | ||
| 7/29/2019 | Listed for rent | $1,565+11.8%$1/sqft |
Source: United Real Estate Premier #VACV120682 Report a problem | ||
| 7/10/2018 | Listing removed | $1,400$1/sqft |
Source: United Real Estate Premier #1001970762 Report a problem | ||
| 7/2/2018 | Listed for rent | $1,400+12%$1/sqft |
Source: United Real Estate Premier #1001970762 Report a problem | ||
| 6/8/2013 | Listing removed | $1,250$1/sqft |
Source: Realty World Select #CV8091430 Report a problem | ||
| 5/27/2013 | Listed for rent | $1,250$1/sqft |
Source: Realty World Select #CV8091430 Report a problem | ||
| 4/26/2012 | Sold | $116,000+5.6%$64/sqft |
Source: Public Record Report a problem | ||
| 2/17/2012 | Listed for sale | $109,900$61/sqft |
Source: CENTURY 21 AdVenture #CV773597 Report a problem | ||
Public tax history
| Year | Property taxes | Tax assessment |
|---|---|---|
| 2025 | $1,705 +14.2% | $327,800 +71.3% |
| 2024 | $1,493 +1.3% | $191,382 |
| 2023 | $1,474 | $191,382 |
| 2022 | $1,474 | $191,382 |
| 2021 | $1,474 | $191,382 +8.4% |
| 2020 | -- | $176,569 |
| 2019 | -- | $176,569 +6.6% |
| 2018 | $687 -37.7% | $165,600 |
| 2017 | $1,104 | $165,600 |
| 2016 | $1,104 | $165,600 -4.2% |
| 2015 | $1,104 | $172,800 |
| 2014 | $1,104 | $172,800 |
| 2013 | -- | -- |
| 2012 | -- | -- |
| 2011 | -- | -- |
| 2010 | -- | -- |
| 2009 | -- | -- |
| 2008 | -- | -- |
| 2007 | -- | -- |
| 2006 | -- | -- |
| 2005 | -- | -- |
| 2004 | -- | -- |
| 2003 | -- | -- |
| 2002 | -- | $7,000 |
| 2001 | $53 | $7,000 |
Find assessor info on the county website
Monthly payment
Est. payment
Payment breakdown
Explore the cost of this home by adjusting the details. Changes won't be saved.Climate risks
Neighborhood: 22546
Nearby schools
Schools provided by the listing agent
- Elementary: Lewis & Clark
- Middle: Caroline
- High: Caroline
Source: CVRMLS. This data may not be complete. We recommend contacting the local school district to confirm school assignments for this home.
Similar homes
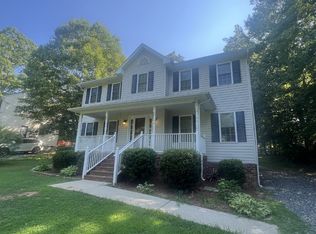
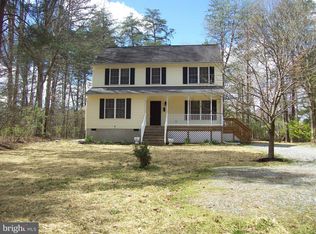
- $365,0003 bd2 ba1.2k sqft371 Lake Caroline Dr, Ruther Glen, VA 22546For Sale
 MLS ID #2619767, Debbie Reynolds, Keller Williams Realty. CVRMLS
 - $310,0003 bd2 ba1k sqft716 Glen Cove Dr, Ruther Glen, VA 22546For Sale
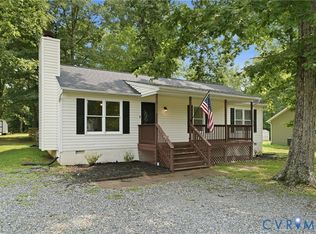 MLS ID #2618362, Jason Jackson, NextHome Advantage. CVRMLS
 - $344,5003 bd2 ba1.1k sqft234 Land Or Dr, Ruther Glen, VA 22546For Sale

 MLS ID #VACV2010852, Elizabeth Jones, Nest Realty Fredericksburg. Bright MLS
 - $389,9003 bd2 ba2.2k sqft71 Lake Caroline Dr, Ruther Glen, VA 22546For Sale
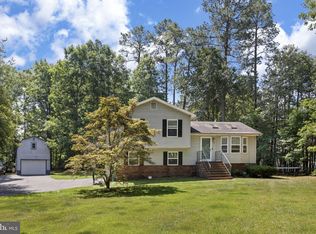 MLS ID #VACV2010586, Laura Buttram, Belcher Real Estate, LLC.. Bright MLS
 - $400,0004 bd2 ba2k sqft6620 Sterling Way, Ruther Glen, VA 22546For SaleMLS ID #VACV2010954, Barbara Jennings, EXP Realty, LLC. Bright MLS
- $200,0003 bd2 ba1.5k sqft215 Hamilton Dr, Ruther Glen, VA 22546For SaleMLS ID #VACV2010974, Sandy Bacon, The Bacon Group Incorporated. Bright MLS
- $309,0003 bd1 ba1.2k sqft7397 Cedar Fork Rd, Ruther Glen, VA 22546For SaleMLS ID #VACV2010300, Nathan Johnson, Keller Williams Capital Properties. Bright MLS
- $320,0004 bd2 ba1.6k sqft877 Campers Ln, Ruther Glen, VA 22546For SaleMLS ID #VACV2010064, Chris Ognek, Q Real Estate, LLC. Bright MLS
- $346,0003 bd4 ba2.3k sqft17304 Camellia Dr, Ruther Glen, VA 22546For SaleMLS ID #VACV2010674, Caleb Fowler, Samson Properties. Bright MLS
- $339,0003 bd2 ba1.2k sqft14433 Devils Three Jump Rd, Milford, VA 22514For SaleMLS ID #VACV2010952, Sheila Lanier, Samson Properties. Bright MLS
