Welcome to lake living in the highly sought-after gated community of Lake Land'Or! Perfectly positioned with one of the community lakes right in your backyard, this beautiful ranch home offers peaceful water views from the spacious rear deck and the perfect setting to relax, entertain, or enjoy your morning coffee. Inside, you'll love the open-concept layout featuring vaulted ceilings over the main living space, creating a bright and inviting space filled with natural light. Luxury vinyl plank flooring flows throughout the entire main level, while the kitchen is beautifully appointed with quartz countertops, painted cabinets, and a layout designed for everyday living and entertaining. The first floor offers three spacious bedrooms, including a stunning primary suite complete with a large walk-in closet and a spa-inspired bathroom featuring a tiled walk-in shower, freestanding soaking tub, and double vanity. Need even more space? The enormous finished walkout basement provides endless possibilities for a recreation room, home theater, gym, office, or guest space, while the unfinished section offers abundant storage for seasonal items, tools, and hobbies. An attached two-car garage, modern finishes throughout, and an unbeatable setting overlooking the lake make this home truly stand out. As a resident of Lake Land'Or, you'll enjoy access to two lakes, beaches, pools, clubhouses, walking trails, playgrounds, boat ramps, tennis and basketball courts, and a variety of year-round recreational amenities, all within a secure gated community.
New construction
Price increase: $50 (8/21)
$439,950
226 Sea Cliff Dr, Ruther Glen, VA 22546
3beds
2,108sqft
Single Family Residence
Built in 2026
0.44 Acres Lot
$439,500 Zestimate®
$209/sqft
$146/mo HOA
What's special
- 23 days |
- 570 |
- 27 |
Zillow last checked:
Listing updated:
Listed by:
Jeffrey Henderson 804-432-7436,
Hometown Realty 804-730-7195
Source: CVRMLS,MLS#: 2619526 Originating MLS: Central Virginia Regional MLS
Originating MLS: Central Virginia Regional MLSFacts & features
Interior
Bedrooms & bathrooms
- Bedrooms: 3
- Bathrooms: 3
- Full bathrooms: 3
Other
- Description: Tub & Shower
- Level: Basement
Other
- Description: Tub & Shower
- Level: First
Heating
- Electric, Heat Pump
Cooling
- Central Air, Electric
Appliances
- Included: Dishwasher, Oven, Refrigerator, Stove, Water Heater
- Laundry: Washer Hookup, Dryer Hookup
Features
- Bedroom on Main Level, Dining Area, Double Vanity, Eat-in Kitchen, Granite Counters, High Ceilings, Kitchen Island, Main Level Primary, Recessed Lighting, Walk-In Closet(s)
- Flooring: Ceramic Tile, Vinyl
- Basement: Full,Partially Finished
- Attic: None
Interior area
- Total interior livable area: 2,108 sqft
- Finished area above ground: 1,408
- Finished area below ground: 700
Property
Parking
- Total spaces: 2
- Parking features: Attached, Direct Access, Driveway, Garage, Unpaved
- Attached garage spaces: 2
- Has uncovered spaces: Yes
Features
- Levels: Two
- Stories: 2
- Patio & porch: Front Porch, Deck, Porch
- Exterior features: Deck, Porch, Unpaved Driveway
- Pool features: Pool, Community
- Fencing: None
- On waterfront: Yes
- Waterfront features: Lake, Pond, Water Access, Walk to Water
- Body of water: Community Lake
Lot
- Size: 0.44 Acres
Details
- Parcel number: 51A82797
- Zoning description: R1
- Special conditions: Corporate Listing
Construction
Type & style
- Home type: SingleFamily
- Architectural style: Ranch
- Property subtype: Single Family Residence
Materials
- Drywall, Frame, Concrete, Stone, Vinyl Siding
- Roof: Shingle
Condition
- New Construction,Under Construction
- New construction: Yes
- Year built: 2026
Utilities & green energy
- Sewer: Septic Tank
- Water: Public
Community & HOA
Community
- Features: Basketball Court, Beach, Boat Facilities, Clubhouse, Dock, Fitness, Gated, Home Owners Association, Lake, Playground, Park, Pond, Pool, Tennis Court(s)
- Security: Gated Community, Security Guard
- Subdivision: Lake Land Or
HOA
- Has HOA: Yes
- Amenities included: Management
- HOA fee: $1,748 annually
Location
- Region: Ruther Glen
Financial & listing details
- Price per square foot: $209/sqft
- Tax assessed value: $40,000
- Annual tax amount: $232
- Date on market: 7/30/2026
- Ownership: Corporate
- Ownership type: Corporation
Estimated market value
$439,500
$418,000 - $461,000
$2,910/mo
Price history
| Date | Event | Price |
|---|---|---|
| 8/21/2026 | Price change | $439,950+0%$209/sqft |
Source:  CVRMLS #2619526 Report a problem CVRMLS #2619526 Report a problem | ||
| 7/31/2026 | Listed for sale | $439,900+1073.1%$209/sqft |
Source: CVRMLS #2619526 Report a problem | ||
| 11/26/2025 | Sold | $37,500-10.7%$18/sqft |
Source: Public Record Report a problem | ||
| 10/22/2025 | Listed for sale | $42,000+324.2%$20/sqft |
Source:  Bright MLS #VACV2009040 Report a problem Bright MLS #VACV2009040 Report a problem | ||
| 10/8/2013 | Listing removed | $9,900$5/sqft |
Source: Century 21 Classic Real Estate, Inc. #CV7838494 Report a problem | ||
| 8/21/2012 | Price change | $9,900-33.6%$5/sqft |
Source: Century 21 Classic Real Estate, Inc. #CV7838494 Report a problem | ||
| 5/11/2012 | Listed for sale | $14,900$7/sqft |
Source: Century 21 Classic Real Estate, Inc. #CV7838494 Report a problem | ||
Public tax history
| Year | Property taxes | Tax assessment |
|---|---|---|
| 2025 | $208 -31.6% | $40,000 +2.6% |
| 2024 | $304 +1.3% | $39,000 |
| 2023 | $300 | $39,000 |
| 2022 | $300 | $39,000 |
| 2021 | $300 | $39,000 -2.5% |
| 2020 | -- | $40,000 |
| 2019 | -- | $40,000 +37.9% |
| 2018 | $241 -16.4% | $29,000 |
| 2017 | $288 | $29,000 |
| 2016 | $288 | $29,000 -27.5% |
| 2015 | $288 | $40,000 |
| 2014 | $288 | $40,000 |
| 2013 | -- | -- |
| 2012 | -- | -- |
| 2011 | -- | -- |
| 2010 | -- | -- |
| 2009 | -- | -- |
| 2008 | -- | -- |
| 2007 | -- | -- |
| 2006 | -- | -- |
| 2005 | -- | -- |
| 2004 | -- | -- |
| 2003 | -- | -- |
| 2002 | -- | $9,000 |
| 2001 | $68 | $9,000 |
Find assessor info on the county website
Monthly payment
Est. payment
Payment breakdown
Explore the cost of this home by adjusting the details. Changes won't be saved.Climate risks
Neighborhood: 22546
Nearby schools
GreatSchools rating
- 7/10Lewis & Clark Elementary SchoolGrades: PK-5Distance: 2.1 mi
- 3/10Caroline Middle SchoolGrades: 6-8Distance: 8.8 mi
- 3/10Caroline High SchoolGrades: 9-12Distance: 8.6 mi
Schools provided by the listing agent
- Elementary: Lewis & Clark
- Middle: Caroline
- High: Caroline
Source: CVRMLS. This data may not be complete. We recommend contacting the local school district to confirm school assignments for this home.
- $376,6003 bd3 ba1.8k sqft230 Sea Cliff Dr, Ruther Glen, VA 22546Off Market

- $448,4003 bd3 ba1.6k sqft224 Sea Cliff Dr, Ruther Glen, VA 22546Off Market
- $419,9993 bd3 ba1.8k sqft222 Sea Cliff Dr, Ruther Glen, VA 22546For Sale

- $383,1004 bd3 ba2.2k sqft541 Redground Dr, Ruther Glen, VA 22546Off Market
- $289,7003 bd2 ba1.1k sqft539 Redground Dr, Ruther Glen, VA 22546Off Market
- $350,0003 bd2 ba1.8k sqft227 Sea Cliff Dr, Ruther Glen, VA 22546Sold
- $330,3003 bd2 ba1.1k sqft229 Sea Cliff Dr, Ruther Glen, VA 22546Off Market
- $336,0003 bd2 ba1.3k sqft225 Sea Cliff Dr, Ruther Glen, VA 22546Off Market
A local agent can set up tours, give advice and negotiate with sellers.
A local lender can help you make sure your offer is ready when you are.
Similar homes
- $500,0003 bd3 ba2.4k sqft477 Land Or Dr, Ruther Glen, VA 22546For Sale
 MLS ID #2620917, Tricia Kinder, Fathom Realty Virginia. CVRMLS
 - $380,0003 bd2 ba1.8k sqft737 Glen Cove Dr, Ruther Glen, VA 22546For Sale
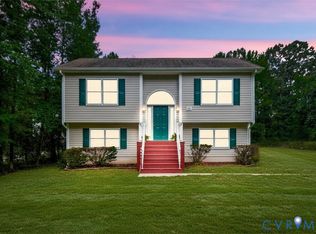 MLS ID #2620137, Shameka Samuel, Real Broker LLC. CVRMLS
 - $434,9993 bd3 ba2.4k sqft6654 Sacagawea St, Ruther Glen, VA 22546For Sale
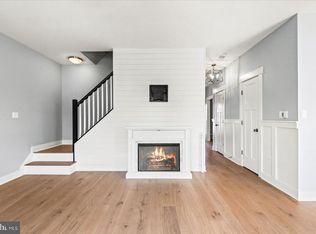
 MLS ID #VACV2010812, Victoria Balitcaia, Samson Properties. Bright MLS
 - $369,9994 bd3 ba1.9k sqft83 Albertson Ct, Ruther Glen, VA 22546For Sale
 MLS ID #2618066, Crystal Moore, B Allen Realty. CVRMLS
 - $374,9003 bd2 ba1.2k sqft219 Sea Cliff Dr, Ruther Glen, VA 22546For SaleMLS ID #VACV2010530, Amanda Wilkinson, Long & Foster Real Estate, Inc.. Bright MLS
- $312,5003 bd2 ba1k sqft716 Glen Cove Dr, Ruther Glen, VA 22546For SaleMLS ID #2618362, Jason Jackson, NextHome Advantage. CVRMLS
- $433,0004 bd2 ba2k sqft6620 Sterling Way, Ruther Glen, VA 22546For SaleMLS ID #2611929, Rick Stockel, Neumann & Dunn Real Estate. CVRMLS
- $374,0003 bd3 ba1.8k sqft517 Hessler Dr, Ruther Glen, VA 22546New ConstructionMLS ID #2606366, Jared Clary, ERA Woody Hogg & Assoc. CVRMLS
- $385,0003 bd3 ba1.8k sqft120 New Providence Dr, Ruther Glen, VA 22546New ConstructionMLS ID #2614814, Jared Clary, ERA Woody Hogg & Assoc. CVRMLS
- $349,9993 bd2 ba1.4k sqft241 Land Or Dr, Ruther Glen, VA 22546For SaleMLS ID #VACV2010548, Matthew Petrey, EXP Realty, LLC. Bright MLS
- $385,0003 bd3 ba1.8k sqft312 Union Dr, Ruther Glen, VA 22546New ConstructionMLS ID #2614813, Jared Clary, ERA Woody Hogg & Assoc. CVRMLS
- $369,9503 bd3 ba1.8k sqft501 Smith Dr, Ruther Glen, VA 22546New ConstructionMLS ID #2604118, Stuart Haynes, ERA Woody Hogg & Assoc. CVRMLS
- $485,7405 bd4 ba2.1k sqft6289 Sterling Way, Ruther Glen, VA 22546New ConstructionMLS ID #2611395, Victoria Clark, D R Horton Realty of Virginia,. CVRMLS
- $485,7405 bd4 ba2.1k sqft17456 Clark & York Blvd, Ruther Glen, VA 22546New ConstructionMLS ID #2610721, Victoria Clark, D R Horton Realty of Virginia,. CVRMLS
- $374,0003 bd3 ba1.8k sqft229 Lexington Dr, Ruther Glen, VA 22546New ConstructionMLS ID #2606456, Savannah Alvis, ERA Woody Hogg & Assoc. CVRMLS
- $374,0003 bd3 ba1.8k sqft302 Musket Dr, Ruther Glen, VA 22546New ConstructionMLS ID #2606452, Stuart Haynes, ERA Woody Hogg & Assoc. CVRMLS
- $499,9993 bd3 ba2.8k sqft156 American Dr, Ruther Glen, VA 22546For SaleMLS ID #VACV2010694, Jessica Wood, Berkshire Hathaway HomeServices PenFed Realty. Bright MLS
- $365,0003 bd3 ba1.4k sqft1149 Gibson Ln, Ruther Glen, VA 22546New ConstructionMLS ID #2622966, Jake Sklar, Hometown Realty. CVRMLS
- $530,7404 bd3 ba2.6k sqft6322 Sterling Way, Ruther Glen, VA 22546New ConstructionCVRMLS
- $525,7404 bd3 ba2.6k sqft6306 Sterling Way, Ruther Glen, VA 22546New ConstructionMLS ID #2619935, Victoria Clark, D R Horton Realty of Virginia,. CVRMLS
