**YOUR WATERFRONT LIFESTYLE STARTS HERE!** Why simply live near the lake when you can come home to the water every day? Welcome to **222 Sea Cliff Drive**, where nearly-new construction, peaceful waterfront living, modern conveniences, and the amenities of Lake Land'Or come together to create a home that's about more than where you live—it's about **how you live**. Built in 2024 and situated on nearly half an acre, this beautiful Craftsman-style home offers approximately 1,800 square feet with **3 bedrooms, 2.5 baths, a dedicated home office, and your own waterfront setting**. Step into the backyard and imagine quiet mornings overlooking the water, afternoons spent fishing or kayaking, and evenings gathered around the fire pit as the sun goes down. With the opportunity to add your own dock, you can make the waterfront experience uniquely yours. Inside, the bright, open-concept main level makes everyday living and entertaining effortless. The spacious eat-in kitchen features **granite countertops, stainless steel appliances, a breakfast bar, and generous cabinet and counter space**, while luxury vinyl plank flooring provides a stylish and durable finish throughout the main level. Need a space to work from home without sacrificing a bedroom? A **dedicated main-level office enclosed by beautiful barn doors** creates the perfect private setting for remote work, studying, hobbies, or a flexible bonus space. Upstairs, retreat to the spacious primary suite featuring a walk-in closet and private bath with double vanity and shower. Two additional bedrooms, a full bath, and a conveniently located **second-floor laundry room with washer and dryer conveying** complete the upper level. The outdoor spaces are designed to be enjoyed. The expansive waterfront backyard features a **fire-pit gathering area surrounded by landscaped pea rock and solar lighting**, creating an inviting setting for entertaining, relaxing, or simply enjoying the view. The covered front porch offers another place to unwind with your morning coffee or evening drink—and the **porch swing and two rocking chairs convey**. Modern smart-home conveniences include **coded smart locks on the front and rear doors, Ring cameras and lighting, wired smart lighting at the front, and solar-powered motion lighting in the backyard**. And for added peace of mind, the home comes with an **existing transferable Choice Home Warranty (CHW) contract valid through July 2028**, providing the next owner with valuable additional home protection.* Enjoy all of this within the gated **Lake Land'Or community**, offering access to lakes, beaches, swimming, fishing, boating, pools, clubhouse and recreational amenities. This isn't just another house to tour. It's an opportunity to come home to the water, enjoy a nearly-new home without the wait of new construction, and start living the lake lifestyle you've been looking for. **Come experience 222 Sea Cliff Drive—and imagine what life could look like when the water is right outside your own backyard.** *Transfer and coverage of existing home warranty subject to applicable CHW contract terms and conditions.*
For sale
Price cut: $10K (8/15)
$419,999
222 Sea Cliff Dr, Ruther Glen, VA 22546
3beds
1,800sqft
Single Family Residence
Built in 2024
0.47 Acres Lot
$418,700 Zestimate®
$233/sqft
$148/mo HOA
What's special
Your own waterfront settingBright open-concept main levelGranite countertopsLuxury vinyl plank flooringNearly half an acreTwo additional bedroomsCovered front porch
- 37 days |
- 573 |
- 26 |
Zillow last checked:
Listing updated:
Listed by:
Tia Green 540-990-3166,
Keller Williams Capital Properties 5406598633
Source: Bright MLS,MLS#: VACV2010508
Facts & features
Interior
Bedrooms & bathrooms
- Bedrooms: 3
- Bathrooms: 3
- Full bathrooms: 2
- 1/2 bathrooms: 1
- Main level bathrooms: 1
Rooms
- Room types: Living Room, Dining Room, Primary Bedroom, Bedroom 2, Bedroom 3, Kitchen, Family Room, Foyer, Laundry, Bathroom 1
Primary bedroom
- Features: Flooring - Carpet, Ceiling Fan(s), Walk-In Closet(s), Attached Bathroom
- Level: Upper
- Area: 240 Square Feet
- Dimensions: 16 X 15
Bedroom 2
- Features: Flooring - Carpet, Ceiling Fan(s)
- Level: Upper
- Area: 132 Square Feet
- Dimensions: 12 X 11
Bedroom 3
- Features: Flooring - Carpet, Ceiling Fan(s)
- Level: Upper
- Area: 120 Square Feet
- Dimensions: 12 X 10
Bathroom 1
- Features: Flooring - Other
- Level: Main
Dining room
- Features: Flooring - Other
- Level: Main
- Area: 110 Square Feet
- Dimensions: 11 X 10
Family room
- Features: Flooring - Other, Ceiling Fan(s)
- Level: Main
- Area: 225 Square Feet
- Dimensions: 15 X 15
Foyer
- Features: Flooring - Other
- Level: Main
- Area: 60 Square Feet
- Dimensions: 10 X 6
Kitchen
- Features: Flooring - Other, Kitchen Island, Granite Counters, Eat-in Kitchen
- Level: Main
- Area: 304 Square Feet
- Dimensions: 19 X 16
Laundry
- Features: Flooring - Vinyl
- Level: Upper
- Area: 18 Square Feet
- Dimensions: 6 X 3
Living room
- Features: Ceiling Fan(s), Flooring - Other
- Level: Main
- Area: 120 Square Feet
- Dimensions: 12 X 10
Heating
- Heat Pump, Electric
Cooling
- Heat Pump, Electric
Appliances
- Included: Microwave, Cooktop, Dishwasher, Electric Water Heater
- Laundry: Hookup, Upper Level, Laundry Room
Features
- Ceiling Fan(s), Dining Area, Walk-In Closet(s), Pantry, Primary Bath(s), Family Room Off Kitchen, Eat-in Kitchen, Kitchen - Galley, Kitchen Island, Bathroom - Tub Shower, Upgraded Countertops, Dry Wall
- Flooring: Luxury Vinyl, Carpet
- Has basement: No
- Has fireplace: No
Interior area
- Total structure area: 1,800
- Total interior livable area: 1,800 sqft
- Finished area above ground: 1,800
- Finished area below ground: 0
Property
Parking
- Parking features: Driveway
- Has uncovered spaces: Yes
Accessibility
- Accessibility features: None
Features
- Levels: Two
- Stories: 2
- Patio & porch: Porch, Deck
- Pool features: Community
- Has view: Yes
- View description: Pond
- Has water view: Yes
- Water view: Pond
- Waterfront features: Pond, Boat - Powered, Canoe/Kayak, Fishing Allowed, Personal Watercraft (PWC), Private Access, Swimming Allowed, Waterski/Wakeboard
- Body of water: Lake Frontage - Frontage Amount Tbd
- Frontage length: Water Frontage Ft: 20
Lot
- Size: 0.47 Acres
Details
- Additional structures: Above Grade, Below Grade
- Parcel number: 51A82795
- Zoning: R1
- Special conditions: Standard
Construction
Type & style
- Home type: SingleFamily
- Architectural style: Craftsman,Colonial
- Property subtype: Single Family Residence
Materials
- Vinyl Siding
- Foundation: Block, Crawl Space
- Roof: Shingle
Condition
- New construction: No
- Year built: 2024
Details
- Builder model: Farmhouse
- Builder name: Southall Investments
Utilities & green energy
- Sewer: Private Septic Tank
- Water: Public
Community & HOA
Community
- Features: Pool
- Subdivision: Lake Land Or
HOA
- Has HOA: Yes
- Amenities included: Common Grounds, Clubhouse, Pool, Recreation Facilities, Water/Lake Privileges
- Services included: Common Area Maintenance
- HOA fee: $1,773 annually
- HOA name: LAKE LAND'OR
Location
- Region: Ruther Glen
Financial & listing details
- Price per square foot: $233/sqft
- Tax assessed value: $379,700
- Annual tax amount: $1,974
- Date on market: 7/18/2026
- Listing agreement: Exclusive Right To Sell
- Listing terms: Contract,Conventional,FHA,USDA Loan,VA Loan,VHDA
- Ownership: Fee Simple
Estimated market value
$418,700
$398,000 - $440,000
$2,779/mo
Price history
| Date | Event | Price |
|---|---|---|
| 8/15/2026 | Price change | $419,999-2.3%$233/sqft |
Source:  Bright MLS #VACV2010508 Report a problem Bright MLS #VACV2010508 Report a problem | ||
| 7/18/2026 | Listed for sale | $429,999+21.5%$239/sqft |
Source: Bright MLS #VACV2010508 Report a problem | ||
| 1/31/2024 | Sold | $353,975+0.4%$197/sqft |
Source:  CVRMLS #2315674 Report a problem CVRMLS #2315674 Report a problem | ||
| 8/22/2023 | Pending sale | $352,500$196/sqft |
Source: CVRMLS #2315674 Report a problem | ||
| 6/28/2023 | Listed for sale | $352,500+1075%$196/sqft |
Source: CVRMLS #2315674 Report a problem | ||
| 6/15/2023 | Sold | $30,000-25%$17/sqft |
Source: Bright MLS #VACV121384 Report a problem | ||
| 5/10/2023 | Pending sale | $39,999$22/sqft |
Source: Bright MLS #VACV121384 Report a problem | ||
| 10/26/2022 | Listed for sale | $39,999$22/sqft |
Source: Bright MLS #VACV121384 Report a problem | ||
| 9/29/2022 | Pending sale | $39,999$22/sqft |
Source: Bright MLS #VACV121384 Report a problem | ||
| 5/19/2021 | Listed for sale | $39,999$22/sqft |
Source: Bright MLS #VACV121384 Report a problem | ||
| 4/2/2021 | Pending sale | $39,999$22/sqft |
Source: Bright MLS #VACV121384 Report a problem | ||
| 1/15/2021 | Listing removed | -- |
Source: Bright MLS #VACV121384 Report a problem | ||
| 1/8/2020 | Listed for sale | $39,999$22/sqft |
Source: Century 21 Classic Real Estate, Inc. #VACV121384 Report a problem | ||
Public tax history
| Year | Property taxes | Tax assessment |
|---|---|---|
| 2025 | $1,974 +549.1% | $379,700 +873.6% |
| 2024 | $304 +1.3% | $39,000 |
| 2023 | $300 | $39,000 |
| 2022 | $300 | $39,000 |
| 2021 | $300 | $39,000 -2.5% |
| 2020 | -- | $40,000 |
| 2019 | -- | $40,000 +37.9% |
| 2018 | $241 | $29,000 |
| 2017 | -- | $29,000 |
| 2016 | -- | $29,000 -27.5% |
| 2015 | -- | $40,000 |
| 2014 | -- | $40,000 |
| 2013 | -- | -- |
| 2012 | -- | -- |
| 2011 | -- | -- |
| 2010 | -- | -- |
| 2009 | -- | -- |
| 2008 | -- | -- |
| 2007 | -- | -- |
| 2006 | -- | -- |
| 2005 | -- | -- |
| 2004 | -- | -- |
| 2003 | -- | -- |
| 2002 | -- | $9,000 |
| 2001 | $68 | $9,000 |
Find assessor info on the county website
Monthly payment
Est. payment
Payment breakdown
Explore the cost of this home by adjusting the details. Changes won't be saved.Climate risks
Neighborhood: 22546
Nearby schools
GreatSchools rating
- 7/10Lewis & Clark Elementary SchoolGrades: PK-5Distance: 2.1 mi
- 3/10Caroline Middle SchoolGrades: 6-8Distance: 8.8 mi
- 3/10Caroline High SchoolGrades: 9-12Distance: 8.6 mi
Schools provided by the listing agent
- Elementary: Ladysmith
- Middle: Caroline
- High: Caroline
- District: Caroline County Public Schools
Source: Bright MLS. This data may not be complete. We recommend contacting the local school district to confirm school assignments for this home.
- $450,0003 bd3 ba1.6k sqft224 Sea Cliff Dr, Ruther Glen, VA 22546Off Market
- $301,6002 bd2 ba1.2k sqft220 Sea Cliff Dr, Ruther Glen, VA 22546Off Market
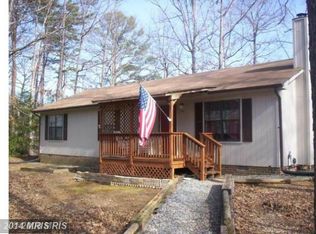
- $439,9503 bd3 ba2.1k sqft226 Sea Cliff Dr, Ruther Glen, VA 22546New Construction

- $376,6003 bd3 ba1.8k sqft230 Sea Cliff Dr, Ruther Glen, VA 22546Off Market

- $330,4004 bd3 ba1.5k sqft223 Sea Cliff Dr, Ruther Glen, VA 22546Off Market
- $412,4004 bd2 ba1.6k sqft216 Sea Cliff Dr, Ruther Glen, VA 22546Off Market
- $372,4003 bd2 ba1.7k sqft221 Sea Cliff Dr, Ruther Glen, VA 22546Off Market
- $336,0003 bd2 ba1.3k sqft225 Sea Cliff Dr, Ruther Glen, VA 22546Off Market
A local agent can set up tours, give advice and negotiate with sellers.
Similar homes
- $374,9003 bd2 ba1.2k sqft219 Sea Cliff Dr, Ruther Glen, VA 22546For Sale

 MLS ID #VACV2010530, Amanda Wilkinson, Long & Foster Real Estate, Inc.. Bright MLS
 - $374,9003 bd2 ba1.2k sqft219 Sea Clf, Ruther Glen, VA 22546For Sale
 MLS ID #VACV2010530, Amanda Wilkinson. Long & Foster Broker Feed
 - $410,0003 bd3 ba2k sqftLake Caroline, Ruther Glen, VA 22546For Sale
 MLS ID #VACV2010510, Maty Bradbury, Real Broker, LLC. Bright MLS
 - $344,5003 bd2 ba1.1k sqft234 Land Or Dr, Ruther Glen, VA 22546For Sale
 MLS ID #VACV2010852, Elizabeth Jones, Nest Realty Fredericksburg. Bright MLS
 - $434,9993 bd3 ba2.4k sqft6654 Sacagawea St, Ruther Glen, VA 22546For SaleMLS ID #VACV2010812, Victoria Balitcaia, Samson Properties. Bright MLS
- $399,9003 bd2 ba2.2k sqft71 Lake Caroline Dr, Ruther Glen, VA 22546For SaleMLS ID #VACV2010586, Laura Buttram, Belcher Real Estate, LLC.. Bright MLS
- $447,9004 bd3 ba2.3k sqft6659 Sacagawea St, Ruther Glen, VA 22546For SaleMLS ID #VACV2010176, Melissa Stewart, Coldwell Banker Elite. Bright MLS
- $450,0004 bd3 ba2.4k sqft17912 Meriwether Lewis St, Ruther Glen, VA 22546For SaleMLS ID #VACV2009502, Andrea Lovelace, Realty One Group Key Properties. Bright MLS
- $464,9994 bd4 ba2.3k sqft17266 Day Lily Dr, Ruther Glen, VA 22546For SaleMLS ID #VACV2010448, Donovan Vasquez, Vaze Realty. Bright MLS
- $399,9992 bd2 ba1.1k sqft7258 Parchment Cir, Ruther Glen, VA 22546For SaleMLS ID #VACV2010144, Dilara Wentz, Keller Williams Capital Properties. Bright MLS
- $325,0004 bd2 ba1.6k sqft877 Campers Ln, Ruther Glen, VA 22546For SaleMLS ID #VACV2010064, Chris Ognek, Q Real Estate, LLC. Bright MLS
- $405,0003 bd2 ba1.6k sqft9821 Leavells Rd, Fredericksburg, VA 22407For SaleMLS ID #VASP2045082, Hina Musharf, Samson Properties. Bright MLS
- $425,0003 bd3 ba1.6k sqft5408 S Branch Rd, Fredericksburg, VA 22407For SaleMLS ID #VASP2044368, Stephanie Hiner, Berkshire Hathaway HomeServices PenFed Realty. Bright MLS
- $357,5003 bd4 ba2.3k sqft17304 Camellia Dr, Ruther Glen, VA 22546For SaleMLS ID #VACV2010674, Caleb Fowler, Samson Properties. Bright MLS
- $400,0003 bd2 ba1.5k sqft505 Ronnie Ct, Spotsylvania, VA 22551For SaleMLS ID #VASP2044528, Micah Dianda, Samson Properties. Bright MLS
- $510,0004 bd3 ba2.4k sqft7109 State Way, Ruther Glen, VA 22546For SaleMLS ID #VACV2010172, Tom Smith, Coldwell Banker Elite. Bright MLS
- $425,0003 bd2 ba1.2k sqft7264 Macedonia Rd, Woodford, VA 22580For SaleMLS ID #VACV2010800, Curtis Hartless, Ascendancy Realty LLC. Bright MLS
- $430,0003 bd3 ba1.6k sqft4413 Murven Park Ln, Fredericksburg, VA 22408For SaleMLS ID #VASP2045044, Mia Chapman, Samson Properties. Bright MLS
- $435,0004 bd2 ba2k sqft5706 E Point Cir, Spotsylvania, VA 22551For SaleMLS ID #VASP2044318, Jenn Williams- Shaffer Burton, Nest Realty Fredericksburg. Bright MLS
- $470,0003 bd3 ba2.1k sqft33 Bogey Ln, Bumpass, VA 23024For SaleMLS ID #VALA2010194, Amanda Fernandez Pechtimaldjian, Network Realty Group. Bright MLS
