Welcome HOME to 14433 Devils Three Jump Rd. This well maintained brick rancher has 3 bedroom 1.5 baths and sits on 1 acre of land with NO HOA. As you enter the home, you will enjoy the 2 car carport and plenty of parking and includes a circular drive. Concrete sidewalk to your front door and enter at the living room and bar area - perfect for bar stools and entertaining along with an eat in kitchen/dining area. Kitchen is super cozy with new stainless steel appliances. Three spacious bedrooms with great closet space. Updates included: Hot water heater (2025), new roof and shingles (2021), 6" gutters with guards(2021), 2021 New well pump and pressure tank, 2022 New heat pump, 2024 New windows throughout, 2025 new crawl space insulation and vapor barrier. 2025 crawl space borate treatment. 3rd bedroom - new flooring and updated paint throughout. New well pump (2026) New distribution box (2025)
For sale
$339,000
14433 Devils Three Jump Rd, Milford, VA 22514
3beds
1,248sqft
Single Family Residence
Built in 1978
1 Acres Lot
$336,600 Zestimate®
$272/sqft
$-- HOA
What's special
Plenty of parkingNew windows throughoutCircular drive
- 10 days
- 539
- 61
Likely to sell faster than
Zillow last checked:
Listing updated:
Listed by:
Sheila Lanier 540-623-3432,
Samson Properties 5408542312,
Listing Team: Rhouse Realty, Co-Listing Team: Rhouse Realty,Co-Listing Agent: Sheli R Schneider 540-760-6325,
Samson Properties
Source: Bright MLS,MLS#: VACV2010952
Facts & features
Interior
Bedrooms & bathrooms
- Bedrooms: 3
- Bathrooms: 2
- Full bathrooms: 1
- 1/2 bathrooms: 1
- Main level bathrooms: 2
- Main level bedrooms: 3
Basement
- Area: 0
Heating
- Heat Pump, Electric
Cooling
- Central Air, Electric
Appliances
- Included: Microwave, Dishwasher, Dryer, Ice Maker, Oven/Range - Electric, Refrigerator, Washer, Water Heater, Water Conditioner - Owned, Electric Water Heater
Features
- Basement: Other
- Has fireplace: No
Interior area
- Total structure area: 1,248
- Total interior livable area: 1,248 sqft
- Finished area above ground: 1,248
- Finished area below ground: 0
Property
Parking
- Total spaces: 2
- Parking features: Attached Carport, Driveway
- Carport spaces: 2
- Has uncovered spaces: Yes
Accessibility
- Accessibility features: None
Features
- Levels: One
- Stories: 1
- Pool features: None
Lot
- Size: 1 Acres
Details
- Additional structures: Above Grade, Below Grade
- Parcel number: 55A65A
- Zoning: RP
- Special conditions: Standard
Construction
Type & style
- Home type: SingleFamily
- Architectural style: Ranch/Rambler
- Property subtype: Single Family Residence
Materials
- Brick
- Foundation: Block
Condition
- New construction: No
- Year built: 1978
Utilities & green energy
- Sewer: On Site Septic
- Water: Well
Community & HOA
Community
- Subdivision: None Available
HOA
- Has HOA: No
Location
- Region: Milford
Financial & listing details
- Price per square foot: $272/sqft
- Tax assessed value: $282,100
- Annual tax amount: $1,379
- Date on market: 9/8/2026
- Listing agreement: Exclusive Right To Sell
- Ownership: Fee Simple
Estimated market value
$336,600
$320,000 - $353,000
$1,895/mo
Price history
| Date | Event | Price |
|---|---|---|
| 9/8/2026 | Listed for sale | $339,000+1.3%$272/sqft |
Source:  Bright MLS #VACV2010952 Report a problem Bright MLS #VACV2010952 Report a problem | ||
| 9/24/2025 | Sold | $334,585$268/sqft |
Source: Bright MLS #VACV2008678 Report a problem | ||
| 8/22/2025 | Contingent | $334,585$268/sqft |
Source: Bright MLS #VACV2008678 Report a problem | ||
| 8/14/2025 | Listed for sale | $334,585+135.6%$268/sqft |
Source: Bright MLS #VACV2008678 Report a problem | ||
| 1/12/2014 | Listing removed | $142,000$114/sqft |
Source: Century 21 Classic Real Estate, Inc. #CV8120631 Report a problem | ||
| 9/7/2013 | Price change | $142,000-2.1%$114/sqft |
Source: Century 21 Classic Real Estate, Inc. #CV8120631 Report a problem | ||
| 6/29/2013 | Listed for sale | $145,000+3.3%$116/sqft |
Source: Century 21 Classic Real Estate, Inc. #CV8120631 Report a problem | ||
| 3/2/2004 | Sold | $140,400$113/sqft |
Source: Public Record Report a problem | ||
Public tax history
| Year | Property taxes | Tax assessment |
|---|---|---|
| 2025 | $1,467 +6.4% | $282,100 +59.6% |
| 2024 | $1,379 +1.3% | $176,765 |
| 2023 | $1,361 | $176,765 |
| 2022 | $1,361 | $176,765 |
| 2021 | $1,361 | $176,765 +21.4% |
| 2020 | -- | $145,660 |
| 2019 | -- | $145,660 0% |
| 2018 | $1,209 +20.5% | $145,700 |
| 2017 | $1,004 | $145,700 |
| 2016 | $1,004 | $145,700 +4.5% |
| 2015 | $1,004 | $139,400 |
| 2014 | $1,004 | $139,400 |
| 2013 | -- | -- |
| 2012 | -- | -- |
| 2011 | -- | -- |
| 2010 | -- | -- |
| 2009 | -- | -- |
| 2008 | -- | -- |
| 2007 | -- | -- |
| 2006 | -- | -- |
| 2005 | -- | -- |
| 2004 | -- | -- |
| 2003 | -- | -- |
| 2002 | -- | $80,100 |
| 2001 | $601 | $80,100 |
Find assessor info on the county website
Monthly payment
Est. payment
Payment breakdown
Explore the cost of this home by adjusting the details. Changes won't be saved.Climate risks
Neighborhood: 22514
Nearby schools
Schools provided by the listing agent
- District: Caroline County Public Schools
Source: Bright MLS. This data may not be complete. We recommend contacting the local school district to confirm school assignments for this home.
- $355,6003 bd2 ba1.5k sqft14470 Devils Three Jump Rd, Milford, VA 22514Off Market
- $407,7004 bd3 ba1.9k sqft14469 Devils Three Jump Rd, Milford, VA 22514Off Market
- $379,7003 bd3 ba2.6k sqft14386 Devils Three Jump Rd, Milford, VA 22514Off Market
- $467,2003 bd2 ba1.8k sqft14387 Devils Three Jump Rd, Milford, VA 22514Off Market

Similar homes
- $350,0003 bd2 ba1.5k sqft16023 Colonial Rd, Milford, VA 22514For Sale
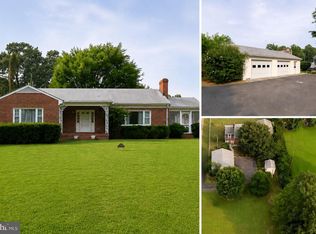
 MLS ID #VACV2010824, Philip Bissoon, LPT Realty, LLC. Bright MLS
 - $325,0002 bd1 ba1k sqft18260 Beazley Ln, Milford, VA 22514For Sale
 MLS ID #VACV2010918, John Flowers, Ascendancy Realty LLC. Bright MLS
 - $339,9993 bd2 ba1.1k sqft2511 Edgewood Dr, Ruther Glen, VA 22546For Sale
 MLS ID #VACV2010992, Roberto Gonzalez, Classic Select Inc. Bright MLS
 - $349,9002 bd2 ba1.5k sqft17263 New Baltimore Rd, Milford, VA 22514For Sale
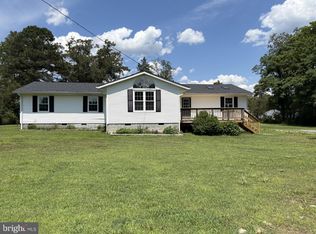 MLS ID #VACV2010616, Renee Hepler, Ascendancy Realty LLC. Bright MLS
 - $349,0004 bd2 ba1.6k sqft14401 Crystal Ct, Woodford, VA 22580For SaleMLS ID #VACV2010704, Leslie Amore, Belcher Real Estate, LLC.. Bright MLS
- $330,0003 bd2 ba1k sqftLlpoa, Ruther Glen, VA 22546For SaleMLS ID #VACV2010662, Lucie Mehaffey, Golston Real Estate Inc.. Bright MLS
- $344,5003 bd2 ba1.1k sqft234 Land Or Dr, Ruther Glen, VA 22546For SaleMLS ID #VACV2010852, Elizabeth Jones, Nest Realty Fredericksburg. Bright MLS
- $299,5003 bd1 ba1.2k sqft7397 Cedar Fork Rd, Ruther Glen, VA 22546For SaleMLS ID #VACV2010300, Nathan Johnson, Keller Williams Capital Properties. Bright MLS
- $375,0002 bd2 ba1.1k sqft7934 Courthouse Rd, Spotsylvania, VA 22551For SaleMLS ID #VASP2046030, Debbie Maxam, Nest Realty Fredericksburg. Bright MLS
- $350,0004 bd2 ba1.4k sqft26374 Hill Rd, Ruther Glen, VA 22546For SaleMLS ID #VACV2010968, Curtis Hartless, Ascendancy Realty LLC. Bright MLS
- $299,9003 bd2 ba1.1k sqft7310 Macedonia Rd, Woodford, VA 22580For SaleMLS ID #VACV2010986, Lindsay Summa, Century 21 Redwood Realty. Bright MLS
- $374,0003 bd2 ba1.5k sqft16032 Grant Ct, Bowling Green, VA 22427For SaleMLS ID #VACV2009952, Alphonso Arnold, Berkshire Hathaway HomeServices PenFed Realty. Bright MLS
- $299,9003 bd2 ba1k sqft13340 Countyline Church Rd, Woodford, VA 22580For SaleMLS ID #VACV2010546, Alexandra Novogradac, Genalo & Associates, LLC.. Bright MLS
