Move-In Ready One-Level Ranch in Bowling Green – $30K+ Updates! NOW AVAILABLE! This beautifully updated 2021 DR Horton Lismore model at 16032 Grant Ct offers 1,531 sqft of comfortable one-level living with 3 bedrooms and 2 full baths. Fresh custom paint throughout and over $30,000 in recent upgrades (2022-2023 luxury vinyl plank flooring, stone paver patio & walkway, aluminum fencing, generator rough-in, new AC unit, and more) make this home truly turnkey. Highlights Include: Open Kitchen & Living: Granite counters, upgraded stainless appliances, oversized island, spacious pantry—perfect for entertaining or everyday meals. Primary Suite: Private bath with walk-in closet for ultimate convenience. Outdoor Oasis: Fully fenced rear yard with paver patio, irrigation system—ideal for pets, relaxation, or BBQs. Practical Perks: 2-car garage, main-level laundry with washer/dryer included, functional layout ideal for starters, downsizers, or commuters. Located minutes from downtown Bowling Green shops, restaurants (try Mixing Bowl Bakery!), and with easy access to I-95 (quick trips to Fredericksburg or Richmond) and Route 17. Enjoy the upcoming Kalahari Resorts & Conventions—Virginia’s largest indoor waterpark just 15 minutes away! Priced at $385,000 with low HOA ( $47/mo). Don’t miss this opportunity—schedule your showing today and move right in! *Some photos staged using AI*
For sale
Price cut: $9K (7/28)
$376,000
16032 Grant Ct, Bowling Green, VA 22427
3beds
1,531sqft
:
Get pre-qualified$2,367/mo
Single Family Residence
Built in 2021
10,711 Square Feet Lot
$374,800 Zestimate®
$246/sqft
$47/mo HOA
What's special
Irrigation systemAluminum fencingMove-in ready one-level ranchFully fenced rear yardFunctional layoutUpgraded stainless appliancesFresh custom paint throughout
- 111 days |
- 350 |
- 20 |
Zillow last checked:
Listing updated:
Listed by:
Alphonso Arnold 703-946-6433,
Berkshire Hathaway HomeServices PenFed Realty 703-396-6000
Source: Bright MLS,MLS#: VACV2009952
Facts & features
Interior
Bedrooms & bathrooms
- Bedrooms: 3
- Bathrooms: 2
- Full bathrooms: 2
- Main level bathrooms: 2
- Main level bedrooms: 3
Rooms
- Room types: Dining Room, Primary Bedroom, Bedroom 2, Bedroom 3, Kitchen, Family Room, Foyer, Laundry, Primary Bathroom, Full Bath
Primary bedroom
- Features: Flooring - Luxury Vinyl Plank, Lighting - LED
- Level: Main
Bedroom 2
- Features: Flooring - Carpet, Lighting - LED
- Level: Main
Bedroom 3
- Features: Flooring - Carpet, Lighting - LED
- Level: Main
Primary bathroom
- Features: Flooring - Vinyl, Double Sink, Bathroom - Walk-In Shower
- Level: Main
Dining room
- Features: Flooring - Luxury Vinyl Plank, Lighting - LED, Living/Dining Room Combo
- Level: Main
Family room
- Features: Flooring - Luxury Vinyl Plank, Lighting - LED
- Level: Main
Foyer
- Features: Flooring - Luxury Vinyl Plank
- Level: Main
Other
- Features: Flooring - Vinyl, Bathroom - Tub Shower
- Level: Main
Kitchen
- Features: Flooring - Luxury Vinyl Plank, Lighting - LED, Kitchen Island, Granite Counters, Pantry, Kitchen - Electric Cooking, Eat-in Kitchen, Breakfast Bar
- Level: Main
Laundry
- Features: Flooring - Vinyl
- Level: Main
Heating
- Heat Pump, Electric
Cooling
- Central Air, Electric
Appliances
- Included: Microwave, Dishwasher, Disposal, Dryer, Oven/Range - Electric, Refrigerator, Stainless Steel Appliance(s), Washer, Electric Water Heater
- Laundry: Main Level, Laundry Room
Features
- Attic, Breakfast Area, Combination Kitchen/Living, Combination Kitchen/Dining, Dining Area, Entry Level Bedroom, Open Floorplan, Eat-in Kitchen, Kitchen - Table Space, Pantry, Primary Bath(s), Walk-In Closet(s), Dry Wall
- Flooring: Carpet, Luxury Vinyl, Vinyl
- Windows: Double Pane Windows, Insulated Windows, Low Emissivity Windows
- Has basement: No
- Has fireplace: No
Interior area
- Total structure area: 1,531
- Total interior livable area: 1,531 sqft
- Finished area above ground: 1,531
- Finished area below ground: 0
Property
Parking
- Total spaces: 6
- Parking features: Garage Faces Front, Garage Door Opener, Inside Entrance, Concrete, Attached, Driveway
- Attached garage spaces: 2
- Uncovered spaces: 4
- Details: Garage Sqft: 400
Accessibility
- Accessibility features: Accessible Entrance
Features
- Levels: One
- Stories: 1
- Patio & porch: Patio, Breezeway
- Exterior features: Underground Lawn Sprinkler
- Pool features: None
- Fencing: Aluminum,Full
- Has view: Yes
- View description: Garden
Lot
- Size: 10,711 Square Feet
- Features: Front Yard, Landscaped, Level, Private, Rear Yard, SideYard(s)
Details
- Additional structures: Above Grade, Below Grade
- Parcel number: 43G113
- Zoning: R1
- Special conditions: Standard
Construction
Type & style
- Home type: SingleFamily
- Architectural style: Ranch/Rambler
- Property subtype: Single Family Residence
Materials
- Vinyl Siding
- Foundation: Slab
- Roof: Unknown,Asphalt
Condition
- Excellent,Very Good,Good,Average
- New construction: No
- Year built: 2021
- Major remodel year: 2023
Details
- Builder model: Lismore
- Builder name: DR HORTON
Utilities & green energy
- Electric: 200+ Amp Service
- Sewer: Public Sewer
- Water: Public
- Utilities for property: Underground Utilities, Broadband, Cable, Satellite Internet Service, LTE Internet Service, Fiber Optic
Community & HOA
Community
- Security: Fire Sprinkler System
- Subdivision: Maury Heights
HOA
- Has HOA: Yes
- Amenities included: Common Grounds
- Services included: Common Area Maintenance, Trash
- HOA fee: $47 monthly
Location
- Region: Bowling Green
Financial & listing details
- Price per square foot: $246/sqft
- Tax assessed value: $369,800
- Annual tax amount: $1,923
- Date on market: 4/9/2026
- Listing agreement: Exclusive Right To Sell
- Listing terms: Cash,Conventional,FHA,VA Loan
- Ownership: Fee Simple
Estimated market value
$374,800
$356,000 - $394,000
$1,995/mo
Price history
| Date | Event | Price |
|---|---|---|
| 7/28/2026 | Price change | $376,000-2.3%$246/sqft |
Source:  Bright MLS #VACV2009952 Report a problem Bright MLS #VACV2009952 Report a problem | ||
| 6/17/2026 | Listed for sale | $385,000$251/sqft |
Source: Bright MLS #VACV2009952 Report a problem | ||
| 5/21/2026 | Pending sale | $385,000$251/sqft |
Source: Bright MLS #VACV2009952 Report a problem | ||
| 4/27/2026 | Contingent | $385,000$251/sqft |
Source: Bright MLS #VACV2009952 Report a problem | ||
| 4/9/2026 | Listed for sale | $385,000-6.1%$251/sqft |
Source: Bright MLS #VACV2009952 Report a problem | ||
| 4/1/2026 | Listing removed | $409,900$268/sqft |
Source: Bright MLS #VACV2009064 Report a problem | ||
| 2/26/2026 | Listed for sale | $409,900$268/sqft |
Source: Bright MLS #VACV2009064 Report a problem | ||
| 11/12/2025 | Listing removed | $409,900$268/sqft |
Source: Bright MLS #VACV2009064 Report a problem | ||
| 10/31/2025 | Listed for sale | $409,900+20.6%$268/sqft |
Source: Bright MLS #VACV2009064 Report a problem | ||
| 10/20/2021 | Sold | $339,990$222/sqft |
Source:  CVRMLS #2126011 Report a problem CVRMLS #2126011 Report a problem | ||
| 9/22/2021 | Pending sale | $339,990$222/sqft |
Source: Bright MLS #VACV2000228 Report a problem | ||
| 9/14/2021 | Price change | $339,990-1.4%$222/sqft |
Source: Bright MLS #VACV2000228 Report a problem | ||
| 9/7/2021 | Price change | $344,990-1.4%$225/sqft |
Source: Bright MLS #VACV2000228 Report a problem | ||
| 8/24/2021 | Price change | $349,8900%$229/sqft |
Source: Bright MLS #VACV2000228 Report a problem | ||
| 8/19/2021 | Price change | $349,990-1.4%$229/sqft |
Source: Bright MLS #VACV2000228 Report a problem | ||
| 7/28/2021 | Listed for sale | $354,990$232/sqft |
Source: Bright MLS #VACV2000228 Report a problem | ||
| 7/15/2021 | Listing removed | -- |
Source: CVRMLS #2112964 Report a problem | ||
| 7/14/2021 | Price change | $354,990+3.2%$232/sqft |
Source: CVRMLS #2112964 Report a problem | ||
| 5/26/2021 | Pending sale | $343,990$225/sqft |
Source: Bright MLS #VACV124124 Report a problem | ||
| 5/12/2021 | Price change | $343,990+0.9%$225/sqft |
Source: Bright MLS #VACV124124 Report a problem | ||
| 5/1/2021 | Listed for sale | $340,990$223/sqft |
Source: Bright MLS #VACV124124 Report a problem | ||
Public tax history
| Year | Property taxes | Tax assessment |
|---|---|---|
| 2025 | $1,923 +4.8% | $369,800 +57.2% |
| 2024 | $1,835 +1.3% | $235,291 |
| 2023 | $1,812 | $235,291 |
| 2022 | $1,812 | $235,291 +488.2% |
| 2021 | $1,812 | $40,000 -20% |
| 2020 | -- | $50,000 |
| 2019 | -- | $50,000 |
| 2018 | $415 +15.3% | $50,000 |
| 2017 | $360 | $50,000 |
| 2016 | $360 | $50,000 |
| 2015 | $360 | $50,000 |
| 2014 | $360 | $50,000 |
| 2013 | -- | -- |
| 2012 | -- | -- |
| 2011 | -- | -- |
| 2010 | -- | -- |
| 2009 | -- | -- |
| 2008 | -- | -- |
| 2007 | -- | -- |
| 2006 | -- | -- |
Find assessor info on the county website
Monthly payment
Est. payment
Payment breakdown
Explore the cost of this home by adjusting the details. Changes won't be saved.Climate risks
Neighborhood: 22427
Nearby schools
GreatSchools rating
- 2/10Bowling Green Elementary SchoolGrades: PK-5Distance: 0.5 mi
- 3/10Caroline Middle SchoolGrades: 6-8Distance: 4.8 mi
- 3/10Caroline High SchoolGrades: 9-12Distance: 5.1 mi
Schools provided by the listing agent
- District: Caroline County Public Schools
Source: Bright MLS. This data may not be complete. We recommend contacting the local school district to confirm school assignments for this home.
- $403,1004 bd2 ba2k sqft16040 Grant Ct, Bowling Green, VA 22427Off Market

- $480,6005 bd3 ba2.5k sqft16024 Grant Ct, Bowling Green, VA 22427Off Market
- $385,4003 bd2 ba1.5k sqft16048 Grant Ct, Bowling Green, VA 22427Off Market
- $421,8004 bd2 ba2k sqft16014 Grant Ct, Bowling Green, VA 22427Off Market
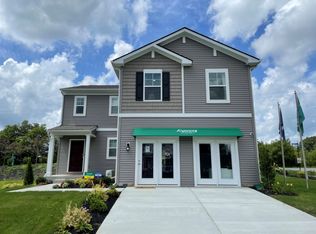
- $443,1004 bd2 ba2k sqft16031 Grant Ct, Bowling Green, VA 22427Off Market
- $618,3004 bd3 ba5.7k sqft16023 Grant Ct, Bowling Green, VA 22427Off Market
- $489,9505 bd3 ba3k sqft16041 Grant Ct, Bowling Green, VA 22427Pending
- $437,0004 bd2 ba1.9k sqft16047 Grant Ct, Bowling Green, VA 22427Off Market
A local agent can set up tours, give advice and negotiate with sellers.
A local lender can help you make sure your offer is ready when you are.
Similar homes
- $334,9993 bd2 ba1.5k sqft108 Martin St, Bowling Green, VA 22427For Sale
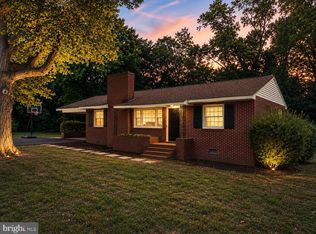
 MLS ID #VACV2010506, Matthew Petrey, EXP Realty, LLC. Bright MLS
 - $399,9993 bd2 ba1.7k sqft18084 Harding Dr, Bowling Green, VA 22427For Sale
 MLS ID #VACV2010376, Mary Pitts, Pitts and Manns Realty, Inc.. Bright MLS
 - $300,0003 bd1 ba960 sqft16600 Braswell St, Bowling Green, VA 22427For Sale
 MLS ID #VACV2010206, Kylie Kenny, Lake Anna Island Realty, Inc.. Bright MLS
 - $410,0004 bd3 ba1.6k sqft16456 Antioch Rd, Milford, VA 22514For Sale
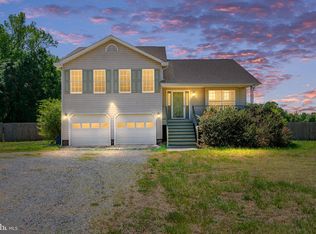 MLS ID #VACV2010138, Libby McGrath, Golston Real Estate Inc.. Bright MLS
 - $379,9003 bd2 ba1.1k sqft6202 Marye Rd, Woodford, VA 22580For SaleMLS ID #VASP2041196, Yuri Huaroto Parra, Samson Properties. Bright MLS
- $399,9003 bd2 ba2.2k sqft71 Lake Caroline Dr, Ruther Glen, VA 22546For SaleMLS ID #VACV2010586, Laura Buttram, Belcher Real Estate, LLC.. Bright MLS
- $395,0003 bd2 ba1.2k sqft219 Sea Cliff Dr, Ruther Glen, VA 22546For SaleMLS ID #VACV2010530, Amanda Wilkinson, Long & Foster Real Estate, Inc.. Bright MLS
- $395,0003 bd2 ba1.2k sqft219 Sea Clf, Ruther Glen, VA 22546For SaleMLS ID #VACV2010530, Amanda Wilkinson. Long & Foster Broker Feed
- $379,9004 bd2 ba1.5k sqft22045 Carters Gate Rd, Ruther Glen, VA 22546For SaleMLS ID #VACV2010204, Christopher Urick, Samson Properties. Bright MLS
- $345,0003 bd2 ba1.1k sqft234 Land Or Dr, Ruther Glen, VA 22546For SaleMLS ID #VACV2010378, Elizabeth Jones, Nest Realty Fredericksburg. Bright MLS
- $430,0003 bd2 ba1.2k sqft7264 Macedonia Rd, Woodford, VA 22580For SaleMLS ID #VACV2010218, Curtis Hartless, Ascendancy Realty LLC. Bright MLS
- $375,0003 bd2 ba1.5k sqft26324 Gibson Ln, Ruther Glen, VA 22546For SaleMLS ID #2526208, Marc Austin Highfill, Exit First Realty. CVRMLS
- $425,0003 bd2 ba1.6k sqft10422 Heather Greens Cir, Spotsylvania, VA 22553For SaleMLS ID #VASP2044326, Brittani Hill, Coldwell Banker Elite. Bright MLS
- $379,9003 bd2 ba1.3k sqftMill Garden, Fredericksburg, VA 22407For SaleMLS ID #VASP2043526, Meghan Kala, Pathway Realty, Inc.. Bright MLS
- $409,9004 bd2 ba2k sqft23103 Travers St, Ruther Glen, VA 22546For SaleMLS ID #VACV2010552, Jami Harich, Century 21 Redwood Realty. Bright MLS
- $345,0003 bd3 ba1.5k sqft7208 Senate Way, Ruther Glen, VA 22546For SaleMLS ID #VACV2010718, Miryam Bohabot-Firtag, Samson Properties. Bright MLS
- $445,0003 bd3 ba1.7k sqft9815 Fendale Ln, Fredericksburg, VA 22408For SaleMLS ID #VASP2043848, Anthony Jones JR., Real Broker, LLC. Bright MLS
- $399,9992 bd2 ba1.2k sqft5527 Smith Station Rd, Fredericksburg, VA 22407For SaleMLS ID #VASP2039944, Wanda J Cook, Joyner Fine Properties, Inc.. Bright MLS
- $360,0003 bd1 ba1.1k sqft10510 White Street Ct, Fredericksburg, VA 22408For SaleMLS ID #VASP2042930, Roberto Rolong Coronell, Pearson Smith Realty, LLC. Bright MLS
- $344,9003 bd2 ba1.1k sqft276 Devon Dr, Ruther Glen, VA 22546For SaleMLS ID #VACV2010684, Pam Scavongelli, Samson Properties. Bright MLS
