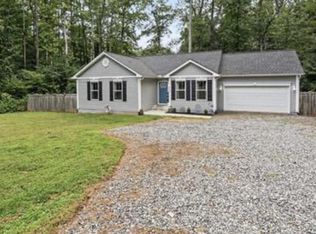
"Welcome to 219 Sea Cliff Dr , a beautifully maintained home with an enticing ASSUMABLE 2.75 RATE VA loan, located in the GATED, AMENITY FILLED, LAKE COMMUNITY LAKE LAND'OR JUST MINUTES FROM I-95 (Check out the document section or last couple pictures to see maps of both A side and B side of Lake Land'Or, which you have full access to both sides as a resident, and a full list of all the amenity's) Just like new... but better Built only 4 years ago so you get all the percs of a new build PLUS all the updates and improvements that one does after move in....and just to name a few of those updates: the minimal maintenance tankless reverse osmosis in the kitchen, great for cooking and making coffee. Blue by ADT security system (no pricey contracts), the Arlo front door camera/door bell, and upgraded appliances which include the GE induction range installed in 202, the Miele dishwasher with an in unit water softener and auto detergent (2023) . The LG Fridge with ice maker (2024) This home has it all with a fenced in back yard, screened in back deck, TWO car garage, and a lovely large front yard with a driveway that could hold 6 cars Inside you have a vaulted ceiling and Luxury Plank flooring in the family room and the LVP carries into the kitchen and bathrooms. The chefs dream of a kitchen includes the gorgeous Quartz countertops plus an island with overhang for stools, tons of cabinetry including the 42"" upper cabinets to the ceiling and PANTRY cabinet for all your storage needs The primary bedroom includes a walk in closet, a luxury primary bathroom that you will not want to leave with your double vanity sink, walk in tiled shower, and relax after your hard days in your soaking tub. The crawlspace is a poured concrete crawl that is 4' tall, fully insulated, vapor barrier, temp controlled and houses the water softener treatment system with sediment filter, carbon filter, and UV light filter (all owned and comes with limited lifetime warranty and support). This beautiful home is ready for move in, freshly painted, super clean so pack your belongings, bring your offer and you can move right on it Never a boring weekend/day/night again with so many activities to take advantage .... a BEAUTIFUL beach area that is super well kept that has picnic tables, beach volley ball, grilling stations, and if you do not feel like getting sandy... walk on over to the pool areas where there is lifeguards on duty, a kiddie pool area and fenced in for safety Throughout Lake Land'Or there are many community boat docks, many boat launch sites and fishing piers, playgrounds seem to be on every block , walking paths, dog parks, volleyball/pickleball courts, basketball, soccer, club houses, and they just re-vamped the archery stand stations, no expense spared. 24 Hour security and the gated entry is always manned ... can you believe all of this is located right off of the up and coming Ladysmith Rd area where there has been huge commercial growth over the last couple years Just in the last year they have added a Sheetz, Wawa, Arbys, Starbucks, Dunkin Donuts just to name a few and we know there is more coming with the fancy car wash being built and the big news recently is a Publix is coming 20 minutes to Fredericksburg, 25 minutes to Richmond, 45 minutes to Dahlgren...PRIME LOCATION"
Sold for $374,900
Zillow last checked:
Listing updated:
Source: Long & Foster Broker Feed,MLS#: VACV2010530
Price history
| Date | Event | Price |
|---|---|---|
| 10/1/2026 | Sold | $374,900$312/sqft |
Source:  Long & Foster Broker Feed #VACV2010530_100 Report a problem Long & Foster Broker Feed #VACV2010530_100 Report a problem | ||
| 8/15/2026 | Price change | $374,900-5.1%$312/sqft |
Source: Long & Foster Broker Feed #VACV2010530 Report a problem | ||
| 6/29/2026 | Listed for sale | $395,000+38.2%$329/sqft |
Source: Long & Foster Broker Feed #VACV2010530 Report a problem | ||
| 2/16/2022 | Sold | $285,821$238/sqft |
Source: Long & Foster Broker Feed #VACV122730_100 Report a problem | ||
Nearby homes
Get a cash offer in 3 minutes
Find out how much your home could sell for in as little as 3 minutes with a no-obligation cash offer.
Estimated market value
$374,900
