***SELLERS ARE MOTIVATED & WILLING TO NEGOTIATE*** This beautiful and spacious 4-bedroom, 3-bath split foyer home, located in the amenity-rich community of Lake Land 'Or, offers a serene retreat on nearly 1 acre of land. Highlights of this home include: Flexible Living Space: A 5th bonus room is available, perfect for a fifth bedroom, entertainment room, or office. Open and Airy Design: Enjoy an open floor plan with cathedral and 9-foot ceilings. Attached Garage: A large two-car garage with an adjacent utility room provides ample storage or workshop space. Outdoor Oasis: The large fenced backyard is complemented with a deck for entertaining and an extra wooded lot featuring trails, a fire pit, and a custom treehouse. Living in Lake Land 'Or means access to an array of amenities: Recreational Opportunities: The community boasts a 87-acre lake ideal for boating, fishing, water skiing, and more. Community Amenities: Enjoy the pool, clubhouse, and pavilion, plus ongoing neighborhood beautification efforts by the HOA. Convenience: Close proximity to I-95, shopping, and restaurants. This home offers a blend of comfort, versatility, and access to an active community lifestyle. Professional photos to come!
Sold for $399,900
$399,900
213 Sea Cliff Dr, Ruther Glen, VA 22546
4beds
2,088sqft
Single Family Residence
Built in 1995
0.97 Acres Lot
$415,500 Zestimate®
$192/sqft
$2,610 Estimated rent
Home value
$415,500
$357,000 - $482,000
$2,610/mo
Zestimate® history
Owner options
List your home for rent
$2,610/mo
Rent Zestimate®
Find your next renter with Zillow Rental Manager. Plus, with online applications, you can quickly screen prospective tenants – for free.
$2,610/mo
Rent Zestimate®
Refinance and save
$3,965/mo
Est. payment
Refinancing to a lower rate could help reduce your monthly payments and save thousands over the life of the loan.
$3,965/mo
Est. payment
Explore your selling options
Work with a Zillow partner agent
Leverage their expertise and Zillow's premium Showcase listings to get your home seen by more buyers.
Get startedList with your own agent
Get your home in front of millions of buyers by listing it on Zillow.
Learn how to do itSell it yourself
Take full control of how buyers see your home on Zillow by listing For Sale by Owner (FSBO).
List your homeWhat's special
Large fenced backyardAttached garageSplit foyer homeOpen and airy designFlexible living spaceLarge two-car garageExtra wooded lot
Zillow last checked:
Listing updated:
Listed by:
Myandi Peterson 540-872-8350,
Keller Williams Capital Properties
Bought with:
Michelle Soto, 0225214257
Redfin Corporation
Source: Bright MLS,MLS#: VACV2006626
Facts & features
Interior
Bedrooms & bathrooms
- Bedrooms: 4
- Bathrooms: 3
- Full bathrooms: 3
- Main level bathrooms: 2
- Main level bedrooms: 3
Basement
- Area: 624
Heating
- Heat Pump, Electric
Cooling
- Ceiling Fan(s), Electric
Appliances
- Included: Dishwasher, Exhaust Fan, Ice Maker, Microwave, Oven/Range - Electric, Refrigerator, Washer, Dryer, Electric Water Heater
- Laundry: In Basement
Features
- Breakfast Area, Dining Area, Eat-in Kitchen, Family Room Off Kitchen, Cathedral Ceiling(s), 9'+ Ceilings
- Flooring: Carpet, Hardwood, Ceramic Tile
- Doors: Sliding Glass
- Windows: Double Pane Windows
- Basement: Side Entrance,Walk-Out Access,Finished
- Has fireplace: No
Interior area
- Total structure area: 2,872
- Total interior livable area: 2,088 sqft
- Finished area above ground: 1,464
- Finished area below ground: 624
Property
Parking
- Total spaces: 6
- Parking features: Garage Faces Front, Garage Door Opener, Asphalt, Driveway, Attached, Off Street
- Attached garage spaces: 2
- Uncovered spaces: 4
Accessibility
- Accessibility features: None
Features
- Levels: Split Foyer,Two
- Stories: 2
- Patio & porch: Deck
- Exterior features: Play Equipment
- Pool features: Community
- Fencing: Wood,Wire
- Has view: Yes
- View description: Trees/Woods
- Waterfront features: Canoe/Kayak, Fishing Allowed, Swimming Allowed, Boat - Powered, Public Access, Beach Access, Lake
- Body of water: Lake Land'or
Lot
- Size: 0.97 Acres
- Features: Backs to Trees
Details
- Additional structures: Above Grade, Below Grade
- Parcel number: 51A82750
- Zoning: R1
- Special conditions: Standard
Construction
Type & style
- Home type: SingleFamily
- Property subtype: Single Family Residence
Materials
- Concrete, Block, Vinyl Siding, Aluminum Siding
- Foundation: Concrete Perimeter, Block
- Roof: Shingle,Composition
Condition
- Very Good
- New construction: No
- Year built: 1995
Utilities & green energy
- Sewer: Septic Exists
- Water: Public
- Utilities for property: Cable Available, Phone Available, Sewer Available, Water Available, Electricity Available, Fixed Wireless, Cable
Community & HOA
Community
- Features: Pool
- Security: 24 Hour Security
- Subdivision: Lake Land Or
HOA
- Has HOA: Yes
- Amenities included: Basketball Court, Beach Access, Common Grounds, Gated, Pool, Recreation Facilities, Security, Tennis Court(s), Tot Lots/Playground, Water/Lake Privileges
- Services included: Common Area Maintenance, Insurance, Management, Pier/Dock Maintenance, Pool(s), Recreation Facility, Reserve Funds, Road Maintenance, Snow Removal
- HOA fee: $1,638 annually
- HOA name: LAKE LAND 'OR
Location
- Region: Ruther Glen
Financial & listing details
- Price per square foot: $192/sqft
- Tax assessed value: $227,000
- Annual tax amount: $1,748
- Date on market: 10/10/2024
- Listing agreement: Exclusive Right To Sell
- Listing terms: Cash,Conventional,FHA,VA Loan,VHDA
- Ownership: Fee Simple
- Road surface type: Black Top
Price history
| Date | Event | Price |
|---|---|---|
| 1/29/2025 | Sold | $399,900$192/sqft |
Source:  Bright MLS #VACV2006626 Report a problem Bright MLS #VACV2006626 Report a problem | ||
| 12/10/2024 | Contingent | $399,900$192/sqft |
Source: Bright MLS #VACV2006626 Report a problem | ||
| 10/10/2024 | Listed for sale | $399,900+194%$192/sqft |
Source: Bright MLS #VACV2006626 Report a problem | ||
| 12/17/1999 | Sold | $136,000$65/sqft |
Source: Public Record Report a problem | ||
Public tax history
| Year | Property taxes | Tax assessment |
|---|---|---|
| 2025 | $2,097 +18.4% | $403,316 +77.6% |
| 2024 | $1,771 +1.3% | $227,039 |
| 2023 | $1,748 | $227,039 |
| 2022 | $1,748 | $227,039 |
| 2021 | $1,748 | $227,039 +8.7% |
| 2020 | -- | $208,834 |
| 2019 | -- | $208,834 +5.6% |
| 2018 | $1,642 +11.2% | $197,800 |
| 2017 | $1,477 | $197,800 |
| 2016 | $1,477 | $197,800 -3.6% |
| 2015 | $1,477 | $205,100 |
| 2014 | $1,477 | $205,100 |
| 2013 | -- | -- |
| 2012 | -- | -- |
| 2011 | -- | -- |
| 2010 | -- | -- |
| 2009 | -- | -- |
| 2008 | -- | -- |
| 2007 | -- | -- |
| 2006 | -- | -- |
| 2005 | -- | -- |
| 2004 | -- | -- |
| 2003 | -- | -- |
| 2002 | -- | $124,900 |
| 2001 | $937 | $124,900 |
Find assessor info on the county website
Neighborhood: 22546
Nearby homes
- $436,6005 bd3 ba2.8k sqft211 Sea Cliff Dr, Ruther Glen, VA 22546Off Market
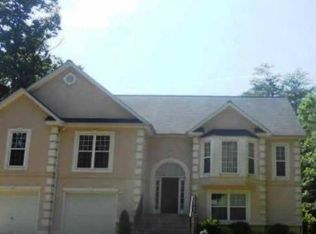
- $370,7004 bd3 ba1.2k sqft209 Sea Cliff Dr, Ruther Glen, VA 22546Off Market

- $343,5003 bd2 ba1k sqft208 Village Ct, Ruther Glen, VA 22546Off Market
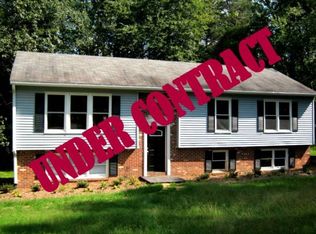
- $420,0003 bd3 ba2.9k sqft210 Village Ct, Ruther Glen, VA 22546Off Market

- $361,0003 bd2 ba1.7k sqft206 Village Ct, Ruther Glen, VA 22546Off Market
- $374,9003 bd2 ba1.2k sqft219 Sea Cliff Dr, Ruther Glen, VA 22546For Sale
- $412,4004 bd2 ba1.6k sqft216 Sea Cliff Dr, Ruther Glen, VA 22546Off Market
- $374,9003 bd2 ba1.2k sqft219 Sea Clf, Ruther Glen, VA 22546For Sale
Nearby schools
GreatSchools rating
- 7/10Lewis & Clark Elementary SchoolGrades: PK-5Distance: 2.2 mi
- 3/10Caroline Middle SchoolGrades: 6-8Distance: 8.9 mi
- 3/10Caroline High SchoolGrades: 9-12Distance: 8.7 mi
Schools provided by the listing agent
- High: Caroline
- District: Caroline County Public Schools
Source: Bright MLS. This data may not be complete. We recommend contacting the local school district to confirm school assignments for this home.
Get a cash offer in 3 minutes
Find out how much your home could sell for in as little as 3 minutes with a no-obligation cash offer.
Estimated market value
$415,500
Get a cash offer in 3 minutes
Find out how much your home could sell for in as little as 3 minutes with a no-obligation cash offer.
Estimated market value
$415,500
- Virginia
- Caroline County
- Ruther Glen
- 22546
- 213 Sea Cliff Dr
