Spacious 3,085 sq. ft. home offering 5 bedrooms and 3 full baths with a versatile floor plan designed for today's lifestyle! A first-floor bedroom and full bath provide the perfect setup for guests or multigenerational living. The open-concept great room flows seamlessly into the kitchen, featuring granite countertops, a large center island, walk-in pantry, and ample space for entertaining. A formal dining room is ideal for hosting family and friends.
Upstairs, the spacious primary suite features an ensuite bath and two walk-in closets. Three additional bedrooms and a flexible loft offer the perfect space for a home office, playroom, or second living area.
The finished basement provides even more living space with a recreation room and workout area, plus the opportunity to finish a 6th bedroom and 4th full bath for future expansion. LVP flooring throughout the main living areas on the first floor, updated bathroom mirrors and fixtures, and abundant storage—including a two-car garage and a walk-in storage room in the basement—enhance the home's functionality. Solar panels help keep electricity costs low, making this home both energy-efficient and comfortable.
Pending
$489,950
16041 Grant Ct, Bowling Green, VA 22427
5beds
3,085sqft
:
Get pre-qualified$3,036/mo
Single Family Residence
Built in 2021
0.25 Acres Lot
$488,300 Zestimate®
$159/sqft
$44/mo HOA
What's special
- 24 days |
- 392 |
- 36 |
Zillow last checked:
Listing updated:
Listed by:
Carrie Akins info@hogangrp.com,
The Hogan Group Real Estate 804-571-2900
Source: CVRMLS,MLS#: 2617729 Originating MLS: Central Virginia Regional MLS
Originating MLS: Central Virginia Regional MLSFacts & features
Interior
Bedrooms & bathrooms
- Bedrooms: 5
- Bathrooms: 3
- Full bathrooms: 3
Primary bedroom
- Description: Carpet, Ceiling Fan
- Level: Second
- Dimensions: 0 x 0
Bedroom 2
- Description: Carpet, Ceiling Fan
- Level: Second
- Dimensions: 0 x 0
Bedroom 3
- Description: Carpet, Ceiling Fan
- Level: Second
- Dimensions: 0 x 0
Bedroom 4
- Description: Carpet, Ceiling
- Level: Second
- Dimensions: 0 x 0
Bedroom 5
- Description: Carpet, Ceiling
- Level: First
- Dimensions: 0 x 0
Dining room
- Description: LVP, Recessed
- Level: First
- Dimensions: 0 x 0
Other
- Description: Tub & Shower
- Level: First
Other
- Description: Tub & Shower
- Level: Second
Great room
- Description: LVP, Ceiling Fan
- Level: First
- Dimensions: 0 x 0
Kitchen
- Description: LVP, granite counters, recessed lights
- Level: First
- Dimensions: 0 x 0
Laundry
- Level: Second
- Dimensions: 0 x 0
Heating
- Electric, Forced Air, Solar
Cooling
- Central Air, Electric, Other
Appliances
- Included: Dryer, Electric Water Heater, Oven, Refrigerator, Solar Hot Water, Washer, Solar Water Heater
Features
- Bedroom on Main Level, Breakfast Area, Bathroom Rough-In, Ceiling Fan(s), Double Vanity, Granite Counters, Pantry, Recessed Lighting, Walk-In Closet(s)
- Flooring: Laminate, Partially Carpeted
- Basement: Full,Partially Finished,Storage Space,Sump Pump
- Attic: Access Only
Interior area
- Total interior livable area: 3,085 sqft
- Finished area above ground: 2,552
- Finished area below ground: 533
Property
Parking
- Total spaces: 2
- Parking features: Attached, Driveway, Garage, Off Street, Oversized, Paved
- Attached garage spaces: 2
- Has uncovered spaces: Yes
Features
- Levels: Two
- Stories: 2
- Patio & porch: Front Porch, Stoop
- Exterior features: Paved Driveway
- Pool features: None
- Fencing: None
Lot
- Size: 0.25 Acres
Details
- Parcel number: 43G1112
- Zoning description: R1
Construction
Type & style
- Home type: SingleFamily
- Architectural style: Two Story
- Property subtype: Single Family Residence
Materials
- Frame, Vinyl Siding
- Roof: Shingle
Condition
- Resale
- New construction: No
- Year built: 2021
Utilities & green energy
- Sewer: Public Sewer
- Water: Public
Community & HOA
Community
- Security: Security System
- Subdivision: None
HOA
- Has HOA: Yes
- Services included: Common Areas
- HOA fee: $131 quarterly
Location
- Region: Bowling Green
Financial & listing details
- Price per square foot: $159/sqft
- Tax assessed value: $517,100
- Annual tax amount: $2,999
- Date on market: 7/5/2026
- Ownership: Individuals
- Ownership type: Sole Proprietor
Estimated market value
$488,300
$464,000 - $513,000
$3,053/mo
Price history
| Date | Event | Price |
|---|---|---|
| 7/25/2026 | Pending sale | $489,950$159/sqft |
Source:  CVRMLS #2617729 Report a problem CVRMLS #2617729 Report a problem | ||
| 7/6/2026 | Listed for sale | $489,950-3%$159/sqft |
Source: CVRMLS #2617729 Report a problem | ||
| 6/5/2026 | Listing removed | $505,000$164/sqft |
Source:  Bright MLS #VACV2010284 Report a problem Bright MLS #VACV2010284 Report a problem | ||
| 5/22/2026 | Listed for sale | $505,000+8.6%$164/sqft |
Source: Bright MLS #VACV2010284 Report a problem | ||
| 5/19/2026 | Listing removed | $465,000$151/sqft |
Source: Bright MLS #VACV2010074 Report a problem | ||
| 5/16/2026 | Price change | $465,000-1.1%$151/sqft |
Source: Bright MLS #VACV2010074 Report a problem | ||
| 5/11/2026 | Price change | $470,000-3.1%$152/sqft |
Source: Bright MLS #VACV2010074 Report a problem | ||
| 4/30/2026 | Price change | $485,000-1.8%$157/sqft |
Source: Bright MLS #VACV2010074 Report a problem | ||
| 4/22/2026 | Listed for sale | $494,000-1.2%$160/sqft |
Source: Bright MLS #VACV2010074 Report a problem | ||
| 4/16/2026 | Listing removed | $499,999$162/sqft |
Source: Bright MLS #VACV2009686 Report a problem | ||
| 3/12/2026 | Listed for sale | $499,999+17.6%$162/sqft |
Source: Bright MLS #VACV2009686 Report a problem | ||
| 7/31/2023 | Listing removed | -- |
Source: Bright MLS #VACV124214 Report a problem | ||
| 7/29/2021 | Sold | $424,990$138/sqft |
Source: CVRMLS #2114125 Report a problem | ||
| 5/17/2021 | Pending sale | $424,990$138/sqft |
Source: Bright MLS #VACV124214 Report a problem | ||
| 5/13/2021 | Listed for sale | $424,990$138/sqft |
Source: Bright MLS #VACV124214 Report a problem | ||
Public tax history
| Year | Property taxes | Tax assessment |
|---|---|---|
| 2025 | $2,689 -2.9% | $517,100 +45.6% |
| 2024 | $2,769 +1.3% | $355,039 |
| 2023 | $2,734 | $355,039 |
| 2022 | $2,734 | $355,039 +787.6% |
| 2021 | $2,734 | $40,000 -20% |
| 2020 | -- | $50,000 |
| 2019 | -- | $50,000 |
| 2018 | $415 +15.3% | $50,000 |
| 2017 | $360 | $50,000 |
| 2016 | $360 | $50,000 |
| 2015 | $360 | $50,000 |
| 2014 | $360 | $50,000 |
| 2013 | -- | -- |
| 2012 | -- | -- |
| 2011 | -- | -- |
| 2010 | -- | -- |
| 2009 | -- | -- |
| 2008 | -- | -- |
| 2007 | -- | -- |
| 2006 | -- | -- |
Find assessor info on the county website
Monthly payment
Est. payment
Payment breakdown
Explore the cost of this home by adjusting the details. Changes won't be saved.Climate risks
Neighborhood: 22427
Nearby schools
GreatSchools rating
- 2/10Bowling Green Elementary SchoolGrades: PK-5Distance: 0.5 mi
- 3/10Caroline Middle SchoolGrades: 6-8Distance: 4.8 mi
- 3/10Caroline High SchoolGrades: 9-12Distance: 5.1 mi
Schools provided by the listing agent
- Elementary: Bowling Green Elementary
- Middle: Caroline
- High: Caroline
Source: CVRMLS. This data may not be complete. We recommend contacting the local school district to confirm school assignments for this home.
- $437,0004 bd2 ba1.9k sqft16047 Grant Ct, Bowling Green, VA 22427Off Market
- $443,1004 bd2 ba2k sqft16031 Grant Ct, Bowling Green, VA 22427Off Market
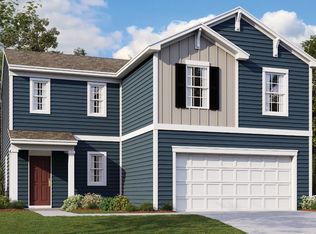
- $457,8005 bd2 ba2.1k sqft16044 Harrison Way, Bowling Green, VA 22427Off Market
- $491,7005 bd3 ba2.5k sqft16034 Harrison Way, Bowling Green, VA 22427Off Market
- $388,0003 bd2 ba1.5k sqft16055 Grant Ct, Bowling Green, VA 22427Off Market
- $611,5004 bd3 ba5.7k sqft16023 Grant Ct, Bowling Green, VA 22427Off Market
- $432,1004 bd3 ba2.4k sqft16050 Harrison Way, Bowling Green, VA 22427Off Market
- $431,4000.275 Acres16028 Harrison Way, Bowling Green, VA 22427Off Market
A local agent can set up tours, give advice and negotiate with sellers.
A local lender can help you make sure your offer is ready when you are.
Similar homes
- $430,0004 bd4 ba2.1k sqft440 Roper Dr, Bowling Green, VA 22427For Sale
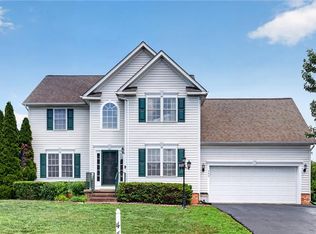 MLS ID #10640617, Chad Keeney. REIN Inc.
 - $514,9003 bd3 ba2.8k sqft156 American Dr, Ruther Glen, VA 22546For Sale

 MLS ID #VACV2010694, Jessica Wood, Berkshire Hathaway HomeServices PenFed Realty. Bright MLS
 - $479,9904 bd2 ba1.7k sqft4025 Lee Hill School Dr, Fredericksburg, VA 22408For Sale
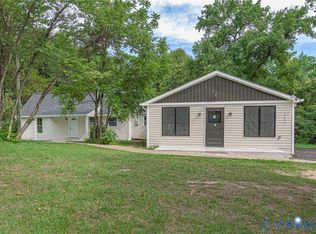 MLS ID #2617044, Shairoz Panjwani, Siris Realty Group. CVRMLS
 - $459,0004 bd2 ba3.1k sqft7386 Monroe Dr, King George, VA 22485For Sale
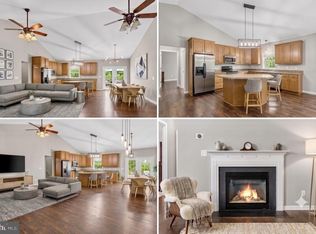 MLS ID #VAKG2008402, Elizabeth Jones, Nest Realty Fredericksburg. Bright MLS
 - $505,0003 bd4 ba2k sqft33124 Discovery Ln, Hanover, VA 23069For SaleMLS ID #2616183, Lenora Wallace, Keller Williams Realty. CVRMLS
- $429,0004 bd4 ba2.3k sqft21182 Mount Rd, Rappahannock Academy, VA 22538For SaleMLS ID #VACV2010550, Emma Stoddard, Hometown Realty Services, Inc.. Bright MLS
- $464,9994 bd4 ba2.3k sqft17266 Day Lily Dr, Ruther Glen, VA 22546For SaleMLS ID #VACV2010448, Donovan Vasquez, Vaze Realty. Bright MLS
- $525,7404 bd3 ba2.6k sqft6306 Sterling Way, Ruther Glen, VA 22546New ConstructionMLS ID #2619935, Victoria Clark, D R Horton Realty of Virginia,. CVRMLS
- $525,0004 bd3 ba2.2k sqftBreezewood, Fredericksburg, VA 22407For SaleMLS ID #VASP2043558, Bernadette Talty, Coldwell Banker Elite. Bright MLS
- $547,5004 bd3 ba2.4k sqft17312 Tiswood Dr, Beaverdam, VA 23015For SaleMLS ID #2606754, Curt Dougherty, Napier REALTORS ERA. CVRMLS
- $459,8504 bd3 ba2k sqft1011 Swan Ln, Ruther Glen, VA 22546New ConstructionMLS ID #2616814, Jeffrey Henderson, Hometown Realty. CVRMLS
- $449,9004 bd3 ba2.3k sqft6659 Sacagawea St, Ruther Glen, VA 22546For SaleMLS ID #VACV2010176, Melissa Stewart, Coldwell Banker Elite. Bright MLS
- $510,0004 bd3 ba2.4k sqft7109 State Way, Ruther Glen, VA 22546For SaleMLS ID #VACV2010172, Tom Smith, Coldwell Banker Elite. Bright MLS
- $479,9003 bd3 ba1.5k sqft13601 Round Hill Rd, King George, VA 22485For SaleMLS ID #VAKG2008122, Scott Cleveland, RE/MAX Supercenter. Bright MLS
- $485,7405 bd4 ba2.2k sqft17470 Clark & York Blvd, Ruther Glen, VA 22546New ConstructionCVRMLS
- $445,0004 bd3 ba1.9k sqft8830 Jenny Ln, Fredericksburg, VA 22407For SaleMLS ID #2614455, Christie Lomax, Virginia Capital Realty. CVRMLS
- $399,9003 bd2 ba2.2k sqft71 Lake Caroline Dr, Ruther Glen, VA 22546For SaleMLS ID #VACV2010586, Laura Buttram, Belcher Real Estate, LLC.. Bright MLS
- $450,0004 bd3 ba2.4k sqft17912 Meriwether Lewis St, Ruther Glen, VA 22546For SaleMLS ID #VACV2009502, Andrea Lovelace, Realty One Group Key Properties. Bright MLS
- $485,7405 bd4 ba2.1k sqft6289 Sterling Way, Ruther Glen, VA 22546New ConstructionMLS ID #2611395, Victoria Clark, D R Horton Realty of Virginia,. CVRMLS
- $485,7405 bd4 ba2.1k sqft17456 Clark & York Blvd, Ruther Glen, VA 22546New ConstructionMLS ID #2610721, Victoria Clark, D R Horton Realty of Virginia,. CVRMLS
