Located in the highly sought-after South Oaks subdivision, this spacious and well-maintained home offers comfort, functionality, and numerous recent updates throughout. Featuring 5 bedrooms and 3 full bathrooms, a primary suite plus two additional bedrooms upstairs, while the lower level offers a large bedroom with newer flooring-ideal for guests, or extended family plus and additional bedroom which could be used for a home office setup. Step inside to find fresh paint, hardwood flooring, freshly cleaned carpet, and newer vinyl flooring in the primary bedroom. The home also features a bright bay window, recessed lighting in the kitchen, ceramic tile kitchen floors, granite countertops, and stylish backsplash that enhances the kitchen's appeal. The primary suite includes en-suite bathroom, walk-in closet, ceiling fan and an additional linen closet for added storage. The lower level included carpeted areas, a coat closet, a large utility room with new storm door to access backyard, great room, and ample living space. Major system updates include a new HVAC unit, new furnace, new water heater and new refrigerator. Washer and dryer, deep freezer and outdoor storage shed conveys as-is. Outdoors include privacy fence, deck, side door entry, and a paved driveway. The home has also been professionally power washed, and ongoing pest service. Conveniently located near the VRE train station, major highways, restaurants , water parks and the county free dump facility, this home combines charm with every day convenience. "Tax records reflect 4 bedrooms; property features 5 bedrooms. Buyer/agent to verify."
For sale
Price cut: $5K (8/1)
$440,000
8830 Jenny Ln, Fredericksburg, VA 22407
4beds
1,976sqft
:
Get pre-qualified$2,654/mo
Single Family Residence
Built in 1998
10,319 Square Feet Lot
$439,600 Zestimate®
$223/sqft
$15/mo HOA
What's special
Privacy fencePaved drivewayFreshly cleaned carpetAmple living spaceGreat roomGranite countertopsCeramic tile kitchen floors
- 78 days |
- 659 |
- 51 |
Likely to sell faster than
Zillow last checked:
Listing updated:
Listed by:
Christie Lomax 804-350-2023,
Virginia Capital Realty 804-545-6300
Source: CVRMLS,MLS#: 2614455 Originating MLS: Central Virginia Regional MLS
Originating MLS: Central Virginia Regional MLSFacts & features
Interior
Bedrooms & bathrooms
- Bedrooms: 4
- Bathrooms: 3
- Full bathrooms: 3
Primary bedroom
- Description: Large, En-Suite, Wlk in, Ceiling Fan
- Level: First
- Dimensions: 0 x 0
Bedroom 2
- Description: Carpet, Nice Sized
- Level: First
- Dimensions: 0 x 0
Bedroom 3
- Description: Carpet, Nice Sized
- Level: First
- Dimensions: 0 x 0
Bedroom 4
- Description: New Flooring, Oversized
- Level: Basement
- Dimensions: 0 x 0
Bedroom 5
- Description: Carpet, Nice Sized, Ceiling Fan
- Level: Basement
- Dimensions: 0 x 0
Foyer
- Description: Split foyer, Chandelier, Open
- Level: Main
- Dimensions: 0 x 0
Other
- Description: Tub & Shower
- Level: Basement
Other
- Description: Tub & Shower
- Level: First
Great room
- Description: Spacious, Carpet, Open
- Level: Basement
- Dimensions: 0 x 0
Kitchen
- Description: Eat in, Tile Flrs, Granite Countertops
- Level: First
- Dimensions: 0 x 0
Laundry
- Description: Large, Washer and Dryer
- Level: Basement
- Dimensions: 0 x 0
Living room
- Description: Carpet, Spacious, Inviting
- Level: First
- Dimensions: 0 x 0
Heating
- Forced Air, Propane
Cooling
- Central Air
Appliances
- Included: Dryer, Dishwasher, Electric Cooking, Freezer, Microwave, Propane Water Heater, Refrigerator, Stove, Washer
- Laundry: Washer Hookup, Dryer Hookup
Features
- Breakfast Area, Ceiling Fan(s), Eat-in Kitchen, Granite Counters, Bath in Primary Bedroom, Recessed Lighting, Cable TV, Walk-In Closet(s)
- Flooring: Ceramic Tile, Partially Carpeted, Vinyl, Wood
- Doors: Storm Door(s)
- Basement: Full,Finished
- Attic: Access Only
Interior area
- Total interior livable area: 1,976 sqft
- Finished area above ground: 1,136
- Finished area below ground: 840
Property
Parking
- Parking features: Driveway, Paved, On Street
- Has uncovered spaces: Yes
Features
- Levels: Two,Multi/Split
- Stories: 2
- Patio & porch: Stoop, Deck
- Exterior features: Deck, Storage, Shed, Paved Driveway
- Pool features: None
- Fencing: Back Yard,Fenced,Privacy
Lot
- Size: 10,319 Square Feet
Details
- Parcel number: 49D5192
- Zoning description: RU
Construction
Type & style
- Home type: SingleFamily
- Architectural style: Split-Foyer
- Property subtype: Single Family Residence
Materials
- Brick, Block, Drywall, Vinyl Siding
- Roof: Composition,Shingle
Condition
- Resale
- New construction: No
- Year built: 1998
Utilities & green energy
- Sewer: Public Sewer
- Water: Public
Community & HOA
Community
- Features: Home Owners Association
- Security: Security System
- Subdivision: None
HOA
- Has HOA: Yes
- HOA fee: $182 annually
Location
- Region: Fredericksburg
Financial & listing details
- Price per square foot: $223/sqft
- Tax assessed value: $342,200
- Annual tax amount: $2,512
- Date on market: 5/27/2026
- Ownership: Individuals
- Ownership type: Sole Proprietor
Estimated market value
$439,600
$418,000 - $462,000
$2,726/mo
Price history
| Date | Event | Price |
|---|---|---|
| 8/1/2026 | Price change | $440,000-1.1%$223/sqft |
Source:  CVRMLS #2614455 Report a problem CVRMLS #2614455 Report a problem | ||
| 7/11/2026 | Price change | $445,000-1.1%$225/sqft |
Source: CVRMLS #2614455 Report a problem | ||
| 6/22/2026 | Price change | $450,000-0.6%$228/sqft |
Source: CVRMLS #2614455 Report a problem | ||
| 5/28/2026 | Listed for sale | $452,500+97.6%$229/sqft |
Source: CVRMLS #2614455 Report a problem | ||
| 1/27/2015 | Sold | $229,000-0.4%$116/sqft |
Source: Public Record Report a problem | ||
| 12/12/2014 | Pending sale | $229,900$116/sqft |
Source: CTI Real Estate #SP8506433 Report a problem | ||
| 11/20/2014 | Listed for sale | $229,900+14268.8%$116/sqft |
Source: CTI Real Estate #SP8506433 Report a problem | ||
| 5/3/2011 | Listing removed | $1,600$1/sqft |
Source: Caldwell Thompson Inc. Report a problem | ||
| 3/2/2011 | Price change | $1,600+159900%$1/sqft |
Source: Caldwell Thompson Inc. Report a problem | ||
| 2/25/2011 | Listed for rent | $1 |
Source: Caldwell Thompson Inc. Report a problem | ||
| 12/30/2009 | Listing removed | $1,600$1/sqft |
Source: Caldwell Thompson Inc. Report a problem | ||
| 11/16/2009 | Listed for sale | $1,600-99.2%$1/sqft |
Source: Caldwell Thompson Inc. Report a problem | ||
| 9/29/2003 | Sold | $200,000+53.6%$101/sqft |
Source: Public Record Report a problem | ||
| 12/28/1998 | Sold | $130,200$66/sqft |
Source: Public Record Report a problem | ||
Public tax history
| Year | Property taxes | Tax assessment |
|---|---|---|
| 2025 | $2,513 | $342,200 |
| 2024 | $2,513 +19.2% | $342,200 +25.3% |
| 2023 | $2,108 +4.6% | $273,200 |
| 2022 | $2,015 +1.1% | $273,200 +11% |
| 2021 | $1,993 | $246,200 |
| 2020 | $1,993 +4.7% | $246,200 +9.6% |
| 2019 | $1,904 +1.7% | $224,700 |
| 2018 | $1,872 +8.4% | $224,700 +10.6% |
| 2017 | $1,726 | $203,100 |
| 2016 | -- | $203,100 +14.6% |
| 2015 | -- | $177,200 |
| 2014 | -- | $177,200 +4.7% |
| 2013 | -- | $169,200 |
| 2012 | -- | $169,200 -6.8% |
| 2011 | -- | $181,500 |
| 2010 | -- | $181,500 -31.5% |
| 2009 | -- | $265,100 +9.5% |
| 2007 | $1,500 | $242,000 |
| 2006 | $1,500 +5% | $242,000 +50.7% |
| 2005 | $1,429 +3.5% | $160,600 |
| 2004 | $1,381 +2% | $160,600 +19.8% |
| 2003 | $1,354 | $134,100 |
| 2002 | $1,354 +8.7% | $134,100 +15.1% |
| 2001 | $1,247 | $116,500 |
Find assessor info on the county website
Monthly payment
Est. payment
Payment breakdown
Explore the cost of this home by adjusting the details. Changes won't be saved.Climate risks
Neighborhood: 22407
Nearby schools
GreatSchools rating
- 4/10Parkside Elementary SchoolGrades: PK-5Distance: 0.5 mi
- 4/10Spotsylvania Middle SchoolGrades: 6-8Distance: 3.6 mi
- 3/10Massaponax High SchoolGrades: 9-12Distance: 1.4 mi
Schools provided by the listing agent
- Elementary: Harrison Road
- Middle: Chancellor
- High: Riverbend
Source: CVRMLS. This data may not be complete. We recommend contacting the local school district to confirm school assignments for this home.
- $418,9004 bd3 ba1.1k sqft8828 Jenny Ln, Fredericksburg, VA 22407Off Market
- $363,4003 bd2 ba996 sqft5502 S Oaks Ave, Fredericksburg, VA 22407Off Market
- $417,0005 bd3 ba1.1k sqft8834 Jenny Ln, Fredericksburg, VA 22407Off Market
- $414,8003 bd2 ba1.8k sqft5500 S Oaks Ave, Fredericksburg, VA 22407Off Market
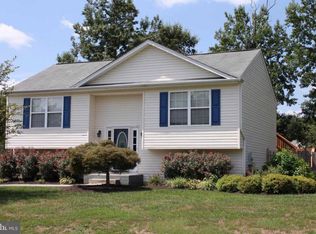
- $412,5003 bd2 ba1.2k sqft5504 S Oaks Ave, Fredericksburg, VA 22407Off Market
- $438,7004 bd3 ba1.4k sqft8824 Jenny Ln, Fredericksburg, VA 22407Off Market
- $422,0003 bd2 ba2.6k sqft8831 Jenny Ln, Fredericksburg, VA 22407Off Market
- $372,5003 bd2 ba1k sqft8827 Jenny Ln, Fredericksburg, VA 22407Off Market
A local agent can set up tours, give advice and negotiate with sellers.
Similar homes
- $445,0003 bd3 ba1.7k sqft3517 Lancaster Ring Rd, Fredericksburg, VA 22408For Sale

 MLS ID #VASP2043126, Dagmar Maticic, Belcher Real Estate, LLC.. Bright MLS
 - $467,5004 bd3 ba2.1k sqft11803 Gordon Rd, Fredericksburg, VA 22407For Sale
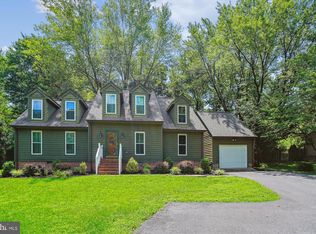 MLS ID #VASP2044750, Chelsey Hugh, Real Property Management Pros. Bright MLS
 - $439,0004 bd3 ba1.9k sqft6922 Ridge Way Dr, Fredericksburg, VA 22407For Sale
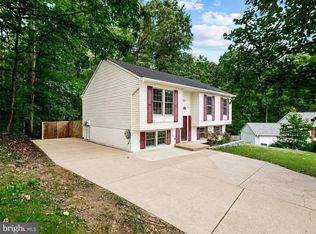 MLS ID #VASP2043560, Megan Boisvert, Samson Properties. Bright MLS
 - $460,0003 bd3 ba2.5k sqft5802 Queens Mill Cir, Fredericksburg, VA 22407For Sale
 MLS ID #VASP2044932, Lisa Nelson, Century 21 Redwood Realty. Bright MLS
 - $515,0004 bd3 ba2.5k sqft6611 Marsh Ct, Fredericksburg, VA 22407For SaleMLS ID #VASP2044926, Juan Piniella, LPT Realty, LLC. Bright MLS
- $459,0003 bd3 ba1.7k sqft5812 Glen Eagles Dr, Fredericksburg, VA 22407For SaleMLS ID #VASP2044942, Kim Jewell, Reform Realty. Bright MLS
- $515,0004 bd3 ba2.2k sqftBreezewood, Fredericksburg, VA 22407For SaleMLS ID #VASP2043558, Bernadette Talty, Coldwell Banker Elite. Bright MLS
- $479,9004 bd3 ba2.6k sqft10112 Mindy Ct, Fredericksburg, VA 22408For SaleMLS ID #VASP2044888, Nancy Fahy, Long & Foster Real Estate, Inc.. Bright MLS
- $420,0004 bd3 ba1.8k sqft6024 Battlefield Green Dr, Fredericksburg, VA 22407For SaleMLS ID #VASP2043838, Elizabeth Jones, Nest Realty Fredericksburg. Bright MLS
- $430,0003 bd3 ba1.5k sqft8603 Brighton Ct, Fredericksburg, VA 22408For SaleMLS ID #VASP2042550, Betsy Norman, Spring Hill Real Estate, LLC.. Bright MLS
- $500,0004 bd3 ba2.5k sqftBreezewood, Fredericksburg, VA 22407For SaleMLS ID #VASP2041214, Peggy Withers, Long & Foster Real Estate, Inc.. Bright MLS
- $429,0004 bd2 ba1.6k sqft5 Sumner Ct, Fredericksburg, VA 22407For SaleMLS ID #VASP2042910, John Myers, RE/MAX Supercenter. Bright MLS
- $445,0003 bd3 ba1.7k sqft9815 Fendale Ln, Fredericksburg, VA 22408For SaleMLS ID #VASP2043848, Anthony Jones JR., Real Broker, LLC. Bright MLS
- $440,0004 bd3 ba1.8k sqft5062 Macnamara Dr, Fredericksburg, VA 22407For SaleMLS ID #VASP2043922, Jennifer Herbert, Redfin Corporation. Bright MLS
- $515,0004 bd3 ba2.4k sqft11728 Hoover Ln, Fredericksburg, VA 22407For SaleMLS ID #VASP2044068, Debbie Kindig, CENTURY 21 New Millennium. Bright MLS
- $479,9904 bd2 ba1.7k sqft4025 Lee Hill School Dr, Fredericksburg, VA 22408For SaleMLS ID #2617044, Shairoz Panjwani, Siris Realty Group. CVRMLS
- $460,0003 bd3 ba1.8k sqft800 Shamrock Dr, Fredericksburg, VA 22407For SaleMLS ID #VASP2043100, DONNA YOUNG, Samson Properties. Bright MLS
- $449,9004 bd2 ba2.2k sqft605 Payton Dr, Fredericksburg, VA 22405For SaleMLS ID #VAST2052742, Carolyn Liddell, Sun Realty Of Fredericksburg. Bright MLS
- $325,0003 bd2 ba2.5k sqft8549 Flippo Dr, Fredericksburg, VA 22408For SaleMLS ID #VASP2044886, Yvonne Reed-Carlock, EXP Realty, LLC. Bright MLS
- $435,0004 bd2 ba2k sqft5706 E Point Cir, Spotsylvania, VA 22551For SaleMLS ID #VASP2044318, Jenn Williams- Shaffer Burton, Nest Realty Fredericksburg. Bright MLS
