Tucked away on a quiet cul-de-sac in the highly sought-after Lancaster Gate community, this beautifully renovated 3-bedroom, 2.5-bath home offers the perfect combination of modern updates, flexible living space, and an oversized .68-acre lot. With 1,590 square feet and a 2-car garage, this inviting home welcomes you with a bright, open layout designed for both everyday comfort & entertaining. The updated kitchen serves as the heart of the home, featuring new stainless steel appliances, quartz countertops, and timeless white shaker cabinetry. Two separate living areas on the main level provide endless possibilities, whether you need a home office, media room, play space, or cozy retreat. A charming fireplace adds warmth and character, while the dining area opens to an expansive rear deck that is ideal for relaxing evenings, weekend gatherings, & outdoor entertaining. Step outside to discover a huge backyard with room to roam, garden, play, or simply enjoy the privacy and space that are increasingly hard to find. Upstairs, the spacious primary suite impresses with vaulted ceilings and a beautifully refreshed private bath featuring a new vanity, mirror, and lighting. Two additional generously sized bedrooms, all equipped with ceiling fans, offer comfortable accommodations, while the conveniently located upstairs laundry area includes a new washer and dryer. NEW HVAC unit, fresh paint and durable, easy-care flooring throughout create a bright, move-in-ready feel. Enjoy access to a community park and playgrounds, all while being just minutes from schools, shopping and dining. Close to I-95, Route 1, and the VRE, making this home an exceptional blend of peaceful neighborhood living and everyday convenience.
Under contract
Price cut: $10K (6/25)
$430,000
8603 Brighton Ct, Fredericksburg, VA 22408
3beds
1,590sqft
:
Get pre-qualified$2,667/mo
Single Family Residence
Built in 2000
0.68 Acres Lot
$427,500 Zestimate®
$270/sqft
$30/mo HOA
What's special
Charming fireplaceBright open layoutQuiet cul-de-sacQuartz countertopsTimeless white shaker cabinetryUpdated kitchenNew stainless steel appliances
- 56 days |
- 656 |
- 55 |
Likely to sell faster than
Zillow last checked:
Listing updated:
Listed by:
Betsy Norman 703-863-1010,
Spring Hill Real Estate, LLC. 7038914520
Source: Bright MLS,MLS#: VASP2042550
Facts & features
Interior
Bedrooms & bathrooms
- Bedrooms: 3
- Bathrooms: 3
- Full bathrooms: 2
- 1/2 bathrooms: 1
- Main level bathrooms: 1
Heating
- Heat Pump, Electric
Cooling
- Central Air, Electric
Appliances
- Included: Microwave, Dishwasher, Dryer, Stainless Steel Appliance(s), Refrigerator, Washer, Oven/Range - Electric, Electric Water Heater
- Laundry: Upper Level, Washer In Unit, Dryer In Unit
Features
- Ceiling Fan(s), Open Floorplan, Kitchen - Gourmet, Recessed Lighting, Walk-In Closet(s)
- Has basement: No
- Number of fireplaces: 1
Interior area
- Total structure area: 1,590
- Total interior livable area: 1,590 sqft
- Finished area above ground: 1,590
Property
Parking
- Total spaces: 6
- Parking features: Garage Faces Front, Inside Entrance, Garage Door Opener, Asphalt, Attached, Driveway
- Attached garage spaces: 2
- Uncovered spaces: 4
- Details: Garage Sqft: 400
Accessibility
- Accessibility features: None
Features
- Levels: Two
- Stories: 2
- Patio & porch: Deck
- Pool features: None
- Fencing: Board,Wood,Back Yard
- Has view: Yes
- View description: Trees/Woods, Garden
Lot
- Size: 0.68 Acres
- Features: Cul-De-Sac, Level, No Thru Street
Details
- Additional structures: Above Grade
- Parcel number: 50A8344
- Zoning: RU
- Special conditions: Standard
Construction
Type & style
- Home type: SingleFamily
- Architectural style: Colonial,Traditional
- Property subtype: Single Family Residence
Materials
- Vinyl Siding
- Foundation: Concrete Perimeter, Permanent
Condition
- Excellent
- New construction: No
- Year built: 2000
Utilities & green energy
- Sewer: Public Sewer
- Water: Public
- Utilities for property: Cable Available, Cable
Community & HOA
Community
- Subdivision: Lancaster Gate
HOA
- Has HOA: Yes
- Amenities included: Common Grounds, Soccer Field, Tot Lots/Playground, Baseball Field, Jogging Path
- Services included: Common Area Maintenance, Management
- HOA fee: $89 quarterly
- HOA name: LANCASTER GATE HOA C/O FIRST SERVICE RESIDENTIAL
Location
- Region: Fredericksburg
Financial & listing details
- Price per square foot: $270/sqft
- Tax assessed value: $375,200
- Annual tax amount: $2,766
- Date on market: 6/4/2026
- Listing agreement: Exclusive Right To Sell
- Listing terms: Cash,Conventional,FHA,VA Loan
- Ownership: Fee Simple
Estimated market value
$427,500
$406,000 - $449,000
$2,728/mo
Price history
| Date | Event | Price |
|---|---|---|
| 7/16/2026 | Contingent | $430,000$270/sqft |
Source:  Bright MLS #VASP2042550 Report a problem Bright MLS #VASP2042550 Report a problem | ||
| 6/25/2026 | Price change | $430,000-2.3%$270/sqft |
Source: Bright MLS #VASP2042550 Report a problem | ||
| 6/4/2026 | Listed for sale | $440,000+217.5%$277/sqft |
Source: Bright MLS #VASP2042550 Report a problem | ||
| 5/25/2000 | Sold | $138,600$87/sqft |
Source: Public Record Report a problem | ||
Public tax history
| Year | Property taxes | Tax assessment |
|---|---|---|
| 2025 | $2,548 | $347,000 |
| 2024 | $2,548 +18.3% | $347,000 +24.3% |
| 2023 | $2,155 +4.6% | $279,200 |
| 2022 | $2,060 +6.4% | $279,200 +16.7% |
| 2021 | $1,936 | $239,200 |
| 2020 | $1,936 +6.4% | $239,200 +11.4% |
| 2019 | $1,819 +1.7% | $214,700 |
| 2018 | $1,788 +2.9% | $214,700 +5% |
| 2017 | $1,737 | $204,400 |
| 2016 | -- | $204,400 +10.6% |
| 2015 | -- | $184,800 |
| 2014 | -- | $184,800 +13% |
| 2013 | -- | $163,500 |
| 2012 | -- | $163,500 -6.9% |
| 2011 | -- | $175,600 |
| 2010 | -- | $175,600 -31.8% |
| 2009 | -- | $257,600 +9.4% |
| 2007 | $1,460 | $235,500 |
| 2006 | $1,460 +3% | $235,500 +47.8% |
| 2005 | $1,418 +3.5% | $159,300 |
| 2004 | $1,370 +7% | $159,300 +25.6% |
| 2003 | $1,281 | $126,800 |
| 2002 | $1,281 +4.8% | $126,800 +11% |
| 2001 | $1,222 | $114,200 |
Find assessor info on the county website
Monthly payment
Est. payment
Payment breakdown
Explore the cost of this home by adjusting the details. Changes won't be saved.Climate risks
Neighborhood: 22408
Nearby schools
GreatSchools rating
- 6/10Riverview Elementary SchoolGrades: PK-5Distance: 3.2 mi
- 3/10Thornburg Middle SchoolGrades: 6-8Distance: 3.3 mi
- 3/10Massaponax High SchoolGrades: 9-12Distance: 1.6 mi
Schools provided by the listing agent
- Elementary: Riverview
- Middle: Thornburg
- High: Massaponax
- District: Spotsylvania County Public Schools
Source: Bright MLS. This data may not be complete. We recommend contacting the local school district to confirm school assignments for this home.
- $444,0003 bd3 ba1.5k sqft8605 Brighton Ct, Fredericksburg, VA 22408Off Market
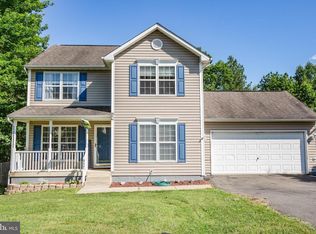
- $467,1004 bd3 ba1.9k sqft8601 Brighton Ct, Fredericksburg, VA 22408Off Market
- $448,3004 bd3 ba2.7k sqft8604 Brighton Ct, Fredericksburg, VA 22408Off Market
- $392,1003 bd1 ba1k sqft8607 Brighton Ct, Fredericksburg, VA 22408Off Market
- $438,0004 bd3 ba1.6k sqft3421 Lancaster Ring Rd, Fredericksburg, VA 22408Sold
- $430,2003 bd3 ba1.6k sqft8608 Brighton Ct, Fredericksburg, VA 22408Off Market
- $530,6005 bd3 ba2.4k sqft3419 Lancaster Ring Rd, Fredericksburg, VA 22408Off Market
- $463,3004 bd3 ba2k sqft3503 Lancaster Ring Rd, Fredericksburg, VA 22408Off Market
A local agent can set up tours, give advice and negotiate with sellers.
Similar homes
- $385,0004 bd3 ba1.8k sqft2914 Patriot Ln, Fredericksburg, VA 22408For Sale
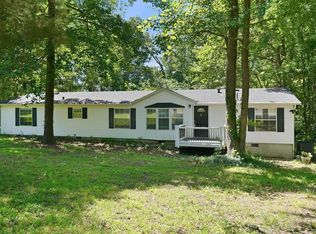
 MLS ID #VASP2042946, Juan Piniella, LPT Realty, LLC. Bright MLS
 - $420,0004 bd3 ba1.8k sqft6024 Battlefield Green Dr, Fredericksburg, VA 22407For Sale
 MLS ID #VASP2043838, Elizabeth Jones, Nest Realty Fredericksburg. Bright MLS
 - $510,0003 bd3 ba2.1k sqft10307 Napoleon St, Fredericksburg, VA 22408For Sale
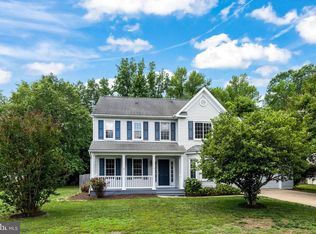 MLS ID #VASP2044530, Lindsay Summa, Century 21 Redwood Realty. Bright MLS
 - $455,0003 bd3 ba1.8k sqft10800 Woodland Dr, Fredericksburg, VA 22407For Sale
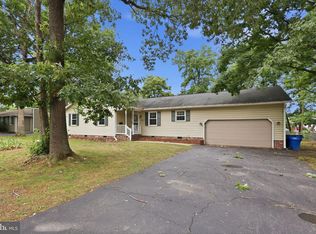 MLS ID #VASP2040806, Cheryl Spangler, Spangler Real Estate. Bright MLS
 - $442,0003 bd3 ba1.6k sqft12001 Wales Dr, Fredericksburg, VA 22407For SaleMLS ID #VASP2043602, Mr. Benjamin Quann, Century 21 Redwood Realty. Bright MLS
- $419,0004 bd2 ba1.9k sqft3116 Brown Hill Dr, Fredericksburg, VA 22408For SaleMLS ID #VASP2041918, Amy Cherry Taylor, Porch & Stable Realty, LLC. Bright MLS
- $430,0004 bd3 ba1.9k sqft281 Truslow Rd, Fredericksburg, VA 22405For SaleMLS ID #VAST2051790, Sarah Stelmok, Nest Realty Fredericksburg. Bright MLS
- $425,0003 bd2 ba1.6k sqft10422 Heather Greens Cir, Spotsylvania, VA 22553For SaleMLS ID #VASP2044326, Brittani Hill, Coldwell Banker Elite. Bright MLS
- $549,9004 bd3 ba2.2k sqft4001 Mossy Bank Ln, Fredericksburg, VA 22408For SaleMLS ID #VASP2043384, homecoin.com Minerick, Homecoin.com. Bright MLS
- $410,0003 bd2 ba2.1k sqft58 C L Walker Blvd, Fredericksburg, VA 22407For SaleMLS ID #VASP2043320, Alex Morales, Metro Premier Homes. Bright MLS
- $410,0003 bd3 ba2.2k sqft10004 Sand Wedge Ct, Fredericksburg, VA 22408For SaleMLS ID #VASP2042646, Amanda Corvetto, Samson Properties. Bright MLS
- $415,0003 bd2 ba1.1k sqft11517 Piedmont Dr, Fredericksburg, VA 22407For SaleMLS ID #VASP2043754, Nixie Sanchez, Coldwell Banker Elite. Bright MLS
- $429,0004 bd2 ba1.8k sqft5406 Lee White Ln, Fredericksburg, VA 22407For SaleMLS ID #VASP2040888, Jennifer Caison, Coldwell Banker Elite. Bright MLS
- $424,9003 bd3 ba2.1k sqft573 Melchers Dr, Fredericksburg, VA 22405For SaleMLS ID #VAST2050698, Tracey Farmer, Century 21 Redwood Realty. Bright MLS
- $399,9004 bd2 ba2.1k sqft10921 Peach Tree Dr, Fredericksburg, VA 22407For SaleMLS ID #VASP2043468, Scott Cleveland, RE/MAX Supercenter. Bright MLS
- $379,9003 bd4 ba2.2k sqft4524 Papillion Ct, Fredericksburg, VA 22408For SaleMLS ID #VASP2043748, Christy Donaldson, Samson Properties. Bright MLS
- $360,0003 bd1 ba1.1k sqft10510 White Street Ct, Fredericksburg, VA 22408For SaleMLS ID #VASP2042930, Roberto Rolong Coronell, Pearson Smith Realty, LLC. Bright MLS
- $440,0004 bd3 ba1.8k sqft5062 Macnamara Dr, Fredericksburg, VA 22407For SaleMLS ID #VASP2043922, Jennifer Herbert, Redfin Corporation. Bright MLS
- $429,0004 bd4 ba2.3k sqft21182 Mount Rd, Rappahannock Academy, VA 22538For SaleMLS ID #VACV2010550, Emma Stoddard, Hometown Realty Services, Inc.. Bright MLS
- $525,0004 bd3 ba2.1k sqft5222 Calvert Ct, Fredericksburg, VA 22407For SaleMLS ID #VASP2042816, Gregory Frank, Berkshire Hathaway HomeServices PenFed Realty. Bright MLS
