Welcome to this beautifully maintained two-story home in Fredericksburg, perfectly situated on a spacious corner lot and loaded with valuable upgrades, including paid-off solar panels, a new roof, new HVAC system, and new hot water heater for added peace of mind and long-term savings. Energy efficiency is exceptional, with an average electric bill of just $27/month over the past four months. Offering outstanding curb appeal with a charming full front porch, manicured landscaping, and a large backyard, this move-in ready home perfectly blends comfort, efficiency, and style. Inside, you'll find a bright and open floor plan with fresh neutral finishes, abundant natural light, and spacious living areas designed for everyday living and entertaining. The updated kitchen features white cabinetry, newer stainless steel appliances, a stylish tile backsplash, ample counter space, and a pantry, while the adjoining dining area opens directly to the rear deck for seamless indoor-outdoor living. Recent improvements include hardwood flooring added in the kitchen, sunroom, bathroom, and utility room, refinished hardwood floors (July 2024), a new dishwasher (January 2025), new carpet (January 2025), and an epoxy-coated garage floor (May 2025). The generous primary suite offers a private ensuite bath, while the additional bedrooms provide flexible space for family, guests, or a home office. Outside, enjoy the spacious deck and expansive backyard, perfect for entertaining, gardening, or simply relaxing. With major systems already replaced, paid-off solar panels, newer appliances, and a prime location close to shopping, dining, parks, schools, and major commuter routes, this home delivers outstanding value and truly stands out from the rest. Schedule your private showing today!
For sale
Price cut: $2.1K (8/18)
$439,900
12001 Wales Dr, Fredericksburg, VA 22407
3beds
1,632sqft
Single Family Residence
Built in 2002
0.45 Acres Lot
$437,900 Zestimate®
$270/sqft
$13/mo HOA
What's special
Outstanding curb appealSpacious corner lotManicured landscapingLarge backyardCharming full front porchAmple counter spaceAbundant natural light
- 31 days |
- 1,590 |
- 106 |
Likely to sell faster than
Zillow last checked:
Listing updated:
Listed by:
Mr. Benjamin Quann 540-842-2830,
Century 21 Redwood Realty 540-898-2900,
Listing Team: Quann Real Estate Group, Co-Listing Team: Quann Real Estate Group,Co-Listing Agent: Chelsea Lynn Clarke 540-840-7349,
Century 21 Redwood Realty
Source: Bright MLS,MLS#: VASP2043602
Facts & features
Interior
Bedrooms & bathrooms
- Bedrooms: 3
- Bathrooms: 3
- Full bathrooms: 2
- 1/2 bathrooms: 1
- Main level bathrooms: 1
Rooms
- Room types: Living Room, Dining Room, Primary Bedroom, Bedroom 2, Bedroom 3, Kitchen, Breakfast Room
Primary bedroom
- Features: Ceiling Fan(s), Flooring - Carpet, Attached Bathroom, Double Sink, Walk-In Closet(s)
- Level: Upper
- Area: 234 Square Feet
- Dimensions: 18 X 13
Bedroom 2
- Features: Ceiling Fan(s), Flooring - Carpet
- Level: Upper
- Area: 130 Square Feet
- Dimensions: 10 X 13
Bedroom 3
- Features: Ceiling Fan(s), Flooring - Carpet
- Level: Upper
- Area: 90 Square Feet
- Dimensions: 10 X 9
Breakfast room
- Features: Ceiling Fan(s), Flooring - HardWood, Balcony Access, Breakfast Room
- Level: Main
- Area: 99 Square Feet
- Dimensions: 9 X 11
Dining room
- Features: Flooring - HardWood
- Level: Main
- Area: 143 Square Feet
- Dimensions: 11 X 13
Kitchen
- Features: Flooring - HardWood, Built-in Features, Kitchen Island
- Level: Main
- Area: 182 Square Feet
- Dimensions: 14 X 13
Living room
- Features: Flooring - HardWood, Fireplace - Electric, Ceiling Fan(s)
- Level: Main
- Area: 299 Square Feet
- Dimensions: 23 X 13
Heating
- ENERGY STAR Qualified Equipment, Natural Gas
Cooling
- Central Air, Electric
Appliances
- Included: Microwave, Dishwasher, Disposal, Refrigerator, Ice Maker, Cooktop, Stainless Steel Appliance(s), Gas Water Heater
Features
- Ceiling Fan(s)
- Windows: Window Treatments
- Has basement: No
- Has fireplace: No
Interior area
- Total structure area: 1,632
- Total interior livable area: 1,632 sqft
- Finished area above ground: 1,632
- Finished area below ground: 0
Property
Parking
- Total spaces: 2
- Parking features: Garage Door Opener, Garage Faces Front, Attached
- Attached garage spaces: 2
Accessibility
- Accessibility features: None
Features
- Levels: Two
- Stories: 2
- Pool features: None
Lot
- Size: 0.45 Acres
Details
- Additional structures: Above Grade, Below Grade
- Parcel number: 21L5188
- Zoning: RU
- Special conditions: Standard
Construction
Type & style
- Home type: SingleFamily
- Architectural style: Colonial
- Property subtype: Single Family Residence
Materials
- Vinyl Siding
- Foundation: Concrete Perimeter, Crawl Space
- Roof: Architectural Shingle
Condition
- New construction: No
- Year built: 2002
Utilities & green energy
- Sewer: Public Sewer
- Water: Public
Green energy
- Energy generation: PV Solar Array(s) Owned
Community & HOA
Community
- Subdivision: Ashleigh Park
HOA
- Has HOA: Yes
- HOA fee: $157 annually
Location
- Region: Fredericksburg
Financial & listing details
- Price per square foot: $270/sqft
- Tax assessed value: $354,600
- Annual tax amount: $2,614
- Date on market: 7/22/2026
- Listing agreement: Exclusive Right To Sell
- Ownership: Fee Simple
Estimated market value
$437,900
$416,000 - $460,000
$2,707/mo
Price history
| Date | Event | Price |
|---|---|---|
| 8/18/2026 | Price change | $439,900-0.5%$270/sqft |
Source:  Bright MLS #VASP2043602 Report a problem Bright MLS #VASP2043602 Report a problem | ||
| 7/22/2026 | Listed for sale | $442,000+13.3%$271/sqft |
Source: Bright MLS #VASP2043602 Report a problem | ||
| 4/14/2023 | Sold | $390,000+0%$239/sqft |
Source: Bright MLS #VASP2015958 Report a problem | ||
| 3/24/2023 | Pending sale | $389,900+85.7%$239/sqft |
Source: Bright MLS #VASP2015958 Report a problem | ||
| 12/30/2010 | Sold | $210,000+32.9%$129/sqft |
Source: Public Record Report a problem | ||
| 10/26/2010 | Sold | $158,000-7.7%$97/sqft |
Source: Public Record Report a problem | ||
| 1/31/2002 | Sold | $171,250+443.7%$105/sqft |
Source: Public Record Report a problem | ||
| 9/28/2001 | Sold | $31,500$19/sqft |
Source: Public Record Report a problem | ||
Public tax history
| Year | Property taxes | Tax assessment |
|---|---|---|
| 2025 | $2,489 | $339,000 |
| 2024 | $2,489 +13.7% | $339,000 +19.5% |
| 2023 | $2,189 +4.6% | $283,700 |
| 2022 | $2,093 +5.9% | $283,700 +16.2% |
| 2021 | $1,977 | $244,200 |
| 2020 | $1,977 +1.7% | $244,200 +6.5% |
| 2019 | $1,943 +1.7% | $229,300 |
| 2018 | $1,910 +1.3% | $229,300 +3.3% |
| 2017 | $1,886 | $221,900 |
| 2016 | -- | $221,900 +3.8% |
| 2015 | -- | $213,700 |
| 2014 | -- | $213,700 +11% |
| 2013 | -- | $192,600 |
| 2012 | -- | $192,600 +6.6% |
| 2011 | -- | $180,700 |
| 2010 | -- | $180,700 -33.3% |
| 2009 | -- | $271,100 +5.4% |
| 2007 | $1,595 | $257,200 |
| 2006 | $1,595 +3.1% | $257,200 +48% |
| 2005 | $1,547 +3.5% | $173,800 |
| 2004 | $1,495 -1.1% | $173,800 +16.1% |
| 2003 | $1,512 +69.5% | $149,700 +69.5% |
| 2002 | $892 | $88,300 |
Find assessor info on the county website
Monthly payment
Est. payment
Payment breakdown
Explore the cost of this home by adjusting the details. Changes won't be saved.Climate risks
Neighborhood: 22407
Nearby schools
GreatSchools rating
- 4/10Wilderness Elementary SchoolGrades: PK-5Distance: 1.9 mi
- 3/10Chancellor Middle SchoolGrades: 6-8Distance: 2.4 mi
- 6/10Riverbend High SchoolGrades: 9-12Distance: 1.3 mi
Schools provided by the listing agent
- District: Spotsylvania County Public Schools
Source: Bright MLS. This data may not be complete. We recommend contacting the local school district to confirm school assignments for this home.
- $466,8004 bd3 ba1.9k sqft12003 Wales Dr, Fredericksburg, VA 22407Off Market
- $450,3003 bd3 ba1.6k sqft12005 Wales Dr, Fredericksburg, VA 22407Off Market
- $449,9003 bd3 ba1.8k sqft7511 Sterling Dr, Fredericksburg, VA 22407Sold
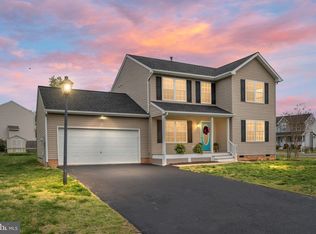
- $448,0004 bd3 ba1.8k sqft7508 Sterling Dr, Fredericksburg, VA 22407Sold

- $506,5005 bd4 ba2.7k sqft12004 Setter Dr, Fredericksburg, VA 22407Off Market
- $472,4003 bd4 ba1.6k sqft12000 Setter Dr, Fredericksburg, VA 22407Off Market
- $522,5004 bd4 ba2k sqft12006 Setter Dr, Fredericksburg, VA 22407Off Market
- $438,7003 bd2 ba1.6k sqft7513 Sterling Dr, Fredericksburg, VA 22407Off Market
A local agent can set up tours, give advice and negotiate with sellers.
Similar homes
- $490,0004 bd3 ba1.8k sqft11602 Bend Bow Dr, Fredericksburg, VA 22407For Sale

 MLS ID #VASP2045128, Vickie Clark-Jennings, Berkshire Hathaway HomeServices PenFed Realty. Bright MLS
 - $416,9003 bd3 ba1.5k sqft5300 Rachels Ct, Fredericksburg, VA 22407For Sale
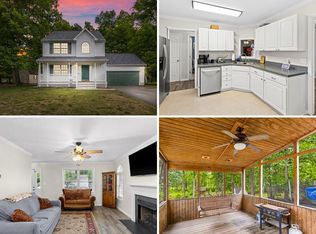 MLS ID #VASP2045362, Alex Belcher, Belcher Real Estate, LLC.. Bright MLS
 - $469,9004 bd2 ba1.9k sqft7511 Daughtry Dr, Fredericksburg, VA 22407For Sale
 MLS ID #VASP2044448, Amanda Elrod, Coldwell Banker Elite. Bright MLS
 - $489,9004 bd2 ba2.1k sqft7730 Stockwell Dr, Fredericksburg, VA 22407For Sale
 MLS ID #VASP2043450, Jenny Farnsworth, Berkshire Hathaway HomeServices PenFed Realty. Bright MLS
 - $460,0003 bd3 ba1.8k sqft800 Shamrock Dr, Fredericksburg, VA 22407For SaleMLS ID #VASP2043100, DONNA YOUNG, Samson Properties. Bright MLS
- $425,0003 bd3 ba1.6k sqft5408 S Branch Rd, Fredericksburg, VA 22407For SaleMLS ID #VASP2044368, Stephanie Hiner, Berkshire Hathaway HomeServices PenFed Realty. Bright MLS
- $479,9002 bd2 ba1.7k sqft12605 Burbank Ct, Fredericksburg, VA 22407For SaleMLS ID #VASP2043172, Lisa Wright, Samson Properties. Bright MLS
- $490,0003 bd3 ba2.2k sqft10508 Westfield Ln, Spotsylvania, VA 22553For SaleMLS ID #VASP2045030, Carla Criscuolo, Coldwell Banker Elite. Bright MLS
- $424,9004 bd2 ba1.8k sqft5406 Lee White Ln, Fredericksburg, VA 22407For SaleMLS ID #VASP2040888, Jennifer Caison, Coldwell Banker Elite. Bright MLS
- $414,9003 bd4 ba2.1k sqft10036 Gander Ct, Fredericksburg, VA 22407For SaleMLS ID #VASP2044724, Kim Scholz, Redfin Corporation. Bright MLS
- $380,0003 bd3 ba1.9k sqft11469 Charleston Ct, Fredericksburg, VA 22407For SaleMLS ID #VASP2044802, Herbert Carter, Long & Foster Real Estate, Inc.. Bright MLS
- $404,9003 bd2 ba1.5k sqft5725 Up A Way Dr, Fredericksburg, VA 22407For SaleMLS ID #VASP2042152, Stephanie Wardwell, Keller Williams Fairfax Gateway. Bright MLS
- $515,0004 bd3 ba2.2k sqftBreezewood, Fredericksburg, VA 22407For SaleMLS ID #VASP2043558, Bernadette Talty, Coldwell Banker Elite. Bright MLS
- $430,0003 bd3 ba1.5k sqft8603 Brighton Ct, Fredericksburg, VA 22408For SaleMLS ID #VASP2042550, Betsy Norman, Spring Hill Real Estate, LLC.. Bright MLS
- $460,0003 bd4 ba2.2k sqft5701 Spring Arbor Cir, Fredericksburg, VA 22407For SaleMLS ID #VASP2040734, Mollie Cramer, Samson Properties. Bright MLS
- $435,0003 bd3 ba1.4k sqft36 Plumosa Dr, Fredericksburg, VA 22405For SaleMLS ID #VAST2050998, Darcy McMahon-Wine, Century 21 Redwood Realty. Bright MLS
- $439,0002 bd2 ba1.4k sqft9 Ludington Ln, Fredericksburg, VA 22406For SaleMLS ID #VAST2052176, Dan DeMarchis, EXP Realty, LLC. Bright MLS
- $367,5002 bd2 ba1.5k sqftSummerlake, Fredericksburg, VA 22407For SaleMLS ID #VASP2044908, Mark Worrilow, Fathom Realty. Bright MLS
- $445,0004 bd3 ba2k sqft12816 Garrison Ln, Spotsylvania, VA 22551For SaleMLS ID #VASP2042766, Gail Peterman, Samson Properties. Bright MLS
- $445,0004 bd3 ba1.7k sqft10805 Allie Pl, Fredericksburg, VA 22408For SaleMLS ID #VASP2044728, Micah Dianda, Samson Properties. Bright MLS
