Welcome to SummerLake a 55+ community. This wonderful 3 three-bedroom three full bath villa with a one car garage has been meticulously maintained over the years. The kitchen features new stainless appliances, granite counters and a nice center island. The open floor plan comes with sparkling hardwood floors and a gas fireplace. The primary suite has a vaulted ceiling with ceiling fan, French doors that lead out to the fabulous sunroom, a spacious primary bath with dual sinks, a fully remodeled shower and walk-in closet. The loft has a sitting area, a large bedroom and full bathroom. As you step outside, you'll find a nice covered porch with a glass table and chairs that convey, and pavers to easily move around your fenced backyard. Home warranty included. This 24/7 gated community has numerous amenities that include trash and snow removal, a heated pool, tennis courts, walking paths, a lake, beautifully maintained common areas, a clubhouse, fitness center, and woodshop. All this located within minutes of shopping, restaurants, medical offices, hospitals and Historic downtown Fredericksburg. Welcome home!!
For sale
$380,000
11469 Charleston Ct, Fredericksburg, VA 22407
3beds
1,969sqft
Single Family Residence
Built in 1990
4,792 Square Feet Lot
$378,700 Zestimate®
$193/sqft
$285/mo HOA
What's special
Gas fireplaceFenced backyardOpen floor planOne car garageGranite countersFully remodeled showerNice center island
- 8 days |
- 837 |
- 68 |
Zillow last checked:
Listing updated:
Listed by:
Herbert Carter 703-973-1304,
Long & Foster Real Estate, Inc. 5403715220
Source: Bright MLS,MLS#: VASP2044802
Facts & features
Interior
Bedrooms & bathrooms
- Bedrooms: 3
- Bathrooms: 3
- Full bathrooms: 3
- Main level bathrooms: 2
- Main level bedrooms: 2
Rooms
- Room types: Living Room, Dining Room, Primary Bedroom, Bedroom 2, Bedroom 3, Kitchen, Foyer, Sun/Florida Room, Laundry, Loft, Bathroom 2, Bathroom 3, Primary Bathroom
Primary bedroom
- Features: Cathedral/Vaulted Ceiling, Ceiling Fan(s), Flooring - Carpet, Skylight(s), Attached Bathroom
- Level: Main
- Area: 182 Square Feet
- Dimensions: 13 X 14
Bedroom 2
- Features: Flooring - Carpet, Window Treatments, Ceiling Fan(s)
- Level: Main
- Area: 165 Square Feet
- Dimensions: 11 X 15
Bedroom 3
- Features: Ceiling Fan(s), Flooring - Carpet
- Level: Upper
- Area: 168 Square Feet
- Dimensions: 12 X 14
Primary bathroom
- Features: Bathroom - Walk-In Shower, Built-in Features, Double Sink, Recessed Lighting, Flooring - Ceramic Tile, Walk-In Closet(s)
- Level: Main
- Area: 108 Square Feet
- Dimensions: 9 X 12
Bathroom 2
- Features: Bathroom - Walk-In Shower, Chair Rail, Flooring - Vinyl
- Level: Main
- Area: 40 Square Feet
- Dimensions: 5 X 8
Bathroom 3
- Features: Bathroom - Tub Shower, Flooring - Vinyl
- Level: Upper
- Area: 54 Square Feet
- Dimensions: 6 X 9
Dining room
- Features: Flooring - HardWood
- Level: Main
- Area: 154 Square Feet
- Dimensions: 11 X 14
Foyer
- Features: Flooring - HardWood
- Level: Main
- Area: 110 Square Feet
- Dimensions: 10 X 11
Kitchen
- Features: Recessed Lighting, Living/Dining Room Combo, Pantry, Skylight(s), Kitchen Island, Flooring - Luxury Vinyl Plank
- Level: Main
- Area: 208 Square Feet
- Dimensions: 13 X 16
Laundry
- Features: Built-in Features, Flooring - Luxury Vinyl Plank
- Level: Main
- Area: 30 Square Feet
- Dimensions: 5 X 6
Living room
- Features: Cathedral/Vaulted Ceiling, Fireplace - Gas, Flooring - HardWood
- Level: Main
- Area: 272 Square Feet
- Dimensions: 16 X 17
Loft
- Features: Cathedral/Vaulted Ceiling, Flooring - Carpet
- Level: Upper
- Area: 108 Square Feet
- Dimensions: 9 X 12
Other
- Features: Ceiling Fan(s), Flooring - Luxury Vinyl Plank
- Level: Main
- Area: 150 Square Feet
- Dimensions: 10 X 15
Heating
- Central, Heat Pump, Natural Gas
Cooling
- Central Air, Ceiling Fan(s), Electric
Appliances
- Included: Microwave, Dishwasher, Disposal, Dryer, Exhaust Fan, Ice Maker, Refrigerator, Stainless Steel Appliance(s), Washer, Water Heater, Gas Water Heater
- Laundry: Dryer In Unit, Main Level, Washer In Unit, Laundry Room
Features
- Attic, Bathroom - Tub Shower, Bathroom - Walk-In Shower, Ceiling Fan(s), Combination Dining/Living, Dining Area, Entry Level Bedroom, Open Floorplan, Kitchen Island, Upgraded Countertops, Walk-In Closet(s), Recessed Lighting, Primary Bath(s), Pantry, 9'+ Ceilings, 2 Story Ceilings
- Flooring: Carpet, Hardwood, Luxury Vinyl, Vinyl, Wood
- Doors: Storm Door(s)
- Windows: Screens, Wood Frames, Skylight(s), Window Treatments
- Has basement: No
- Number of fireplaces: 1
- Fireplace features: Gas/Propane, Mantel(s)
Interior area
- Total structure area: 1,969
- Total interior livable area: 1,969 sqft
- Finished area above ground: 1,969
- Finished area below ground: 0
Property
Parking
- Total spaces: 3
- Parking features: Garage Faces Front, Inside Entrance, Garage Door Opener, Concrete, Attached, Driveway
- Attached garage spaces: 1
- Uncovered spaces: 2
- Details: Garage Sqft: 264
Accessibility
- Accessibility features: None
Features
- Levels: Two
- Stories: 2
- Patio & porch: Patio, Porch
- Exterior features: Lighting, Street Lights
- Pool features: Community
- Fencing: Back Yard,Full
Lot
- Size: 4,792 Square Feet
- Features: Cul-De-Sac, Suburban
Details
- Additional structures: Above Grade, Below Grade
- Parcel number: 23H1177
- Zoning: R1
- Zoning description: Residential
- Special conditions: Standard
Construction
Type & style
- Home type: SingleFamily
- Architectural style: Villa
- Property subtype: Single Family Residence
- Attached to another structure: Yes
Materials
- Block, Concrete, Vinyl Siding
- Foundation: Slab
- Roof: Architectural Shingle
Condition
- Excellent
- New construction: No
- Year built: 1990
Utilities & green energy
- Sewer: Public Sewer
- Water: Public
- Utilities for property: Cable, Fixed Wireless
Community & HOA
Community
- Features: Pool
- Security: Security Gate, Smoke Detector(s)
- Senior community: Yes
- Subdivision: Summerlake
HOA
- Has HOA: Yes
- Amenities included: Bar/Lounge, Billiard Room, Clubhouse, Common Grounds, Community Center, Game Room, Gated, Lake, Library, Meeting Room, Party Room, Picnic Area, Pool, Retirement Community, Security, Tennis Court(s)
- Services included: Common Area Maintenance, Health Club, Maintenance Grounds, Management, Pool(s), Recreation Facility, Road Maintenance, Security, Snow Removal, Trash
- HOA fee: $285 monthly
- HOA name: SUMMERLAKE HOMEOWNERS ASSOCIATION
Location
- Region: Fredericksburg
Financial & listing details
- Price per square foot: $193/sqft
- Tax assessed value: $356,800
- Annual tax amount: $2,631
- Date on market: 8/7/2026
- Listing agreement: Exclusive Right To Sell
- Listing terms: Cash,Conventional,FHA,VA Loan
- Inclusions: Washer And Dryer Are As-is, Primary Bedroom Skylight Sun Shield Is As-is
- Ownership: Fee Simple
Estimated market value
$378,700
$360,000 - $398,000
$2,531/mo
Price history
| Date | Event | Price |
|---|---|---|
| 8/7/2026 | Listed for sale | $380,000+5.6%$193/sqft |
Source:  Bright MLS #VASP2044802 Report a problem Bright MLS #VASP2044802 Report a problem | ||
| 4/12/2025 | Listing removed | $359,900+0.3%$183/sqft |
Source:  CAAR #VASP2008328 Report a problem CAAR #VASP2008328 Report a problem | ||
| 5/18/2022 | Sold | $359,000-0.3%$182/sqft |
Source: Bright MLS #VASP2008328 Report a problem | ||
| 4/12/2022 | Pending sale | $359,900$183/sqft |
Source: Bright MLS #VASP2008328 Report a problem | ||
| 4/1/2022 | Listed for sale | $359,900$183/sqft |
Source: CAAR #VASP2008328 Report a problem | ||
| 4/1/2022 | Contingent | $359,900$183/sqft |
Source: Bright MLS #VASP2008328 Report a problem | ||
| 3/27/2022 | Listed for sale | $359,900$183/sqft |
Source: Bright MLS #VASP2007106 Report a problem | ||
| 3/26/2022 | Contingent | $359,900$183/sqft |
Source: Bright MLS #VASP2007106 Report a problem | ||
| 3/24/2022 | Listed for sale | $359,900+53.1%$183/sqft |
Source: Bright MLS #VASP2007106 Report a problem | ||
| 9/29/2017 | Sold | $235,000-2%$119/sqft |
Source: Public Record Report a problem | ||
| 8/29/2017 | Pending sale | $239,900$122/sqft |
Source: ERA Brown & Rutherford Realty #SP10030637 Report a problem | ||
| 8/12/2017 | Listed for sale | $239,9000%$122/sqft |
Source: ERA Brown & Rutherford Realty #SP10030637 Report a problem | ||
| 6/8/2017 | Sold | $239,999$122/sqft |
Source:  Long & Foster Broker Feed #1000838961_100 Report a problem Long & Foster Broker Feed #1000838961_100 Report a problem | ||
| 5/11/2017 | Pending sale | $239,999$122/sqft |
Source: Long & Foster Real Estate, Inc. #SP9941163 Report a problem | ||
| 5/9/2017 | Listed for sale | $239,999+49.9%$122/sqft |
Source: Long & Foster Real Estate, Inc. #SP9941163 Report a problem | ||
| 4/4/2017 | Sold | $160,123+2%$81/sqft |
Source: Public Record Report a problem | ||
| 1/17/2017 | Listed for sale | $157,000$80/sqft |
Source: The Bacon Group Incorporated #SP9823997 Report a problem | ||
| 1/17/2017 | Pending sale | $157,000$80/sqft |
Source: The Bacon Group Incorporated #SP9823997 Report a problem | ||
| 12/10/2016 | Listed for sale | $157,000-26.3%$80/sqft |
Source: The Bacon Group Incorporated #SP9823997 Report a problem | ||
| 9/29/2016 | Sold | $213,000$108/sqft |
Source: Public Record Report a problem | ||
Public tax history
| Year | Property taxes | Tax assessment |
|---|---|---|
| 2025 | $2,395 | $326,200 |
| 2024 | $2,395 +23.3% | $326,200 +29.5% |
| 2023 | $1,943 +4.6% | $251,800 |
| 2022 | $1,858 -2.1% | $251,800 +7.5% |
| 2021 | $1,896 | $234,300 |
| 2020 | $1,896 +0.2% | $234,300 +4.9% |
| 2019 | $1,893 +1.7% | $223,400 |
| 2018 | $1,861 +3.3% | $223,400 +5.4% |
| 2017 | $1,802 | $212,000 |
| 2016 | -- | $212,000 +13.7% |
| 2015 | -- | $186,400 |
| 2014 | -- | $186,400 +1.6% |
| 2013 | -- | $183,500 |
| 2012 | -- | $183,500 -5.7% |
| 2011 | -- | $194,600 |
| 2010 | -- | $194,600 -32.1% |
| 2009 | -- | $286,500 +27.8% |
| 2007 | $1,389 | $224,100 |
| 2006 | $1,389 -7.9% | $224,100 +32.2% |
| 2005 | $1,509 +3.5% | $169,500 |
| 2004 | $1,458 -0.7% | $169,500 +16.6% |
| 2003 | $1,469 | $145,400 |
| 2002 | $1,469 -12.6% | $145,400 -7.4% |
| 2001 | $1,681 | $157,100 |
Find assessor info on the county website
Monthly payment
Est. payment
Payment breakdown
Explore the cost of this home by adjusting the details. Changes won't be saved.Climate risks
Neighborhood: 22407
Nearby schools
GreatSchools rating
- 5/10Battlefield Elementary SchoolGrades: PK-5Distance: 0.4 mi
- 4/10Battlefield Middle SchoolGrades: 6-8Distance: 2.6 mi
- 3/10Chancellor High SchoolGrades: 9-12Distance: 1 mi
Schools provided by the listing agent
- District: Spotsylvania County Public Schools
Source: Bright MLS. This data may not be complete. We recommend contacting the local school district to confirm school assignments for this home.
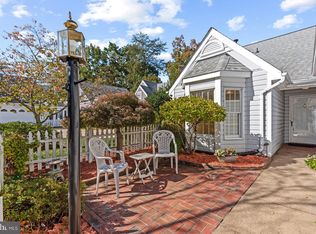
- $365,0003 bd3 ba1.9k sqft11471 Charleston Ct, Fredericksburg, VA 22407Sold
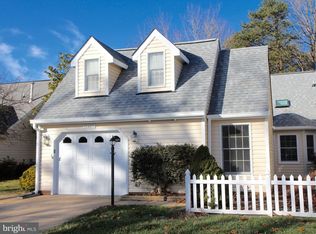
- $349,7002 bd2 ba1.5k sqft11467 Charleston Ct, Fredericksburg, VA 22407Off Market
- $394,5003 bd3 ba1.8k sqft11465 Charleston Ct, Fredericksburg, VA 22407Off Market
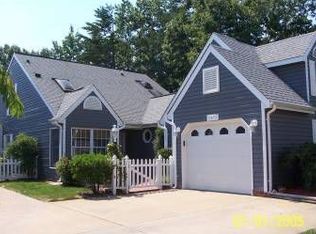
- $369,7003 bd3 ba1.7k sqft11473 Charleston Ct, Fredericksburg, VA 22407Off Market
- $407,5003 bd3 ba1.8k sqft11463 Charleston Ct, Fredericksburg, VA 22407Off Market
- $371,5003 bd2 ba872 sqft11231 Griffith Way, Fredericksburg, VA 22407Off Market
- $373,6003 bd2 ba1.9k sqft11475 Charleston Ct, Fredericksburg, VA 22407Off Market
- $390,7003 bd3 ba1.9k sqft11477 Charleston Ct, Fredericksburg, VA 22407Off Market
A local agent can set up tours, give advice and negotiate with sellers.
Similar homes
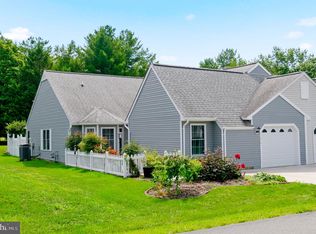
- $367,5002 bd2 ba1.5k sqftSummerlake, Fredericksburg, VA 22407For Sale
 MLS ID #VASP2044908, Mark Worrilow, Fathom Realty. Bright MLS
 - $399,9004 bd3 ba2k sqft11515 Silverleaf Ln, Fredericksburg, VA 22407For Sale
 MLS ID #VASP2044414, Tracey Farmer, Century 21 Redwood Realty. Bright MLS
 - $414,9003 bd4 ba2.1k sqft10036 Gander Ct, Fredericksburg, VA 22407For Sale
 MLS ID #VASP2044724, Kim Scholz, Redfin Corporation. Bright MLS
 - $429,9003 bd2 ba1.4k sqft701 Halleck Ct, Fredericksburg, VA 22407For Sale
 MLS ID #VASP2044550, Robin Gaita, Samson Properties. Bright MLS
 - $442,0003 bd3 ba1.6k sqft12001 Wales Dr, Fredericksburg, VA 22407For SaleMLS ID #VASP2043602, Mr. Benjamin Quann, Century 21 Redwood Realty. Bright MLS
- $400,0003 bd2 ba1.4k sqft10001 Knotty Pine Ct, Spotsylvania, VA 22553For SaleMLS ID #VASP2044188, Lessly De Leon, Samson Properties. Bright MLS
- $479,9004 bd2 ba1.8k sqft6023 Massaponax Dr, Fredericksburg, VA 22407For SaleMLS ID #VASP2044734, Asif Virk, Samson Properties. Bright MLS
- $495,0004 bd2 ba2.1k sqft7730 Stockwell Dr, Fredericksburg, VA 22407For SaleMLS ID #VASP2043450, Jenny Farnsworth, Berkshire Hathaway HomeServices PenFed Realty. Bright MLS
- $354,9004 bd4 ba1.9k sqftBallantraye, Fredericksburg, VA 22407For SaleMLS ID #VASP2043262, Melda Bates, River Fox Realty, LLC. Bright MLS
- $389,0002 bd2 ba1.8k sqft11208 Silversmith Ln, Fredericksburg, VA 22407For SaleMLS ID #VASP2042688, Kandy Moore, RMG Realty. Bright MLS
- $425,0003 bd2 ba1.6k sqft10422 Heather Greens Cir, Spotsylvania, VA 22553For SaleMLS ID #VASP2044326, Brittani Hill, Coldwell Banker Elite. Bright MLS
- $525,0004 bd4 ba2.1k sqft5207 Calvert Ct, Fredericksburg, VA 22407For SaleMLS ID #VASP2043460, AJ Johnson, 1st Choice Better Homes & Land, LC. Bright MLS
- $445,0003 bd3 ba1.7k sqft3517 Lancaster Ring Rd, Fredericksburg, VA 22408For SaleMLS ID #VASP2043126, Dagmar Maticic, Belcher Real Estate, LLC.. Bright MLS
- $309,9002 bd3 ba2.2k sqftBreezewood, Fredericksburg, VA 22407For SaleMLS ID #VASP2044334, Dawn Josemans, Coldwell Banker Elite. Bright MLS
- $347,0003 bd4 ba1.6k sqft4524 Papillion Ct, Fredericksburg, VA 22408SoldMLS ID #VASP2027268, Emilie Donald, Blue and Gray Realty, LLC. Bright MLS
- $529,9004 bd3 ba2.6k sqft9722 Big Bethel Rd, Fredericksburg, VA 22407For SaleMLS ID #VASP2043648, Lisa Wright, Samson Properties. Bright MLS
- $479,9004 bd3 ba2.6k sqft10112 Mindy Ct, Fredericksburg, VA 22408For SaleMLS ID #VASP2044888, Nancy Fahy, Long & Foster Real Estate, Inc.. Bright MLS
- $430,0003 bd3 ba1.5k sqft8603 Brighton Ct, Fredericksburg, VA 22408For SaleMLS ID #VASP2042550, Betsy Norman, Spring Hill Real Estate, LLC.. Bright MLS
- $494,9003 bd2 ba1.6k sqft5413 Balls Bluff Rd, Fredericksburg, VA 22407For SaleMLS ID #VASP2041910, Addison Moulds, Belcher Real Estate, LLC.. Bright MLS
- $549,9004 bd3 ba2.7k sqft6317 Cranston Ln, Fredericksburg, VA 22407For SaleMLS ID #VASP2042794, Donna Wolford, Redfin Corporation. Bright MLS
