Welcome to 11208 Silversmith Lane, where you can enjoy the spaciousness of a larger home without the upkeep of a large lot. This beautifully maintained 2-bedroom, 2-bath villa offers an impressive 1,827 square feet of comfortable living space, providing room to spread out while enjoying a low-maintenance lifestyle. The well-appointed kitchen features granite countertops, ample cabinetry, and plenty of workspace for everyday living and entertaining. Elegant tray ceilings and a dormer window for light add architectural charm and fill the home with natural light, creating an open and inviting atmosphere throughout. The oversized primary suite is a true retreat, offering exceptional space for a sitting area, home office nook, or simply a place to relax at the end of the day. The second bedroom and full bath provide flexibility for guests, hobbies, or additional workspace. The HVAC units were replaced in 2022 and the roof in 2023! With generous room sizes, thoughtful design, and easy living all on one level, this home delivers the perfect combination of comfort, convenience, and style. If you've been searching for plenty of living space without the burden of extensive outdoor maintenance, this villa is a must-see.
For sale
$389,000
11208 Silversmith Ln, Fredericksburg, VA 22407
2beds
1,827sqft
Townhouse
Built in 2001
3,740 Square Feet Lot
$386,400 Zestimate®
$213/sqft
$143/mo HOA
What's special
Generous room sizesThoughtful designHome office nookGranite countertopsOpen and inviting atmosphereDormer window for lightPlenty of workspace
- 88 days
- 186
- 10
Zillow last checked:
Listing updated:
Listed by:
Kandy Moore 301-653-9936,
RMG Realty 5407091011
Source: Bright MLS,MLS#: VASP2042688
Facts & features
Interior
Bedrooms & bathrooms
- Bedrooms: 2
- Bathrooms: 2
- Full bathrooms: 2
- Main level bathrooms: 2
- Main level bedrooms: 2
Rooms
- Room types: Living Room, Dining Room, Primary Bedroom, Bedroom 2, Kitchen, Sun/Florida Room, Laundry
Primary bedroom
- Features: Flooring - Carpet
- Level: Main
- Area: 272 Square Feet
- Dimensions: 17 X 16
Bedroom 2
- Features: Flooring - Carpet
- Level: Main
- Area: 132 Square Feet
- Dimensions: 11 X 12
Dining room
- Features: Flooring - Carpet
- Level: Main
- Area: 160 Square Feet
- Dimensions: 10 X 16
Kitchen
- Features: Flooring - Vinyl
- Level: Main
- Area: 176 Square Feet
- Dimensions: 11 X 16
Laundry
- Features: Flooring - Vinyl
- Level: Main
- Area: 84 Square Feet
- Dimensions: 7 X 12
Living room
- Features: Flooring - Carpet
- Level: Main
- Area: 368 Square Feet
- Dimensions: 23 X 16
Other
- Features: Flooring - Tile/Brick, Fireplace - Gas
- Level: Main
- Area: 204 Square Feet
- Dimensions: 17 X 12
Heating
- Forced Air, Natural Gas
Cooling
- Central Air, Ceiling Fan(s), Electric
Appliances
- Included: Dishwasher, Disposal, Dryer, Exhaust Fan, Microwave, Self Cleaning Oven, Oven/Range - Gas, Refrigerator, Washer, Gas Water Heater
- Laundry: Main Level, Washer In Unit, Dryer In Unit, Laundry Room
Features
- Kitchen - Table Space, Eat-in Kitchen, Family Room Off Kitchen, Combination Dining/Living, Primary Bath(s), Entry Level Bedroom, Recessed Lighting, Open Floorplan, Vaulted Ceiling(s), Dry Wall, Tray Ceiling(s)
- Doors: French Doors, Six Panel
- Windows: Double Pane Windows, Screens
- Has basement: No
- Number of fireplaces: 1
- Fireplace features: Glass Doors
Interior area
- Total structure area: 1,827
- Total interior livable area: 1,827 sqft
- Finished area above ground: 1,827
- Finished area below ground: 0
Property
Parking
- Total spaces: 1
- Parking features: Garage Faces Front, Garage Door Opener, Concrete, Driveway, Attached
- Attached garage spaces: 1
- Has uncovered spaces: Yes
Accessibility
- Accessibility features: None
Features
- Levels: One
- Stories: 1
- Pool features: Community
Lot
- Size: 3,740 Square Feet
Details
- Additional structures: Above Grade, Below Grade
- Parcel number: 22T1583
- Zoning: P3*
- Special conditions: Standard
Construction
Type & style
- Home type: Townhouse
- Architectural style: Villa
- Property subtype: Townhouse
Materials
- Combination, Brick
- Foundation: Slab
Condition
- New construction: No
- Year built: 2001
Utilities & green energy
- Sewer: Public Sewer
- Water: Public
- Utilities for property: Cable Available
Community & HOA
Community
- Security: Main Entrance Lock, Smoke Detector(s), Security System
- Subdivision: Stonefield
HOA
- Has HOA: Yes
- Amenities included: Clubhouse, Common Grounds, Community Center, Jogging Path, Pool, Tot Lots/Playground, Basketball Court, Tennis Court(s)
- Services included: Common Area Maintenance, Maintenance Grounds, Pool(s), Recreation Facility, Road Maintenance, Trash
- HOA fee: $143 monthly
- HOA name: FIRST SERV
Location
- Region: Fredericksburg
Financial & listing details
- Price per square foot: $213/sqft
- Tax assessed value: $342,200
- Annual tax amount: $2,523
- Date on market: 6/13/2026
- Listing agreement: Exclusive Right To Sell
- Listing terms: Cash,Conventional,FHA,VA Loan,Other
- Ownership: Fee Simple
Estimated market value
$386,400
$367,000 - $406,000
$2,261/mo
Price history
| Date | Event | Price |
|---|---|---|
| 6/13/2026 | Listed for sale | $389,000+82.2%$213/sqft |
Source:  Bright MLS #VASP2042688 Report a problem Bright MLS #VASP2042688 Report a problem | ||
| 4/19/2016 | Sold | $213,500-5.1%$117/sqft |
Source: Public Record Report a problem | ||
| 3/9/2016 | Listed for sale | $225,000+27.1%$123/sqft |
Source: CENTURY 21 New Millennium #SP9589040 Report a problem | ||
| 3/1/2011 | Sold | $177,000-1.1%$97/sqft |
Source: Public Record Report a problem | ||
| 1/22/2011 | Price change | $179,000-8.2%$98/sqft |
Source: Coldwell Banker Elite Report a problem | ||
| 12/8/2010 | Listed for sale | $194,900+31.9%$107/sqft |
Source: Coldwell Banker Elite #SP7491992 Report a problem | ||
| 8/25/2010 | Sold | $147,780-7.1%$81/sqft |
Source: Public Record Report a problem | ||
| 9/19/2001 | Sold | $159,150$87/sqft |
Source: Public Record Report a problem | ||
Public tax history
| Year | Property taxes | Tax assessment |
|---|---|---|
| 2025 | $2,202 | $299,900 |
| 2024 | $2,202 +12.5% | $299,900 +18.2% |
| 2023 | $1,958 +4.6% | $253,700 |
| 2022 | $1,872 +1% | $253,700 +10.8% |
| 2021 | $1,854 | $229,000 |
| 2020 | $1,854 +5.8% | $229,000 +10.8% |
| 2019 | $1,752 +1.7% | $206,700 |
| 2018 | $1,722 +0.6% | $206,700 +2.6% |
| 2017 | $1,712 | $201,400 |
| 2016 | -- | $201,400 +12.4% |
| 2015 | -- | $179,200 |
| 2014 | -- | $179,200 +5.5% |
| 2013 | -- | $169,900 |
| 2012 | -- | $169,900 -15.3% |
| 2011 | -- | $200,500 |
| 2010 | -- | $200,500 -17.3% |
| 2009 | -- | $242,500 -10.2% |
| 2007 | $1,674 | $270,000 |
| 2006 | $1,674 +8.7% | $270,000 +56.1% |
| 2005 | $1,540 +3.5% | $173,000 |
| 2004 | $1,488 -0.6% | $173,000 +16.7% |
| 2003 | $1,497 | $148,200 |
| 2002 | $1,497 | $148,200 |
Find assessor info on the county website
Monthly payment
Est. payment
Payment breakdown
Explore the cost of this home by adjusting the details. Changes won't be saved.Climate risks
Neighborhood: 22407
Nearby schools
Schools provided by the listing agent
- Elementary: Smith Station
- Middle: Freedom
- High: Chancellor
- District: Spotsylvania County Public Schools
Source: Bright MLS. This data may not be complete. We recommend contacting the local school district to confirm school assignments for this home.
- $325,0002 bd2 ba1.8k sqft11210 Silversmith Ln, Fredericksburg, VA 22407Sold
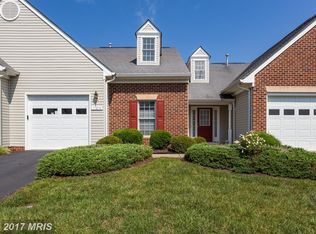
- $386,2002 bd2 ba1.8k sqft11206 Silversmith Ln, Fredericksburg, VA 22407Off Market
- $370,0002 bd2 ba1.8k sqft11212 Silversmith Ln, Fredericksburg, VA 22407Sold
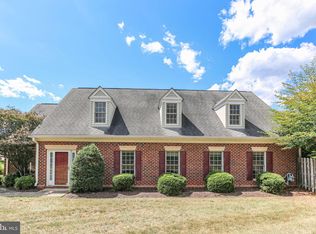
- $384,3002 bd2 ba1.8k sqft11207 Silversmith Ln, Fredericksburg, VA 22407Off Market
Similar homes
- $414,9003 bd4 ba2.1k sqft10036 Gander Ct, Fredericksburg, VA 22407For Sale

 MLS ID #VASP2044724, Kim Scholz, Redfin Corporation. Bright MLS
 - $369,9003 bd3 ba1.9k sqftSummerlake, Fredericksburg, VA 22407For Sale
 MLS ID #VASP2042568, Peggi Howell, Long & Foster Real Estate, Inc.. Bright MLS
 - $362,8002 bd2 ba1.5k sqft6294 Autumn Leaf Dr, Fredericksburg, VA 22407For Sale
 MLS ID #VASP2045034, Peggi Howell, Long & Foster Real Estate, Inc.. Bright MLS
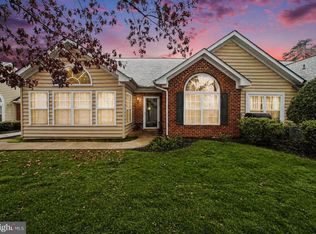
 - $395,0002 bd2 ba1.7k sqft6223 Autumn Leaf Dr, Fredericksburg, VA 22407For Sale
 MLS ID #VASP2041448, Patrick Baden, Hometown Realty Services, Inc.. Bright MLS
 - $380,0003 bd3 ba1.9k sqft11469 Charleston Ct, Fredericksburg, VA 22407For SaleMLS ID #VASP2044802, Herbert Carter, Long & Foster Real Estate, Inc.. Bright MLS
- $354,9004 bd4 ba1.9k sqftBallantraye, Fredericksburg, VA 22407For SaleMLS ID #VASP2043262, Melda Bates, River Fox Realty, LLC. Bright MLS
- $390,0003 bd3 ba1.7k sqftNone Available, Fredericksburg, VA 22408For SaleMLS ID #VASP2044964, Tyler Williams, Berkshire Hathaway HomeServices PenFed Realty. Bright MLS
- $389,9992 bd2 ba1.3k sqft175 Hyannis Pl, Fredericksburg, VA 22406For SaleMLS ID #VAST2053274, Bev Jones, Berkshire Hathaway HomeServices PenFed Realty. Bright MLS
- $416,9003 bd3 ba1.5k sqft5300 Rachels Ct, Fredericksburg, VA 22407For SaleMLS ID #VASP2045362, Alex Belcher, Belcher Real Estate, LLC.. Bright MLS
- $450,0003 bd3 ba1.7k sqft6112 Three Cedars Ln, Fredericksburg, VA 22407For SaleMLS ID #VASP2045360, Amy Cherry Taylor, Porch & Stable Realty, LLC. Bright MLS
- $399,9993 bd2 ba1.5k sqft5725 Up A Way Dr, Fredericksburg, VA 22407For SaleMLS ID #VASP2042152, Stephanie Wardwell, Keller Williams Fairfax Gateway. Bright MLS
- $390,0002 bd2 ba1.3k sqft133 Long Point Dr, Fredericksburg, VA 22406For SaleMLS ID #VAST2052736, Brad Gibson, Coldwell Banker Realty. Bright MLS
- $423,0004 bd2 ba1.6k sqft5 Sumner Ct, Fredericksburg, VA 22407For SaleMLS ID #VASP2042910, John Myers, RE/MAX Supercenter. Bright MLS
- $315,0002 bd3 ba1.1k sqftMill Garden, Fredericksburg, VA 22407For SaleMLS ID #VASP2043556, Jeni Leinberger, Pearson Smith Realty, LLC. Bright MLS
- $454,0003 bd3 ba1.8k sqft800 Shamrock Dr, Fredericksburg, VA 22407For SaleMLS ID #VASP2043100, DONNA YOUNG, Samson Properties. Bright MLS
- $375,0003 bd2 ba1.5k sqft520 Butternut Dr, Fredericksburg, VA 22408For SaleMLS ID #VASP2045412, Tabitha urf, Innovate Real Estate Inc. Bright MLS
- $425,0003 bd3 ba1.6k sqft5408 S Branch Rd, Fredericksburg, VA 22407For SaleMLS ID #VASP2044368, Stephanie Hiner, Berkshire Hathaway HomeServices PenFed Realty. Bright MLS
- $449,9003 bd3 ba1.7k sqft5812 Glen Eagles Dr, Fredericksburg, VA 22407For SaleMLS ID #VASP2044942, Kim Jewell, Reform Realty. Bright MLS
- $419,9003 bd3 ba2.4k sqft4610 Alliance Way, Fredericksburg, VA 22408For SaleMLS ID #VASP2042316, Stefan Scholz, Redfin Corporation. Bright MLS
- $399,0003 bd3 ba1.6k sqft505 River Crest Way, Fredericksburg, VA 22405For SaleMLS ID #VAST2053250, Ed Leyton, Samson Properties. Bright MLS
