Skip main navigation
Sold for $370,000
  • $370,000

    11212 Silversmith Ln, Fredericksburg, VA 22407

    2beds
    1,857sqft
    Townhouse
    Built in 2001
    4,480 Square Feet Lot
    $373,300 Zestimate®
    $199/sqft
    $2,260 Estimated rent

    Home value

    $373,300

    $347,000 - $403,000

    $2,260/mo

    Zestimate® history
    Loading
    Loading...

    Owner options

    List your home for rent

    $2,260/mo

    Rent Zestimate®

    Find your next renter with Zillow Rental Manager. Plus, with online applications, you can quickly screen prospective tenants – for free.

    Learn more

    $2,260/mo

    Rent Zestimate®

    Refinance and save

    $2,295/mo

    Est. payment

    Refinancing to a lower rate could help reduce your monthly payments and save thousands over the life of the loan.

    See today's rates

    $2,295/mo

    Est. payment

    Explore your selling options

    Work with a Zillow partner agent

    Leverage their expertise and Zillow's premium Showcase listings to get your home seen by more buyers.

    Get started

    List with your own agent

    Get your home in front of millions of buyers by listing it on Zillow.

    Learn how to do it

    Sell it yourself

    Take full control of how buyers see your home on Zillow by listing For Sale by Owner (FSBO).

    List your home

    What's special

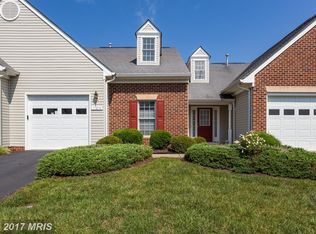
    Gas fireplaceCozy family roomElegant end-unit villaPrivate fenced backyardOpen layoutUpgraded countertopsBeautifully updated bathroom
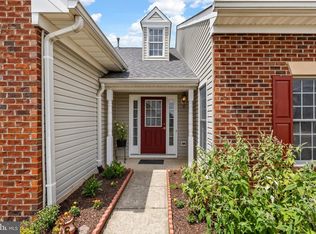
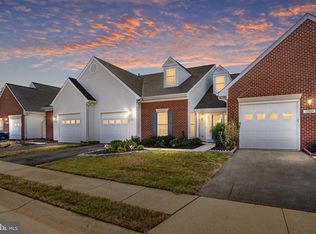
    Welcome to easy, one-level living in this elegant end-unit villa in the amenity-rich Salem Fields community. This clean and move-in ready home offers a bright, airy floor plan designed for low-maintenance living. Step inside to an oversized living area with abundant natural light and an open layout. To your right, a spacious living and dining area awaits. The upgraded kitchen is a true highlight—featuring stainless steel appliances, gas cooking, upgraded countertops, backsplash, cabinetry, pantry, and a center island—perfect for both everyday meals and entertaining. Just off the kitchen, a cozy family room with a gas fireplace creates a warm and inviting space to gather. The primary suite offers a relaxing retreat with two large walk-in closets and a beautifully updated bathroom complete with custom tile, soaking tub, walk-in shower, and dual vanities. A second bedroom and full bath are located on the opposite side of the home, providing privacy for guests. Additional conveniences include a laundry/utility room and a one-car garage with shelving. Step outside to your private, fenced backyard—ideal for gardening, relaxing, or simply enjoying a quiet evening outdoors. Residents of Salem Fields enjoy resort-style amenities including an in-ground pool, two community centers (one exclusively for villa residents), playgrounds, walking trails, sports courts, sidewalks, and more. HOA fees include lawn maintenance, making it truly low-maintenance living. Best of all, this community is not age-restricted and offers a prime location near shopping, commuter routes, and just minutes from downtown Fredericksburg’s restaurants and boutiques. Please note: this home is being sold as-is. While some exterior maintenance is needed, the property is in overall good condition and priced accordingly.

    Zillow last checked:

    Listing updated:

    Listed by:

    Anne Overington 540-207-0526,

    Lando Massey Real Estate,

    Listing Team: The Overington Team, Co-Listing Team: The Overington Team,Co-Listing Agent: Elizabeth Stanislawski 540-207-0523,

    Lando Massey Real Estate

    Bought with:

    Danielle Carter, 0225242662

    Redfin Corporation

    Source: Bright MLS,MLS#: VASP2035924MLS Logo

    Facts & features

    Interior

    Bedrooms & bathrooms
    • Bedrooms: 2
    • Bathrooms: 2
    • Full bathrooms: 2
    • Main level bathrooms: 2
    • Main level bedrooms: 2
    Rooms
    • Room types: Living Room, Dining Room, Primary Bedroom, Bedroom 2, Kitchen, Family Room, Laundry, Primary Bathroom, Full Bath
    Primary bedroom
    • Level: Main
    Bedroom 2
    • Level: Main
    Primary bathroom
    • Level: Main
    Dining room
    • Level: Main
    Family room
    • Level: Main
    Other
    • Level: Main
    Kitchen
    • Level: Main
    Laundry
    • Level: Main
    Living room
    • Level: Main
    Heating
    • Forced Air, Natural Gas
    Cooling
    • Ceiling Fan(s), Central Air, Electric
    Appliances
    • Included: Exhaust Fan, Refrigerator, Microwave, Dishwasher, Disposal, Dryer, Ice Maker, Oven/Range - Gas, Stainless Steel Appliance(s), Washer, Water Heater, Gas Water Heater
    • Laundry: Main Level, Laundry Room
    Features
    • Entry Level Bedroom, Primary Bath(s), Attic, Soaking Tub, Bathroom - Walk-In Shower, Ceiling Fan(s), Combination Dining/Living, Family Room Off Kitchen, Kitchen Island, Walk-In Closet(s)
    • Doors: Storm Door(s)
    • Has basement: No
    • Number of fireplaces: 1
    • Fireplace features: Mantel(s), Gas/Propane
    Interior area
    • Total structure area: 1,857
    • Total interior livable area: 1,857 sqft
    • Finished area above ground: 1,857

    Property

    Parking
    • Total spaces: 2
    • Parking features: Garage Door Opener, Garage Faces Front, Inside Entrance, Attached, Driveway
    • Attached garage spaces: 1
    • Uncovered spaces: 1
    • Details: Garage Sqft: 273
    Accessibility
    • Accessibility features: None
    Features
    • Levels: One
    • Stories: 1
    • Patio & porch: Patio
    • Exterior features: Sidewalks, Street Lights
    • Pool features: Community
    • Fencing: Privacy,Back Yard
    Lot
    • Size: 4,480 Square Feet
    • Features: Backs - Open Common Area, Cul-De-Sac, Front Yard, Landscaped, Rear Yard, SideYard(s)
    Details
    • Additional structures: Above Grade
    • Parcel number: 22T1581
    • Zoning: P3*
    • Special conditions: Standard

    Construction

    Type & style
    • Home type: Townhouse
    • Architectural style: Villa
    • Property subtype: Townhouse
    Materials
    • Brick, Combination, Vinyl Siding
    • Foundation: Slab
    • Roof: Shingle
    Condition
    • New construction: No
    • Year built: 2001

    Utilities & green energy

    • Sewer: Public Sewer
    • Water: Public

    Community & HOA

    Community
    • Features: Pool
    • Subdivision: Salem Fields
    HOA
    • Has HOA: Yes
    • Amenities included: Basketball Court, Clubhouse, Common Grounds, Community Center, Jogging Path, Pool, Pool Mem Avail, Tennis Court(s), Tot Lots/Playground
    • Services included: Common Area Maintenance, Lawn Care Front, Lawn Care Rear, Maintenance Grounds, Management, Pool(s), Recreation Facility, Reserve Funds, Trash
    • HOA fee: $138 monthly
    • HOA name: SALEM FIELDS COMMUNITY ASSOCIATION
    Location
    • Region: Fredericksburg

    Financial & listing details

    • Price per square foot: $199/sqft
    • Tax assessed value: $308,300
    • Annual tax amount: $2,264
    • Date on market: 8/29/2025
    • Listing agreement: Exclusive Right To Sell
    • Listing terms: Cash,Conventional,Negotiable
    • Ownership: Fee Simple

    Price history

    DateEventPrice
    9/24/2025Sold$370,000$199/sqft
    Source: Bright MLS #VASP2035924 Report a problem
    9/2/2025Pending sale$370,000$199/sqft
    Source: Bright MLS #VASP2035924 Report a problem
    8/29/2025Listed for sale$370,000+54.8%$199/sqft
    Source: Bright MLS #VASP2035924 Report a problem
    5/12/2017Sold$239,000$129/sqft
    Source: Public Record Report a problem
    4/18/2017Pending sale$239,000$129/sqft
    Source: CENTURY 21 Braddock Realty #SP9904446 Report a problem
    4/18/2017Listed for sale$239,000+11.2%$129/sqft
    Source: CENTURY 21 Braddock Realty #SP9904446 Report a problem
    7/25/2013Sold$215,000$116/sqft
    Source: Public Record Report a problem
    6/29/2013Listed for sale$215,000$116/sqft
    Source: Long & Foster Real Estate #SP8071715 Report a problem
    5/8/2013Listing removed$215,000$116/sqft
    Source: Long & Foster Real Estate #SP8071715 Report a problem
    5/4/2013Listed for sale$215,000+13.2%$116/sqft
    Source: Long & Foster Real Estate #SP8071715 Report a problem
    9/27/2002Sold$189,900+8%$102/sqft
    Source: Public Record Report a problem
    8/31/2001Sold$175,900$95/sqft
    Source: Public Record Report a problem

    Public tax history

    YearProperty taxesTax assessment
    2025$2,264 $308,300
    2024$2,264 +12.2%$308,300 +17.9%
    2023$2,018 +4.6%$261,500
    2022$1,929 +0.7%$261,500 +10.5%
    2021$1,916 $236,700
    2020$1,916 +5.6%$236,700 +10.6%
    2019$1,813 +1.7%$214,000
    2018$1,783 +0.2%$214,000 +2.2%
    2017$1,780 $209,400
    2016-- $209,400 +12.3%
    2015-- $186,500
    2014-- $186,500 +5.4%
    2013-- $177,000
    2012-- $177,000 -15%
    2011-- $208,300
    2010-- $208,300 -16.9%
    2009-- $250,800 -10.1%
    2007$1,730 $279,100
    2006$1,730 +7.7%$279,100 +54.5%
    2005$1,607 +3.5%$180,600
    2004$1,553 -0.7%$180,600 +16.6%
    2003$1,564 $154,900
    2002$1,564 $154,900
    Find assessor info on the county website

    Neighborhood: 22407

    Nearby schools

    GreatSchools rating
    Schools provided by the listing agent
    • Elementary: Smith Station
    • Middle: Freedom
    • High: Chancellor
    • District: Spotsylvania County Public Schools

    Source: Bright MLS. This data may not be complete. We recommend contacting the local school district to confirm school assignments for this home.

    Get a cash offer in 3 minutes
    Find out how much your home could sell for in as little as 3 minutes with a no-obligation cash offer.
    Estimated market value
    $373,300
    Get a cash offer in 3 minutes
    Find out how much your home could sell for in as little as 3 minutes with a no-obligation cash offer.
    Estimated market value
    $373,300