Welcome home to easy living in this beautifully maintained 2-bedroom, 2-bath semi-detached residence located in a vibrant active adult community filled with exceptional amenities and opportunities to connect, relax, and enjoy life to the fullest. Step inside and be greeted by an inviting, open-concept floor plan featuring generously sized rooms designed for both everyday comfort and effortless entertaining. The spacious eat-in kitchen is sure to impress with upgraded appliances, abundant cabinet space, and attractive bamboo flooring that adds warmth and character. Whether enjoying a casual morning coffee or hosting friends and family, this kitchen serves as the heart of the home. The expansive living and dining areas are enhanced by soaring vaulted ceilings that create an airy, light-filled atmosphere and make the home feel even larger. Large windows throughout allow natural light to pour in, creating a bright and welcoming environment. The primary suite offers a peaceful retreat with ample space, a private bath, and a double closet. A comfortable second bedroom and additional full bath provide flexibility for guests, hobbies, or a home office. Outside, discover your own private oasis. The fenced backyard is a true retreat, offering the perfect setting for gardening, relaxing with a good book, or enjoying quiet evenings outdoors. Thoughtfully designed and easy to maintain, it provides both privacy and tranquility. Additional highlights include a one-car garage, plenty of parking for residents and guests, and the low-maintenance lifestyle you've been searching for. Residents enjoy access to numerous community amenities that encourage an active and social way of life. Don't miss this wonderful opportunity to own a spacious, move-in-ready home that combines comfort, style, and the benefits of an exceptional active adult community.
For sale
$367,500
11317 Savannah Dr, Fredericksburg, VA 22407
2beds
1,570sqft
Single Family Residence
Built in 1995
5,029 Square Feet Lot
$365,900 Zestimate®
$234/sqft
$285/mo HOA
What's special
Bright and welcoming environmentFenced backyardOne-car garageInviting open-concept floor planAttractive bamboo flooringGenerously sized roomsComfortable second bedroom
- 17 days |
- 1,167 |
- 80 |
Likely to sell faster than
Zillow last checked:
Listing updated:
Listed by:
Mark Worrilow 703-244-8702,
Fathom Realty 7032448702
Source: Bright MLS,MLS#: VASP2044908
Facts & features
Interior
Bedrooms & bathrooms
- Bedrooms: 2
- Bathrooms: 2
- Full bathrooms: 2
- Main level bathrooms: 2
- Main level bedrooms: 2
Rooms
- Room types: Living Room, Dining Room, Primary Bedroom, Bedroom 2, Kitchen, Family Room, Foyer, Bathroom 1, Primary Bathroom
Primary bedroom
- Features: Ceiling Fan(s), Flooring - Bamboo
- Level: Main
- Area: 204 Square Feet
- Dimensions: 12 X 17
Bedroom 2
- Features: Flooring - Bamboo
- Level: Main
- Area: 156 Square Feet
- Dimensions: 12 X 13
Primary bathroom
- Features: Soaking Tub, Bathroom - Walk-In Shower, Countertop(s) - Solid Surface, Double Sink, Flooring - Luxury Vinyl Plank, Skylight(s)
- Level: Main
- Area: 99 Square Feet
- Dimensions: 9 X 11
Bathroom 1
- Features: Bathroom - Tub Shower
- Level: Main
Dining room
- Features: Cathedral/Vaulted Ceiling, Flooring - Bamboo
- Level: Main
- Area: 209 Square Feet
- Dimensions: 11 X 19
Family room
- Features: Cathedral/Vaulted Ceiling, Flooring - Bamboo
- Level: Main
- Area: 252 Square Feet
- Dimensions: 14 X 18
Foyer
- Level: Main
- Area: 120 Square Feet
- Dimensions: 10 X 12
Kitchen
- Features: Breakfast Nook, Cathedral/Vaulted Ceiling, Granite Counters, Double Sink, Flooring - Bamboo, Eat-in Kitchen, Kitchen - Gas Cooking, Pantry
- Level: Main
- Area: 192 Square Feet
- Dimensions: 12 X 16
Living room
- Features: Cathedral/Vaulted Ceiling, Flooring - Bamboo
- Level: Main
- Area: 168 Square Feet
- Dimensions: 12 X 14
Heating
- Forced Air, Natural Gas
Cooling
- Ceiling Fan(s), Central Air, Electric
Appliances
- Included: Gas Water Heater
Features
- Has basement: No
- Number of fireplaces: 1
Interior area
- Total structure area: 1,570
- Total interior livable area: 1,570 sqft
- Finished area above ground: 1,570
- Finished area below ground: 0
Video & virtual tour
Property
Parking
- Total spaces: 3
- Parking features: Storage, Garage Faces Front, Garage Door Opener, Inside Entrance, Attached, Driveway
- Attached garage spaces: 1
- Uncovered spaces: 2
Accessibility
- Accessibility features: Grip-Accessible Features, No Stairs
Features
- Levels: One
- Stories: 1
- Pool features: Community
Lot
- Size: 5,029 Square Feet
- Features: Rear Yard
Details
- Additional structures: Above Grade, Below Grade
- Parcel number: 23H13109
- Zoning: R1
- Special conditions: Standard
Construction
Type & style
- Home type: SingleFamily
- Architectural style: Colonial
- Property subtype: Single Family Residence
- Attached to another structure: Yes
Materials
- Metal Siding
- Foundation: Slab
Condition
- Excellent
- New construction: No
- Year built: 1995
Utilities & green energy
- Sewer: Other
- Water: Other
Community & HOA
Community
- Senior community: Yes
- Subdivision: Summerlake
HOA
- Has HOA: Yes
- HOA fee: $285 monthly
- HOA name: SUMMERLAKE HOA
Location
- Region: Fredericksburg
Financial & listing details
- Price per square foot: $234/sqft
- Tax assessed value: $344,800
- Annual tax amount: $2,542
- Date on market: 8/8/2026
- Listing agreement: Exclusive Right To Sell
- Ownership: Fee Simple
Estimated market value
$365,900
$348,000 - $384,000
$2,352/mo
Price history
| Date | Event | Price |
|---|---|---|
| 8/8/2026 | Listed for sale | $367,500+5%$234/sqft |
Source:  Bright MLS #VASP2044908 Report a problem Bright MLS #VASP2044908 Report a problem | ||
| 4/20/2025 | Listing removed | $350,000-2.2%$223/sqft |
Source:  CAAR #VASP2008988 Report a problem CAAR #VASP2008988 Report a problem | ||
| 5/12/2022 | Sold | $358,000+2.3%$228/sqft |
Source: Bright MLS #VASP2008988 Report a problem | ||
| 4/21/2022 | Pending sale | $350,000+59.1%$223/sqft |
Source: Bright MLS #VASP2008988 Report a problem | ||
| 6/16/2014 | Sold | $220,000-4.1%$140/sqft |
Source: Public Record Report a problem | ||
| 5/12/2014 | Pending sale | $229,500$146/sqft |
Source: Green Tree Realty #SP8321153 Report a problem | ||
| 4/17/2014 | Listed for sale | $229,500+16.9%$146/sqft |
Source: Green Tree Realty #SP8321153 Report a problem | ||
| 12/17/2003 | Sold | $196,400$125/sqft |
Source: Public Record Report a problem | ||
Public tax history
| Year | Property taxes | Tax assessment |
|---|---|---|
| 2025 | $2,288 | $311,600 |
| 2024 | $2,288 +23.9% | $311,600 +30.2% |
| 2023 | $1,847 +4.6% | $239,300 |
| 2022 | $1,765 -2.7% | $239,300 +6.7% |
| 2021 | $1,815 | $224,200 |
| 2020 | $1,815 -1% | $224,200 +3.6% |
| 2019 | $1,834 +1.7% | $216,400 |
| 2018 | $1,803 +4.6% | $216,400 +6.7% |
| 2017 | $1,724 +116.6% | $202,800 |
| 2016 | $796 | $202,800 +14.6% |
| 2015 | $796 | $177,000 |
| 2014 | $796 | $177,000 +1.7% |
| 2013 | -- | $174,100 |
| 2012 | -- | $174,100 -5.9% |
| 2011 | -- | $185,100 |
| 2010 | -- | $185,100 -31.2% |
| 2009 | -- | $269,000 +27.7% |
| 2007 | $1,306 | $210,600 |
| 2006 | $1,306 -6.7% | $210,600 +33.9% |
| 2005 | $1,400 +3.5% | $157,300 |
| 2004 | $1,353 -5.6% | $157,300 +10.9% |
| 2003 | $1,433 | $141,900 |
| 2002 | $1,433 -7.1% | $141,900 -1.6% |
| 2001 | $1,543 | $144,200 |
Find assessor info on the county website
Monthly payment
Est. payment
Payment breakdown
Explore the cost of this home by adjusting the details. Changes won't be saved.Climate risks
Neighborhood: 22407
Nearby schools
GreatSchools rating
- 5/10Battlefield Elementary SchoolGrades: PK-5Distance: 0.4 mi
- 4/10Battlefield Middle SchoolGrades: 6-8Distance: 2.7 mi
- 3/10Chancellor High SchoolGrades: 9-12Distance: 1.1 mi
Schools provided by the listing agent
- District: Spotsylvania County Public Schools
Source: Bright MLS. This data may not be complete. We recommend contacting the local school district to confirm school assignments for this home.
- $358,6002 bd2 ba1.5k sqft11315 Savannah Dr, Fredericksburg, VA 22407Off Market
- $355,3002 bd2 ba1.5k sqft11319 Savannah Dr, Fredericksburg, VA 22407Off Market
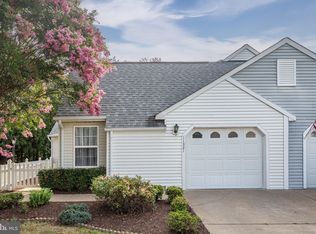
- $365,0002 bd2 ba1.5k sqft11321 Savannah Dr, Fredericksburg, VA 22407Sold
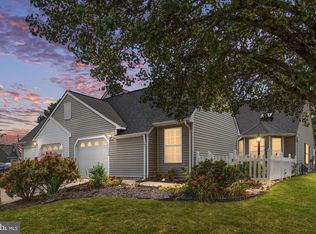
- $315,0002 bd2 ba1.5k sqft11320 Savannah Dr, Fredericksburg, VA 22407Sold
- $358,5002 bd2 ba1.5k sqft11318 Savannah Dr, Fredericksburg, VA 22407Off Market
- $414,4003 bd3 ba1.9k sqft11314 Savannah Dr, Fredericksburg, VA 22407Off Market
- $385,6003 bd3 ba1.9k sqft11323 Savannah Dr, Fredericksburg, VA 22407Off Market
- $400,1003 bd3 ba1.8k sqft11312 Savannah Dr, Fredericksburg, VA 22407Off Market
A local agent can set up tours, give advice and negotiate with sellers.
Similar homes
- $380,0003 bd3 ba1.9k sqft11469 Charleston Ct, Fredericksburg, VA 22407For Sale
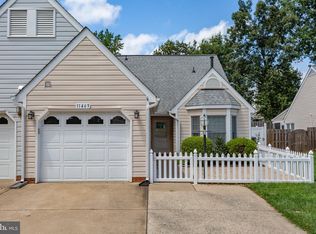
 MLS ID #VASP2044802, Herbert Carter, Long & Foster Real Estate, Inc.. Bright MLS
 - $384,9004 bd2 ba1.8k sqft10818 Leavells Rd, Fredericksburg, VA 22407For Sale
 MLS ID #VASP2045092, SAUL VASQUEZ, Vera's Realty Inc.. Bright MLS
 - $362,8002 bd2 ba1.5k sqft6294 Autumn Leaf Dr, Fredericksburg, VA 22407For Sale
 MLS ID #VASP2045034, Peggi Howell, Long & Foster Real Estate, Inc.. Bright MLS
 - $416,9003 bd3 ba1.5k sqft5300 Rachels Ct, Fredericksburg, VA 22407For Sale
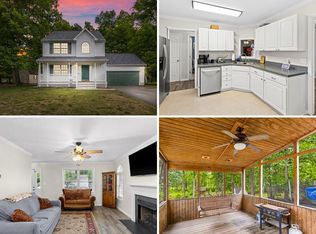 MLS ID #VASP2045362, Alex Belcher, Belcher Real Estate, LLC.. Bright MLS
 - $374,9003 bd3 ba1.9k sqftSummerlake, Fredericksburg, VA 22407For SaleMLS ID #VASP2042568, Peggi Howell, Long & Foster Real Estate, Inc.. Bright MLS
- $399,0002 bd2 ba1.5k sqft6606 Twin Cedars Ct, Fredericksburg, VA 22407For SaleMLS ID #VASP2043020, Bernadette Talty, Coldwell Banker Elite. Bright MLS
- $479,9003 bd3 ba1.7k sqft12002 Arbor Glen Dr, Fredericksburg, VA 22407For SaleMLS ID #VASP2045176, Lisa Frensley, Berkshire Hathaway HomeServices PenFed Realty. Bright MLS
- $399,0002 bd2 ba1.5k sqft195 Castle Hill Dr, Fredericksburg, VA 22406For SaleMLS ID #VAST2052808, Tonya Szakelyhidi, Lorac Realty & Property Management. Bright MLS
- $404,9003 bd2 ba1.5k sqft5725 Up A Way Dr, Fredericksburg, VA 22407For SaleMLS ID #VASP2042152, Stephanie Wardwell, Keller Williams Fairfax Gateway. Bright MLS
- $424,9004 bd2 ba1.8k sqft5406 Lee White Ln, Fredericksburg, VA 22407For SaleMLS ID #VASP2040888, Jennifer Caison, Coldwell Banker Elite. Bright MLS
- $425,0003 bd3 ba1.6k sqft5408 S Branch Rd, Fredericksburg, VA 22407For SaleMLS ID #VASP2044368, Stephanie Hiner, Berkshire Hathaway HomeServices PenFed Realty. Bright MLS
- $423,0004 bd2 ba1.6k sqft5 Sumner Ct, Fredericksburg, VA 22407For SaleMLS ID #VASP2042910, John Myers, RE/MAX Supercenter. Bright MLS
- $389,0002 bd2 ba1.8k sqft11208 Silversmith Ln, Fredericksburg, VA 22407For SaleMLS ID #VASP2042688, Kandy Moore, RMG Realty. Bright MLS
- $439,9003 bd3 ba1.6k sqft12001 Wales Dr, Fredericksburg, VA 22407For SaleMLS ID #VASP2043602, Mr. Benjamin Quann, Century 21 Redwood Realty. Bright MLS
- $490,0004 bd3 ba1.8k sqft11602 Bend Bow Dr, Fredericksburg, VA 22407For SaleMLS ID #VASP2045128, Vickie Clark-Jennings, Berkshire Hathaway HomeServices PenFed Realty. Bright MLS
- $460,0003 bd3 ba1.8k sqft800 Shamrock Dr, Fredericksburg, VA 22407For SaleMLS ID #VASP2043100, DONNA YOUNG, Samson Properties. Bright MLS
- $409,0003 bd2 ba1.5k sqft153 Smithfield Way, Fredericksburg, VA 22406For SaleMLS ID #VAST2053180, Deb Pederson, Belcher Real Estate, LLC.. Bright MLS
- $395,0002 bd2 ba1.7k sqft6223 Autumn Leaf Dr, Fredericksburg, VA 22407For SaleMLS ID #VASP2041448, Patrick Baden, Hometown Realty Services, Inc.. Bright MLS
- $465,0003 bd2 ba1.9k sqft6603 Golden Pheasant Run, Fredericksburg, VA 22407For SaleMLS ID #VASP2044292, Kathleen Hayden, Long & Foster Real Estate, Inc.. Bright MLS
- $339,9002 bd3 ba1.3k sqft313 3rd St, Fredericksburg, VA 22408For SaleMLS ID #VASP2045114, Yolanda Bell, Samson Properties. Bright MLS
