Welcome to easy, elegant living in the sought-after Regency Park Villas community! This beautifully maintained 2-bedroom, 2-bath villa offers the perfect blend of comfort, style, and thoughtful upgrades throughout. Step inside to find top-tier hardwood flooring flowing seamlessly through the main living areas, kitchen, and dining space, creating a warm and inviting atmosphere. The fully upgraded kitchen is a standout feature, showcasing high-end finishes including granite countertops, luxury cabinetry, and stainless steel appliances—all less than two years old—perfect for both everyday living and entertaining. The spacious primary suite offers a peaceful retreat, complete with a fully updated en-suite bathroom designed with modern touches and quality craftsmanship. Additional highlights include upgraded light fixtures throughout, a cozy new gas fireplace insert, and a well-designed laundry area featuring beautiful built-ins for added convenience. Storage and functionality shine in this home, with custom built-ins in the pantry (including slide-out drawers), a dedicated office with high-end cabinetry, and a garage equipped with upgraded doors, opener, and well-appointed built-in cabinets. Major systems have been thoughtfully updated, including a newly upgraded HVAC system and a brand-new roof installed in 2025—offering peace of mind for years to come. This move-in-ready villa combines low-maintenance living with upscale finishes in a welcoming community setting. Don’t miss your opportunity to call this exceptional property home!
For sale
Price cut: $10K (5/23)
$395,000
6223 Autumn Leaf Dr, Fredericksburg, VA 22407
2beds
1,720sqft
Townhouse
Built in 2004
-- sqft lot
$392,900 Zestimate®
$230/sqft
$461/mo HOA
What's special
Granite countertopsFully updated en-suite bathroomWell-designed laundry areaFully upgraded kitchenTop-tier hardwood flooringUpgraded light fixtures throughoutLuxury cabinetry
- 112 days |
- 283 |
- 13 |
Zillow last checked:
Listing updated:
Listed by:
Patrick Baden 540-538-9240,
Hometown Realty Services, Inc. 5403105005
Source: Bright MLS,MLS#: VASP2041448
Facts & features
Interior
Bedrooms & bathrooms
- Bedrooms: 2
- Bathrooms: 2
- Full bathrooms: 2
- Main level bathrooms: 2
- Main level bedrooms: 2
Basement
- Area: 0
Heating
- Forced Air, Natural Gas
Cooling
- Central Air, Electric
Appliances
- Included: Energy Efficient Appliances, Stainless Steel Appliance(s), Microwave, Gas Water Heater
- Laundry: Main Level, Has Laundry
Features
- Bathroom - Walk-In Shower, Breakfast Area, Built-in Features, Ceiling Fan(s), Chair Railings, Crown Molding, Dining Area, Family Room Off Kitchen, Open Floorplan, Kitchen - Gourmet, Pantry, Recessed Lighting, Upgraded Countertops, Bar, Walk-In Closet(s)
- Has basement: No
- Number of fireplaces: 1
- Fireplace features: Gas/Propane
Interior area
- Total structure area: 1,720
- Total interior livable area: 1,720 sqft
- Finished area above ground: 1,720
- Finished area below ground: 0
Property
Parking
- Total spaces: 2
- Parking features: Built In, Garage Faces Side, Garage Door Opener, Oversized, Asphalt, Attached
- Attached garage spaces: 2
- Has uncovered spaces: Yes
Accessibility
- Accessibility features: Accessible Doors, Grip-Accessible Features, Other Bath Mod
Features
- Levels: One
- Stories: 1
- Pool features: Community
Details
- Additional structures: Above Grade, Below Grade
- Parcel number: 12E9103
- Zoning: R8
- Special conditions: Standard
Construction
Type & style
- Home type: Townhouse
- Architectural style: Villa,Traditional
- Property subtype: Townhouse
Materials
- Brick Front, Vinyl Siding, Brick
- Foundation: Slab
- Roof: Architectural Shingle
Condition
- New construction: No
- Year built: 2004
Utilities & green energy
- Sewer: Other
- Water: Other
Community & HOA
Community
- Condo and coop fee: $461 monthly
- Subdivision: Regency Park Villas
HOA
- Has HOA: No
- Amenities included: Clubhouse, Community Center, Fitness Center, Lake, Meeting Room, Party Room, Pool
- Services included: Common Area Maintenance, Maintenance Grounds, Management, Road Maintenance, Snow Removal, Trash
Location
- Region: Fredericksburg
Financial & listing details
- Price per square foot: $230/sqft
- Tax assessed value: $346,200
- Annual tax amount: $2,542
- Date on market: 5/1/2026
- Listing agreement: Exclusive Right To Sell
- Listing terms: Conventional,Cash,VA Loan,FHA
- Ownership: Fee Simple
Estimated market value
$392,900
$373,000 - $413,000
$2,140/mo
Price history
| Date | Event | Price |
|---|---|---|
| 5/23/2026 | Price change | $395,000-2.5%$230/sqft |
Source:  Bright MLS #VASP2041448 Report a problem Bright MLS #VASP2041448 Report a problem | ||
| 5/1/2026 | Listed for sale | $405,000+54.9%$235/sqft |
Source: Bright MLS #VASP2041448 Report a problem | ||
| 11/22/2004 | Sold | $261,390$152/sqft |
Source: Agent Provided Report a problem | ||
Public tax history
| Year | Property taxes | Tax assessment |
|---|---|---|
| 2025 | $2,542 | $346,200 |
| 2024 | $2,542 +21.6% | $346,200 +27.8% |
| 2023 | $2,090 +4.6% | $270,800 |
| 2022 | $1,998 +3.9% | $270,800 +14% |
| 2021 | $1,922 | $237,500 |
| 2020 | $1,922 +1.2% | $237,500 +6% |
| 2019 | $1,899 +1.7% | $224,100 |
| 2018 | $1,867 +0.9% | $224,100 +3% |
| 2017 | $1,850 | $217,600 |
Find assessor info on the county website
Monthly payment
Est. payment
Payment breakdown
Explore the cost of this home by adjusting the details. Changes won't be saved.Climate risks
Neighborhood: 22407
Nearby schools
GreatSchools rating
- 2/10Harrison Road Elementary SchoolGrades: PK-5Distance: 1.3 mi
- 3/10Chancellor Middle SchoolGrades: 6-8Distance: 1.3 mi
- 6/10Riverbend High SchoolGrades: 9-12Distance: 1.4 mi
Schools provided by the listing agent
- District: Spotsylvania County Public Schools
Source: Bright MLS. This data may not be complete. We recommend contacting the local school district to confirm school assignments for this home.
- $382,1002 bd2 ba1.5k sqft6227 Autumn Leaf Dr, Fredericksburg, VA 22407Off Market
- $380,4002 bd2 ba1.5k sqft6221 Autumn Leaf Dr, Fredericksburg, VA 22407Off Market
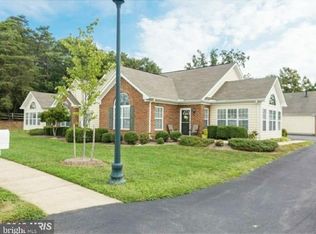
- $369,1002 bd2 ba1.7k sqft6221 Autumn Leaf #4, Fredericksburg, VA 22407Off Market
- $386,7002 bd2 ba1.7k sqft6225 Autumn Leaf Dr, Fredericksburg, VA 22407Off Market
- $377,0003 bd2 ba1.7k sqft6217 Autumn Leaf Dr, Fredericksburg, VA 22407Sold
- $370,8003 bd2 ba1.1k sqft12303 Kube Ln, Fredericksburg, VA 22407Off Market
- $412,8003 bd2 ba1.7k sqft6215 Autumn Leaf Dr, Fredericksburg, VA 22407Off Market
- $379,1002 bd2 ba1.5k sqft6213 Autumn Leaf Dr, Fredericksburg, VA 22407Off Market
A local agent can set up tours, give advice and negotiate with sellers.
Similar homes
- $399,0002 bd2 ba1.5k sqft6606 Twin Cedars Ct, Fredericksburg, VA 22407For Sale
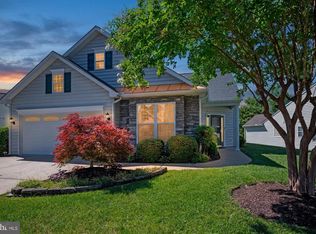
 MLS ID #VASP2043020, Bernadette Talty, Coldwell Banker Elite. Bright MLS
 - $365,0002 bd2 ba1.8k sqft7007 Carmel Ln, Fredericksburg, VA 22407For Sale
 MLS ID #VASP2045136, Emma Stoddard, Hometown Realty Services, Inc.. Bright MLS
 - $389,0002 bd2 ba1.8k sqft11208 Silversmith Ln, Fredericksburg, VA 22407For Sale
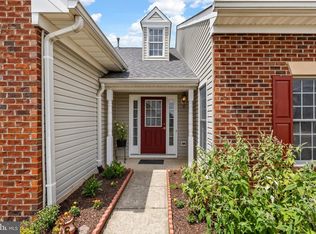 MLS ID #VASP2042688, Kandy Moore, RMG Realty. Bright MLS
 - $390,0002 bd2 ba1.3k sqft133 Long Point Dr, Fredericksburg, VA 22406For Sale
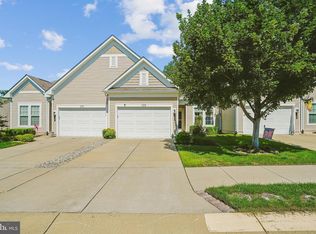 MLS ID #VAST2052736, Brad Gibson, Coldwell Banker Realty. Bright MLS
 - $367,5002 bd2 ba1.5k sqftSummerlake, Fredericksburg, VA 22407For SaleMLS ID #VASP2044908, Mark Worrilow, Fathom Realty. Bright MLS
- $398,0003 bd3 ba2.2k sqft3103 Alliance Ct, Fredericksburg, VA 22408For SaleMLS ID #VASP2045104, Carla Criscuolo, Coldwell Banker Elite. Bright MLS
- $380,0003 bd3 ba1.9k sqft11469 Charleston Ct, Fredericksburg, VA 22407For SaleMLS ID #VASP2044802, Herbert Carter, Long & Foster Real Estate, Inc.. Bright MLS
- $425,0003 bd3 ba1.6k sqft5408 S Branch Rd, Fredericksburg, VA 22407For SaleMLS ID #VASP2044368, Stephanie Hiner, Berkshire Hathaway HomeServices PenFed Realty. Bright MLS
- $465,0003 bd2 ba1.9k sqft6603 Golden Pheasant Run, Fredericksburg, VA 22407For SaleMLS ID #VASP2044292, Kathleen Hayden, Long & Foster Real Estate, Inc.. Bright MLS
- $415,0003 bd2 ba1k sqft313 Green Arbor Dr, Fredericksburg, VA 22407For SaleMLS ID #VASP2044342, Tom Muldoon, KW Metro Center. Bright MLS
- $423,0004 bd2 ba1.6k sqft5 Sumner Ct, Fredericksburg, VA 22407For SaleMLS ID #VASP2042910, John Myers, RE/MAX Supercenter. Bright MLS
- $399,5004 bd3 ba2.1k sqft205 Brenton Rd #29, Fredericksburg, VA 22405For SaleMLS ID #VAST2052824, Jenni Gombo, United Real Estate Premier. Bright MLS
- $419,4003 bd3 ba1.5k sqft5300 Rachels Ct, Fredericksburg, VA 22407For SaleMLS ID #VASP2041954, Alex Belcher, Belcher Real Estate, LLC.. Bright MLS
- $394,0002 bd2 ba1.8k sqft9502 Airdrie Ln, Fredericksburg, VA 22408For SaleMLS ID #VASP2044082, Colleen Butler, King George Realty. Bright MLS
- $490,0004 bd3 ba1.8k sqft11602 Bend Bow Dr, Fredericksburg, VA 22407For SaleMLS ID #VASP2045128, Vickie Clark-Jennings, Berkshire Hathaway HomeServices PenFed Realty. Bright MLS
- $399,9002 bd2 ba1.8k sqft9515 Airdrie Ln, Fredericksburg, VA 22408For SaleMLS ID #VASP2042904, Michael Gillies, EXP Realty, LLC. Bright MLS
- $395,0002 bd3 ba2.2k sqft506 Club House Rd, Fredericksburg, VA 22406For SaleMLS ID #VAST2051924, Ken Wright, Fairfax Realty Select. Bright MLS
- $429,9002 bd3 ba1.6k sqft211 Shaw Ct, Fredericksburg, VA 22405For SaleMLS ID #VAST2052584, Lillian Vavrick, Samson Properties. Bright MLS
- $347,7772 bd2 ba1.4k sqftThe Villas At Falls Run, Fredericksburg, VA 22406For SaleMLS ID #VAST2052778, Mary Beth Rich, CENTURY 21 New Millennium. Bright MLS
- $479,9002 bd2 ba1.7k sqft12605 Burbank Ct, Fredericksburg, VA 22407For SaleMLS ID #VASP2043172, Lisa Wright, Samson Properties. Bright MLS
