WELCOME HOME!
As you step into your new home, you’ll enter through the living room, with a wonderful bonus room just off the main area. Filled with natural light, oversized windows, and french doors into the main living room, this is the perfect place to sit and watch tv, entertain, or just relax! In the main living area, you’ll find an open floorplan with vaulted ceilings and a spacious yet welcoming feeling! The walls are nicely painted, with a beautiful accent wall to pull everything together. The primary suite has a walk in closet and vaulted ceilings, and the secondary bedroom has a hall bath just outside with a tub/shower combo as well. The generously sized kitchen presents with upgraded cabinets, granite counters, and a beautiful tile floor. There is an eat in area in the kitchen, as well as room for a dining table in the great room. Just off the kitchen is your utility room, complete with washer and dryer and storage with appliance pull outs, organizers and more in the pantry cabinets. This room will also take you through to the garage where you can find storage space as well as room for up to 2 vehicles. The privacy of this unit is unmatched, as it’s at the end of the road, facing the trees on one side and bordered by a privacy fence as well. The community and condo association have been set up to make this truly worry free living, as they provide so many amenities! Clubhouse w/kitchen (which you can rent for private events as a resident!), outdoor swimming pool, library, and fitness center use are all included, as well as lawn care, exterior home maintenance, roof and siding replacement, water/sewer/trash are all included, even snow removal from your front door! (Also, this wonderful community is NOT age restricted)
Sold for $340,000
$340,000
6227 Autumn Leaf Dr, Fredericksburg, VA 22407
2beds
1,570sqft
Condominium
Built in 2004
-- sqft lot
$368,400 Zestimate®
$217/sqft
$2,228 Estimated rent
Home value
$368,400
$350,000 - $387,000
$2,228/mo
Zestimate® history
Owner options
List your home for rent
$2,228/mo
Rent Zestimate®
Find your next renter with Zillow Rental Manager. Plus, with online applications, you can quickly screen prospective tenants – for free.
$2,228/mo
Rent Zestimate®
Refinance and save
$2,003/mo
Est. payment
Refinancing to a lower rate could help reduce your monthly payments and save thousands over the life of the loan.
$2,003/mo
Est. payment
Explore your selling options
Work with a Zillow partner agent
Leverage their expertise and Zillow's premium Showcase listings to get your home seen by more buyers.
Get startedList with your own agent
Get your home in front of millions of buyers by listing it on Zillow.
Learn how to do itSell it yourself
Take full control of how buyers see your home on Zillow by listing For Sale by Owner (FSBO).
List your homeWhat's special
Zillow last checked:
Listing updated:
Listed by:
Keith Snider 540-847-5748,
LPT Realty, LLC
Bought with:
Kim Scholz, 0225064403
Samson Properties
Source: Bright MLS,MLS#: VASP2018916
Facts & features
Interior
Bedrooms & bathrooms
- Bedrooms: 2
- Bathrooms: 2
- Full bathrooms: 2
- Main level bathrooms: 2
- Main level bedrooms: 2
Basement
- Area: 0
Heating
- Heat Pump, Natural Gas
Cooling
- Central Air, Electric
Appliances
- Included: Microwave, Dishwasher, Disposal, Exhaust Fan, Oven/Range - Electric, Refrigerator, Washer, Dryer, Electric Water Heater
Features
- Flooring: Carpet, Ceramic Tile
- Has basement: No
- Number of fireplaces: 1
- Fireplace features: Glass Doors, Gas/Propane, Mantel(s)
Interior area
- Total structure area: 1,570
- Total interior livable area: 1,570 sqft
- Finished area above ground: 1,570
- Finished area below ground: 0
Property
Parking
- Total spaces: 2
- Parking features: Garage Door Opener, Inside Entrance, Storage, Attached
- Attached garage spaces: 2
Accessibility
- Accessibility features: Accessible Entrance, No Stairs, Low Pile Carpeting
Features
- Levels: One
- Stories: 1
- Pool features: Community
- Fencing: Privacy
Details
- Additional structures: Above Grade, Below Grade
- Parcel number: 12E9102
- Zoning: R8
- Special conditions: Standard
Construction
Type & style
- Home type: Condo
- Architectural style: Villa
- Property subtype: Condominium
- Attached to another structure: Yes
Materials
- Vinyl Siding, Brick
- Foundation: Slab
Condition
- Excellent
- New construction: No
- Year built: 2004
Utilities & green energy
- Sewer: Public Sewer
- Water: Public
Community & HOA
Community
- Features: Pool
- Condo and coop fee: $346 monthly
- Subdivision: Regency Park Villas
HOA
- Has HOA: No
- Amenities included: Clubhouse, Fitness Center, Library, Pool
- Services included: Common Area Maintenance, Maintenance Structure, Maintenance Grounds, Management, Road Maintenance, Snow Removal, Water, Trash, Sewer
- HOA name: Regency Park Villas
Location
- Region: Fredericksburg
Financial & listing details
- Price per square foot: $217/sqft
- Tax assessed value: $253,500
- Annual tax amount: $1,870
- Date on market: 7/13/2023
- Listing agreement: Exclusive Right To Sell
- Ownership: Condominium
Price history
| Date | Event | Price |
|---|---|---|
| 8/11/2023 | Sold | $340,000-2.8%$217/sqft |
Source:  Bright MLS #VASP2018916 Report a problem Bright MLS #VASP2018916 Report a problem | ||
| 7/19/2023 | Pending sale | $349,900$223/sqft |
Source: Bright MLS #VASP2018916 Report a problem | ||
| 7/14/2023 | Listed for sale | $349,900+60.4%$223/sqft |
Source: Bright MLS #VASP2018916 Report a problem | ||
| 11/18/2004 | Sold | $218,170$139/sqft |
Source: Public Record Report a problem | ||
Public tax history
| Year | Property taxes | Tax assessment |
|---|---|---|
| 2025 | $2,370 | $322,800 |
| 2024 | $2,370 +21.2% | $322,800 +27.3% |
| 2023 | $1,956 +4.6% | $253,500 |
| 2022 | $1,870 +3.9% | $253,500 +14% |
| 2021 | $1,800 | $222,400 |
| 2020 | $1,800 +1.3% | $222,400 +6.1% |
| 2019 | $1,777 +1.7% | $209,700 |
| 2018 | $1,747 +0.9% | $209,700 +2.9% |
| 2017 | $1,731 | $203,700 |
Find assessor info on the county website
Neighborhood: 22407
Nearby homes
- $395,0002 bd2 ba1.7k sqft6223 Autumn Leaf Dr, Fredericksburg, VA 22407For Sale
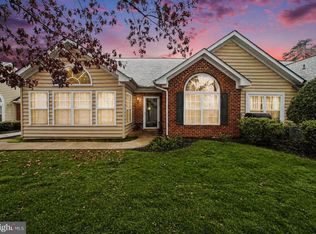
- $384,8002 bd2 ba1.7k sqft6225 Autumn Leaf Dr, Fredericksburg, VA 22407Off Market
- $382,9002 bd2 ba1.5k sqft6221 Autumn Leaf Dr, Fredericksburg, VA 22407Off Market
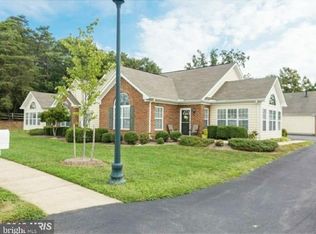
- $373,7002 bd2 ba1.7k sqft6221 Autumn Leaf #4, Fredericksburg, VA 22407Off Market
- $377,0003 bd2 ba1.7k sqft6217 Autumn Leaf Dr, Fredericksburg, VA 22407Sold
- $372,5003 bd2 ba1.1k sqft12303 Kube Ln, Fredericksburg, VA 22407Off Market
- $425,3003 bd2 ba1.7k sqft6215 Autumn Leaf Dr, Fredericksburg, VA 22407Off Market
- $380,4002 bd2 ba1.5k sqft6213 Autumn Leaf Dr, Fredericksburg, VA 22407Off Market
Nearby schools
GreatSchools rating
- 2/10Harrison Road Elementary SchoolGrades: PK-5Distance: 1.3 mi
- 3/10Chancellor Middle SchoolGrades: 6-8Distance: 1.3 mi
- 6/10Riverbend High SchoolGrades: 9-12Distance: 1.4 mi
Schools provided by the listing agent
- Elementary: Harrison Road
- Middle: Chancellor
- High: Riverbend
- District: Spotsylvania County Public Schools
Source: Bright MLS. This data may not be complete. We recommend contacting the local school district to confirm school assignments for this home.
Get a cash offer in 3 minutes
Find out how much your home could sell for in as little as 3 minutes with a no-obligation cash offer.
Estimated market value
$368,400
Get a cash offer in 3 minutes
Find out how much your home could sell for in as little as 3 minutes with a no-obligation cash offer.
Estimated market value
$368,400
- Virginia
- Spotsylvania County
- Fredericksburg
- 22407
- 6227 Autumn Leaf Dr
Nearby cities
Nearby neighborhoods
Nearby zip codes
Other Fredericksburg Topics
