Welcome to this fully renovated and refreshed one-level home with a two-car garage in gorgeous, Regency Park Villas. Wide-planked, wood-grained, luxury-vinyl tile floors stretch throughout the open-concept living room with a well-appointed, gas fireplace and easy access to a glorious sunroom that invites natural light from three directions. A kitchen peninsula under pitched ceilings with recessed lights continues the open-concept theme with living and dining areas. Deep, granite countertops provide contrast with new, white tile floors, gray-veined ceramic tile backsplash and stainless-steel appliances. The primary en-suite features a generous bedroom with a stylish, attached bathroom, featuring a shower with floor to ceiling tiles, and a walk-in closet. On the opposite corner of the home, is a private, second bedroom and newly-tiled full bath with shower wall inset. A den/office or third bedroom offers another great option for space. The attached, two-car garage is adjoined to the home by a custom mud and laundry room with recently installed hooks, cabinet storage and bench. This turn-key feels like a brand new home and fits the well-kept feel of the neighborhood that features clean streets, manicured lawns, robust garden beds, and a community center/pool, all provided by the condo association. With nearby restaurants, shops, parks, battlefields, historic downtown Fredericksburg, the VRE and major thoroughfares, this one has it all! Your home awaits.
Sold for $377,000
$377,000
6217 Autumn Leaf Dr, Fredericksburg, VA 22407
3beds
1,720sqft
Condominium
Built in 2004
-- sqft lot
$396,800 Zestimate®
$219/sqft
$2,353 Estimated rent
Home value
$396,800
$377,000 - $417,000
$2,353/mo
Zestimate® history
Owner options
List your home for rent
$2,353/mo
Rent Zestimate®
Find your next renter with Zillow Rental Manager. Plus, with online applications, you can quickly screen prospective tenants – for free.
$2,353/mo
Rent Zestimate®
Refinance and save
$2,231/mo
Est. payment
Refinancing to a lower rate could help reduce your monthly payments and save thousands over the life of the loan.
$2,231/mo
Est. payment
Explore your selling options
Work with a Zillow partner agent
Leverage their expertise and Zillow's premium Showcase listings to get your home seen by more buyers.
Get startedList with your own agent
Get your home in front of millions of buyers by listing it on Zillow.
Learn how to do itSell it yourself
Take full control of how buyers see your home on Zillow by listing For Sale by Owner (FSBO).
List your homeWhat's special
Gas fireplaceGlorious sunroomManicured lawnsRobust garden bedsClean streetsGranite countertopsKitchen peninsula
Zillow last checked:
Listing updated:
Listed by:
Chris Weathers 703-402-4648,
TTR Sotheby's International Realty,
Co-Listing Agent: M. Joseph Reef 703-981-8980,
TTR Sotheby's International Realty
Bought with:
Donnell Williams JR.
NextHome Prime Properties
Source: Bright MLS,MLS#: VASP2028150
Facts & features
Interior
Bedrooms & bathrooms
- Bedrooms: 3
- Bathrooms: 2
- Full bathrooms: 2
- Main level bathrooms: 2
- Main level bedrooms: 3
Basement
- Area: 0
Heating
- Central, Natural Gas
Cooling
- Central Air, Electric
Appliances
- Included: Microwave, Dishwasher, Disposal, Dryer, Exhaust Fan, Ice Maker, Refrigerator, Stainless Steel Appliance(s), Washer, Water Heater, Oven/Range - Electric, Gas Water Heater
- Laundry: Has Laundry, Main Level, Dryer In Unit, Washer In Unit
Features
- Ceiling Fan(s), Combination Dining/Living, Dining Area, Entry Level Bedroom, Open Floorplan, Kitchen - Gourmet, Recessed Lighting, Upgraded Countertops, Walk-In Closet(s)
- Flooring: Luxury Vinyl, Tile/Brick, Carpet
- Windows: Double Hung, Screens, Insulated Windows
- Has basement: No
- Number of fireplaces: 1
- Fireplace features: Corner, Glass Doors, Gas/Propane, Mantel(s)
Interior area
- Total structure area: 1,720
- Total interior livable area: 1,720 sqft
- Finished area above ground: 1,720
- Finished area below ground: 0
Property
Parking
- Total spaces: 2
- Parking features: Garage Faces Side, Garage Door Opener, Asphalt, Attached
- Attached garage spaces: 2
- Has uncovered spaces: Yes
- Details: Garage Sqft: 361
Accessibility
- Accessibility features: Accessible Doors
Features
- Levels: One
- Stories: 1
- Pool features: Community
- Has view: Yes
- View description: Garden, Trees/Woods
Lot
- Features: Suburban
Details
- Additional structures: Above Grade, Below Grade
- Parcel number: 12E1092
- Zoning: R8
- Special conditions: Standard
Construction
Type & style
- Home type: Condo
- Architectural style: Villa
- Property subtype: Condominium
- Attached to another structure: Yes
Materials
- Brick Veneer, Vinyl Siding
- Foundation: Slab
- Roof: Architectural Shingle
Condition
- Excellent
- New construction: No
- Year built: 2004
- Major remodel year: 2024
Utilities & green energy
- Sewer: Public Sewer
- Water: Public
Community & HOA
Community
- Features: Pool
- Condo and coop fee: $405 monthly
- Subdivision: Regency Park Villas
HOA
- Has HOA: No
- Amenities included: Community Center, Pool
- Services included: Common Area Maintenance, Maintenance Structure, Maintenance Grounds, Management, Pool(s), Road Maintenance, Trash, Snow Removal
Location
- Region: Fredericksburg
Financial & listing details
- Price per square foot: $219/sqft
- Tax assessed value: $346,200
- Annual tax amount: $2,826
- Date on market: 9/25/2024
- Listing agreement: Exclusive Right To Sell
- Listing terms: VA Loan,Conventional,Cash
- Ownership: Condominium
- Road surface type: Paved
Price history
| Date | Event | Price |
|---|---|---|
| 11/13/2024 | Sold | $377,000-2.1%$219/sqft |
Source:  Bright MLS #VASP2028150 Report a problem Bright MLS #VASP2028150 Report a problem | ||
| 10/2/2024 | Contingent | $385,000$224/sqft |
Source: Bright MLS #VASP2028150 Report a problem | ||
| 9/25/2024 | Listed for sale | $385,000-3.7%$224/sqft |
Source: Bright MLS #VASP2028150 Report a problem | ||
| 9/11/2024 | Listing removed | $399,900$233/sqft |
Source: Bright MLS #VASP2025372 Report a problem | ||
| 7/23/2024 | Price change | $399,900-3.6%$233/sqft |
Source: Bright MLS #VASP2025372 Report a problem | ||
| 6/23/2024 | Price change | $414,900-3.5%$241/sqft |
Source: Bright MLS #VASP2025372 Report a problem | ||
| 5/30/2024 | Listed for sale | $429,900+68.6%$250/sqft |
Source: Bright MLS #VASP2025372 Report a problem | ||
| 4/19/2024 | Sold | $255,000-2.2%$148/sqft |
Source: Public Record Report a problem | ||
| 1/7/2005 | Sold | $260,715$152/sqft |
Source: Public Record Report a problem | ||
Public tax history
| Year | Property taxes | Tax assessment |
|---|---|---|
| 2025 | $2,542 | $346,200 |
| 2024 | $2,542 +21.6% | $346,200 +27.8% |
| 2023 | $2,090 +4.6% | $270,800 |
| 2022 | $1,998 +3.9% | $270,800 +14% |
| 2021 | $1,922 | $237,500 |
| 2020 | -- | $237,500 +6% |
| 2019 | $1,899 +1.7% | $224,100 |
| 2018 | $1,867 | $224,100 +3% |
| 2017 | -- | $217,600 |
| 2016 | -- | $217,600 +12.2% |
| 2015 | -- | $193,900 |
| 2014 | -- | $193,900 +6.4% |
| 2013 | -- | $182,300 |
| 2012 | -- | $182,300 |
Find assessor info on the county website
Neighborhood: 22407
Nearby homes
- $383,9002 bd2 ba1.5k sqft6213 Autumn Leaf Dr, Fredericksburg, VA 22407Off Market
- $422,9003 bd2 ba1.7k sqft6215 Autumn Leaf Dr, Fredericksburg, VA 22407Off Market
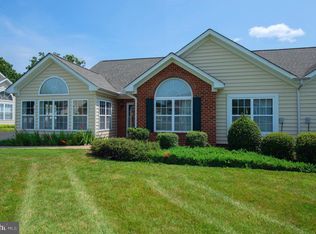
- $391,6003 bd2 ba1.7k sqft6211 Autumn Leaf Dr, Fredericksburg, VA 22407Off Market
- $395,0002 bd2 ba1.7k sqft6223 Autumn Leaf Dr, Fredericksburg, VA 22407For Sale
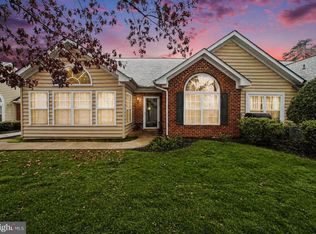
- $369,4003 bd2 ba1.1k sqft12303 Kube Ln, Fredericksburg, VA 22407Off Market
- $384,3002 bd2 ba1.5k sqft6221 Autumn Leaf Dr, Fredericksburg, VA 22407Off Market
- $370,6002 bd2 ba1.7k sqft6221 Autumn Leaf #4, Fredericksburg, VA 22407Off Market
- $368,4002 bd2 ba1.5k sqft6227 Autumn Leaf Dr, Fredericksburg, VA 22407Off Market
Nearby schools
GreatSchools rating
- 2/10Harrison Road Elementary SchoolGrades: PK-5Distance: 1.3 mi
- 3/10Chancellor Middle SchoolGrades: 6-8Distance: 1.3 mi
- 6/10Riverbend High SchoolGrades: 9-12Distance: 1.4 mi
Schools provided by the listing agent
- Elementary: Harrison Road
- Middle: Chancellor
- High: Riverbend
- District: Spotsylvania County Public Schools
Source: Bright MLS. This data may not be complete. We recommend contacting the local school district to confirm school assignments for this home.
Get a cash offer in 3 minutes
Find out how much your home could sell for in as little as 3 minutes with a no-obligation cash offer.
Estimated market value
$396,800
Get a cash offer in 3 minutes
Find out how much your home could sell for in as little as 3 minutes with a no-obligation cash offer.
Estimated market value
$396,800
- Virginia
- Spotsylvania County
- Fredericksburg
- 22407
- 6217 Autumn Leaf Dr
Nearby cities
Nearby neighborhoods
Nearby zip codes
Other Fredericksburg Topics
