Experience the perfect blend of modern sophistication and unbeatable location in this stunning three-level townhome. Boasting model-home like presentation and premium upgrades throughout, this property offers an exceptional opportunity for buyers seeking comfort, style, and effortless connectivity. Impeccable finishes and an inviting foyer deliver a high-end experience from the moment you step inside. Premium interior features to include a beautiful family room, a gourmet kitchen equipped with gleaming luxury plank flooring, granite countertops, stainless steel appliances, upgraded cabinetry, a center island, a breakfast bar, and a dedicated dining space. Elegant primary suite features striking tray ceilings, walk-in closet, tiled flooring, a walk-in shower, and a soaking tub. Two additional upper-level bedrooms sit adjacent to a dedicated laundry room for maximum convenience. Flexible lower level offers a partially finished walk-out basement, providing a versatile space for recreation, a home office, or a gym. Expansion potential in the huge unfinished area, great for storage, complete with a roughed-in bathroom ready for customization. Location & lifestyle is a commuter's paradise, situated just 3 miles from the Downtown Fredericksburg VRE station, with multiple other VRE options nearby for seamless travel. Enjoy the close proximity to Fredericksburg’s premier shopping, local dining options, and year-round community events.
For sale
Price cut: $5K (7/30)
$400,000
3103 Alliance Ct, Fredericksburg, VA 22408
3beds
2,206sqft
:
Get pre-qualified$2,518/mo
Townhouse
Built in 2013
1,600 Square Feet Lot
$399,500 Zestimate®
$181/sqft
$90/mo HOA
What's special
Beautiful family roomPartially finished walk-out basementRoughed-in bathroomTwo additional upper-level bedroomsGleaming luxury plank flooringImpeccable finishesInviting foyer
- 25 days |
- 552 |
- 43 |
Likely to sell faster than
Zillow last checked:
Listing updated:
Listed by:
Carla Criscuolo 540-845-1674,
Coldwell Banker Elite 540-735-2600
Source: Bright MLS,MLS#: VASP2043796
Facts & features
Interior
Bedrooms & bathrooms
- Bedrooms: 3
- Bathrooms: 3
- Full bathrooms: 2
- 1/2 bathrooms: 1
- Main level bathrooms: 1
Rooms
- Room types: Kitchen, Family Room, Den, Basement, Breakfast Room, Storage Room
Basement
- Level: Lower
Breakfast room
- Level: Main
Den
- Level: Lower
Family room
- Level: Main
Kitchen
- Level: Main
Storage room
- Level: Lower
Heating
- Forced Air, Natural Gas
Cooling
- Ceiling Fan(s), Central Air, Programmable Thermostat, Heat Pump, Electric
Appliances
- Included: Microwave, Dishwasher, Disposal, Dryer, Exhaust Fan, Ice Maker, Oven/Range - Electric, Refrigerator, Stainless Steel Appliance(s), Washer, Gas Water Heater
- Laundry: Dryer In Unit, Has Laundry, Upper Level, Washer In Unit
Features
- Attic, Soaking Tub, Bathroom - Walk-In Shower, Breakfast Area, Ceiling Fan(s), Crown Molding, Family Room Off Kitchen, Open Floorplan, Eat-in Kitchen, Kitchen - Gourmet, Kitchen Island, Kitchen - Table Space, Pantry, Primary Bath(s), Recessed Lighting, Upgraded Countertops, Walk-In Closet(s), Bathroom - Tub Shower, 9'+ Ceilings, Tray Ceiling(s)
- Flooring: Carpet, Ceramic Tile, Hardwood, Vinyl, Luxury Vinyl, Laminate, Wood
- Doors: Sliding Glass
- Windows: Screens, Window Treatments
- Basement: Full,Interior Entry,Exterior Entry,Partially Finished,Rough Bath Plumb,Rear Entrance,Sump Pump,Walk-Out Access,Windows
- Has fireplace: No
Interior area
- Total structure area: 2,534
- Total interior livable area: 2,206 sqft
- Finished area above ground: 1,694
- Finished area below ground: 512
Video & virtual tour
Property
Parking
- Parking features: Assigned, On Street
- Has uncovered spaces: Yes
- Details: Assigned Parking, Assigned Space #: 26
Accessibility
- Accessibility features: None
Features
- Levels: Three
- Stories: 3
- Patio & porch: Deck
- Exterior features: Bump-outs, Lighting, Play Area, Sidewalks, Street Lights
- Pool features: None
- Fencing: Privacy,Wood,Back Yard
- Has view: Yes
- View description: Street
Lot
- Size: 1,600 Square Feet
- Features: Backs - Open Common Area, Interior Lot, No Thru Street, Rear Yard
Details
- Additional structures: Above Grade, Below Grade
- Parcel number: 24J226
- Zoning: R1
- Special conditions: Standard
Construction
Type & style
- Home type: Townhouse
- Architectural style: Traditional,Colonial,Contemporary
- Property subtype: Townhouse
Materials
- Brick, Vinyl Siding
- Foundation: Concrete Perimeter
- Roof: Composition
Condition
- Very Good
- New construction: No
- Year built: 2013
Details
- Builder name: Ryan Homes
Utilities & green energy
- Sewer: Public Sewer
- Water: Public
Community & HOA
Community
- Security: Electric Alarm, Exterior Cameras, Monitored, Security System, Smoke Detector(s)
- Subdivision: Lafayette Crossing
HOA
- Has HOA: Yes
- Amenities included: Common Grounds, Jogging Path, Tot Lots/Playground
- Services included: Snow Removal, Trash, Common Area Maintenance, Lawn Care Front, Maintenance Grounds, Management, Road Maintenance
- HOA fee: $90 monthly
- HOA name: LAFAYETTE CROSSING
Location
- Region: Fredericksburg
Financial & listing details
- Price per square foot: $181/sqft
- Tax assessed value: $374,100
- Annual tax amount: $2,758
- Date on market: 7/15/2026
- Listing agreement: Exclusive Right To Sell
- Listing terms: Cash,Conventional,FHA,VA Loan
- Ownership: Fee Simple
- Road surface type: Paved
Estimated market value
$399,500
$380,000 - $419,000
$2,496/mo
Price history
| Date | Event | Price |
|---|---|---|
| 7/30/2026 | Price change | $400,000-1.2%$181/sqft |
Source:  Bright MLS #VASP2043796 Report a problem Bright MLS #VASP2043796 Report a problem | ||
| 7/15/2026 | Listed for sale | $405,000+0.6%$184/sqft |
Source: Bright MLS #VASP2043796 Report a problem | ||
| 8/12/2025 | Sold | $402,500+1.3%$182/sqft |
Source: Bright MLS #VASP2033802 Report a problem | ||
| 7/15/2025 | Listing removed | $2,500$1/sqft |
Source: Bright MLS #VASP2033800 Report a problem | ||
| 7/15/2025 | Pending sale | $397,500+12%$180/sqft |
Source: Bright MLS #VASP2033802 Report a problem | ||
| 7/7/2025 | Listed for rent | $2,500$1/sqft |
Source: Bright MLS #VASP2033800 Report a problem | ||
| 4/28/2023 | Sold | $355,000$161/sqft |
Source: Bright MLS #VASP2015796 Report a problem | ||
| 3/27/2023 | Pending sale | $355,000$161/sqft |
Source: Bright MLS #VASP2015796 Report a problem | ||
| 3/23/2023 | Listed for sale | $355,000$161/sqft |
Source: Bright MLS #VASP2015796 Report a problem | ||
| 3/17/2023 | Pending sale | $355,000$161/sqft |
Source: Bright MLS #VASP2015796 Report a problem | ||
| 3/15/2023 | Listed for sale | $355,000+43.2%$161/sqft |
Source: Bright MLS #VASP2015796 Report a problem | ||
| 7/2/2013 | Sold | $247,895$112/sqft |
Source: Public Record Report a problem | ||
Public tax history
| Year | Property taxes | Tax assessment |
|---|---|---|
| 2025 | $2,572 | $350,300 |
| 2024 | $2,572 +18.3% | $350,300 +24.3% |
| 2023 | $2,175 +4.6% | $281,800 |
| 2022 | $2,079 +7.4% | $281,800 +17.9% |
| 2021 | $1,935 | $239,100 |
| 2020 | $1,935 -5% | $239,100 -0.5% |
| 2019 | $2,037 +1.7% | $240,400 |
| 2018 | $2,003 +2.1% | $240,400 +4.2% |
| 2017 | $1,961 | $230,700 |
| 2016 | -- | $230,700 +8.1% |
| 2015 | -- | $213,400 |
| 2014 | -- | $213,400 +635.9% |
| 2013 | -- | $29,000 |
Find assessor info on the county website
Monthly payment
Est. payment
Payment breakdown
Explore the cost of this home by adjusting the details. Changes won't be saved.Climate risks
Neighborhood: 22408
Nearby schools
GreatSchools rating
- 5/10Spotswood Elementary SchoolGrades: PK-5Distance: 1.1 mi
- 4/10Battlefield Middle SchoolGrades: 6-8Distance: 5.6 mi
- 3/10Massaponax High SchoolGrades: 9-12Distance: 6.3 mi
Schools provided by the listing agent
- Elementary: Spotswood
- Middle: Battlefield
- High: Massaponax
- District: Spotsylvania County Public Schools
Source: Bright MLS. This data may not be complete. We recommend contacting the local school district to confirm school assignments for this home.
- $379,6003 bd2 ba2k sqft3105 Alliance Ct, Fredericksburg, VA 22408Off Market

- $385,0003 bd3 ba2.4k sqft3101 Alliance Ct, Fredericksburg, VA 22408Sold

- $2,5503 bd4 ba2.2k sqft3107 Alliance Ct, Fredericksburg, VA 22408For Rent
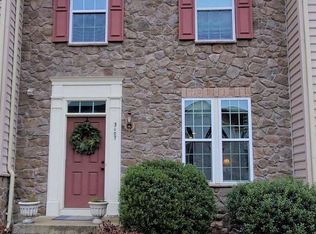
- $405,6003 bd3 ba1.6k sqft3109 Alliance Ct, Fredericksburg, VA 22408Off Market
- $397,8003 bd3 ba2.4k sqft3111 Alliance Ct, Fredericksburg, VA 22408Off Market
- $398,8003 bd2 ba1.6k sqft3113 Alliance Ct, Fredericksburg, VA 22408Off Market
- $439,9003 bd4 ba2.2k sqft4547 Alliance Way, Fredericksburg, VA 22408Off Market
- $411,5004 bd3 ba1.6k sqft3115 Alliance Ct, Fredericksburg, VA 22408Off Market
A local agent can set up tours, give advice and negotiate with sellers.
Similar homes
- $435,0003 bd3 ba2k sqft2702 Wheatland Station Way, Fredericksburg, VA 22408For Sale

 MLS ID #VASP2044352, Jenny Farnsworth, Berkshire Hathaway HomeServices PenFed Realty. Bright MLS
 - $410,0003 bd3 ba1.7k sqft533 View Point Way, Fredericksburg, VA 22405For Sale
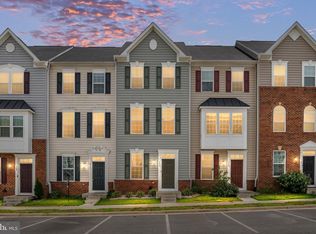 MLS ID #VAST2052224, Sheila Lanier, Samson Properties. Bright MLS
 - $420,0003 bd4 ba1.9k sqft1203 Ellis Ave, Fredericksburg, VA 22401For Sale
 MLS ID #VAFB2010358, Lauren Skinner, Redfin Corporation. Bright MLS
 - $458,0003 bd4 ba2.2k sqft4017 Singerville Ct, Fredericksburg, VA 22408For Sale
 MLS ID #VASP2044144, Andrew Powers, EXP Realty, LLC. Bright MLS
 - $425,0003 bd4 ba1.9k sqft905 Shaw Ct, Fredericksburg, VA 22405For SaleMLS ID #VAST2051646, Michael Gillies, EXP Realty, LLC. Bright MLS
- $410,0003 bd3 ba1.6k sqft618 Streamview Dr, Fredericksburg, VA 22405For SaleMLS ID #VAST2051304, Andrew Powers, EXP Realty, LLC. Bright MLS
- $405,0003 bd4 ba1.7k sqft514 River Crest Way, Fredericksburg, VA 22405For SaleMLS ID #VAST2047932, Melina Campbell, LPT Realty, LLC. Bright MLS
- $475,0004 bd4 ba3k sqft10519 Afton Grove Ct, Fredericksburg, VA 22408For SaleMLS ID #VASP2044204, Mrs. Lyndsey Daigle, Realty One Group Key Properties. Bright MLS
- $420,0003 bd4 ba1.9k sqft108 Shaw Ct, Fredericksburg, VA 22405For SaleMLS ID #VAST2051350, Linda Partyke, Century 21 Redwood Realty. Bright MLS
- $409,9004 bd2 ba1.9k sqft3116 Brown Hill Dr, Fredericksburg, VA 22408For SaleMLS ID #VASP2041918, Amy Cherry Taylor, Porch & Stable Realty, LLC. Bright MLS
- $395,0003 bd3 ba1.2k sqft103 Barrows Ct, Fredericksburg, VA 22406For SaleMLS ID #VAST2052526, AJ Lall, Berkshire Hathaway HomeServices PenFed Realty. Bright MLS
- $374,9002 bd3 ba1.9k sqft207 Streamview Dr, Fredericksburg, VA 22405For SaleMLS ID #VAST2050112, Teniele Graham, CENTURY 21 New Millennium. Bright MLS
- $320,0003 bd3 ba1.4k sqftOlde Forge, Fredericksburg, VA 22405For SaleMLS ID #VAST2052570, Jennifer Herbert, Redfin Corporation. Bright MLS
- $435,9002 bd3 ba1.6k sqft211 Shaw Ct, Fredericksburg, VA 22405For SaleMLS ID #VAST2052584, Lillian Vavrick, Samson Properties. Bright MLS
- $395,0002 bd3 ba2.2k sqft506 Club House Rd, Fredericksburg, VA 22406For SaleMLS ID #VAST2051924, Ken Wright, Fairfax Realty Select. Bright MLS
- $390,0002 bd2 ba1.3k sqft173 Hyannis Pl, Fredericksburg, VA 22406For SaleMLS ID #VAST2052096, Michael Gillies, EXP Realty, LLC. Bright MLS
- $462,9003 bd4 ba2.2k sqft206 Landing Dr, Fredericksburg, VA 22405For SaleMLS ID #VAST2050374, Donna Wolford, Redfin Corporation. Bright MLS
- $484,9003 bd4 ba1.8k sqft710 Rolling Valley Dr, Fredericksburg, VA 22405For SaleMLS ID #VAST2052024, Samantha Davenport, Real Broker, LLC. Bright MLS
- $490,0004 bd4 ba2.3k sqft2300 Emerson Ln, Fredericksburg, VA 22401For SaleMLS ID #VAFB2010666, Kelli K Love-Smith, Real Broker, LLC. Bright MLS
- $485,9994 bd4 ba2.3k sqft1118 Dovetail Cir, Fredericksburg, VA 22401For SaleMLS ID #VAFB2010476, Mr. Crews, Keller Williams Capital Properties. Bright MLS
